8414 N Grady Avenue, Tampa, FL 33614
- $1,390,000
- 6
- BD
- 7
- BA
- 2,450
- SqFt












- List Price
- $1,390,000
- Status
- Active
- Days on Market
- 1
- MLS#
- A4703036
- Property Style
- Quadruplex
- Year Built
- 1959
- Bedrooms
- 6
- Bathrooms
- 7
- Living Area
- 2,450
- Lot Size
- 49,500
- Acres
- 1.14
- Total Acreage
- 1 to less than 2
- Legal Subdivision Name
- Unplatted
- MLS Area Major
- Tampa
Property Description
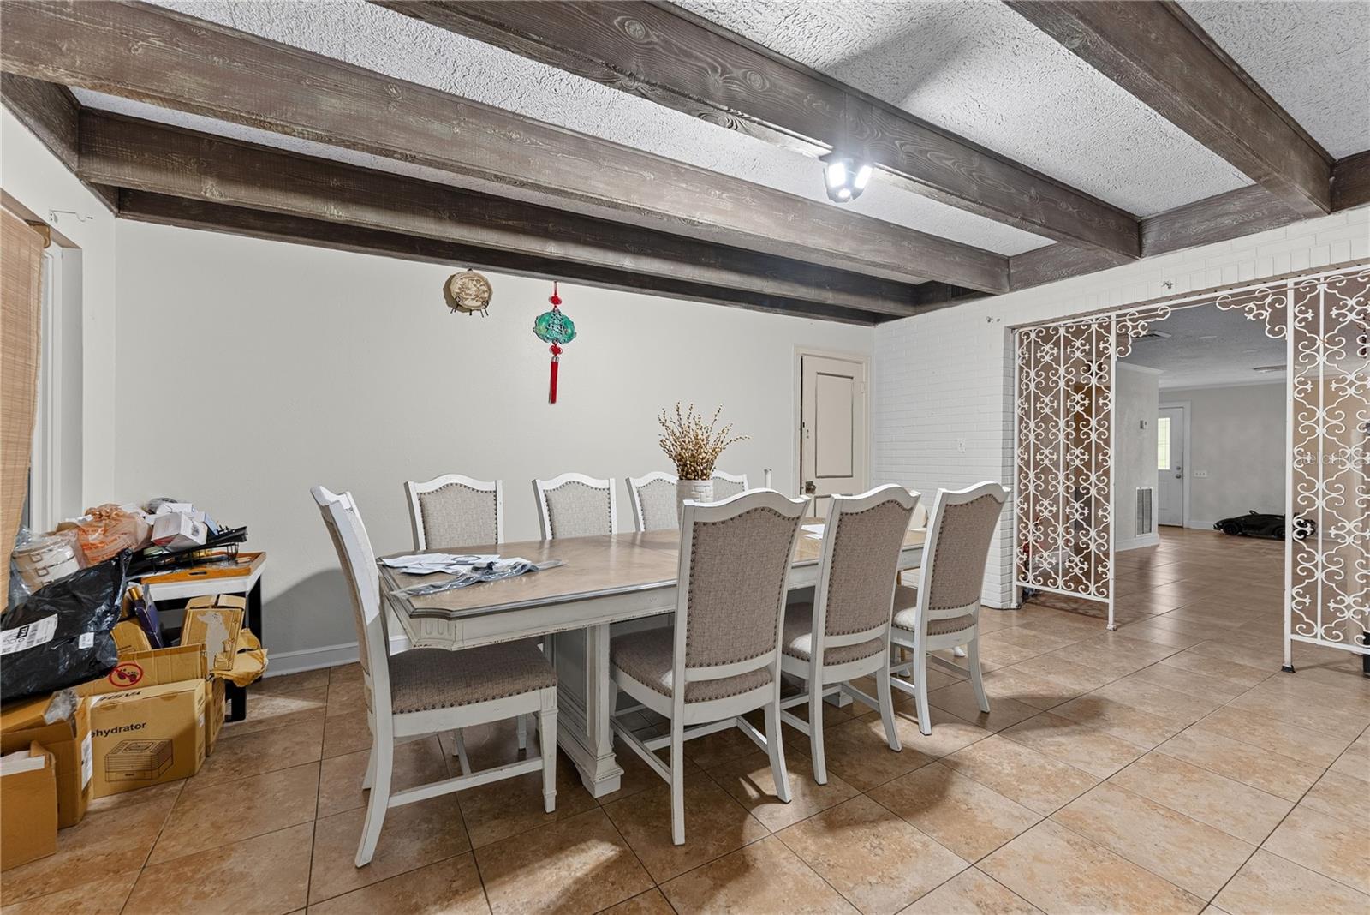
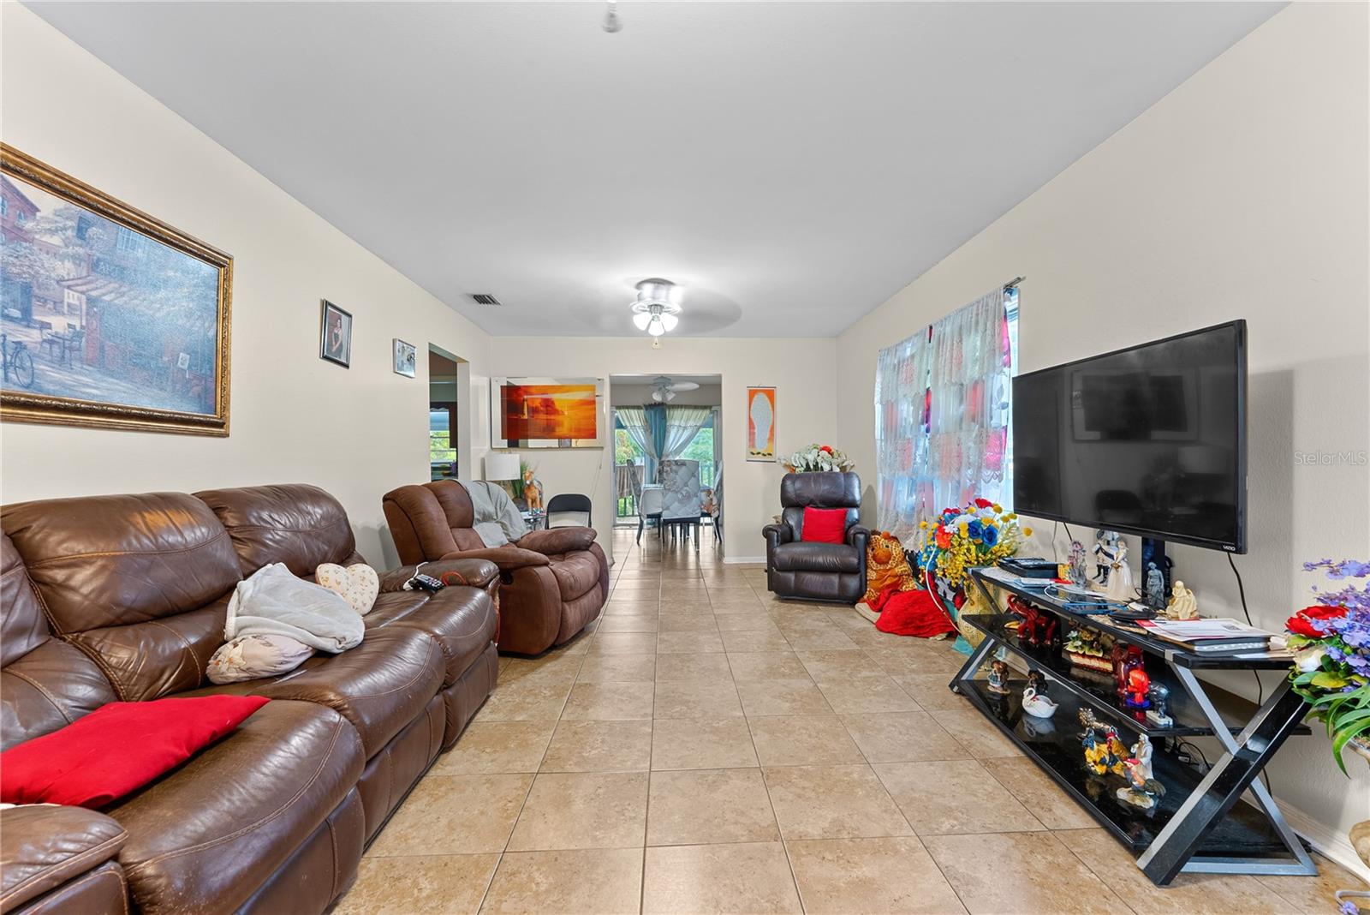

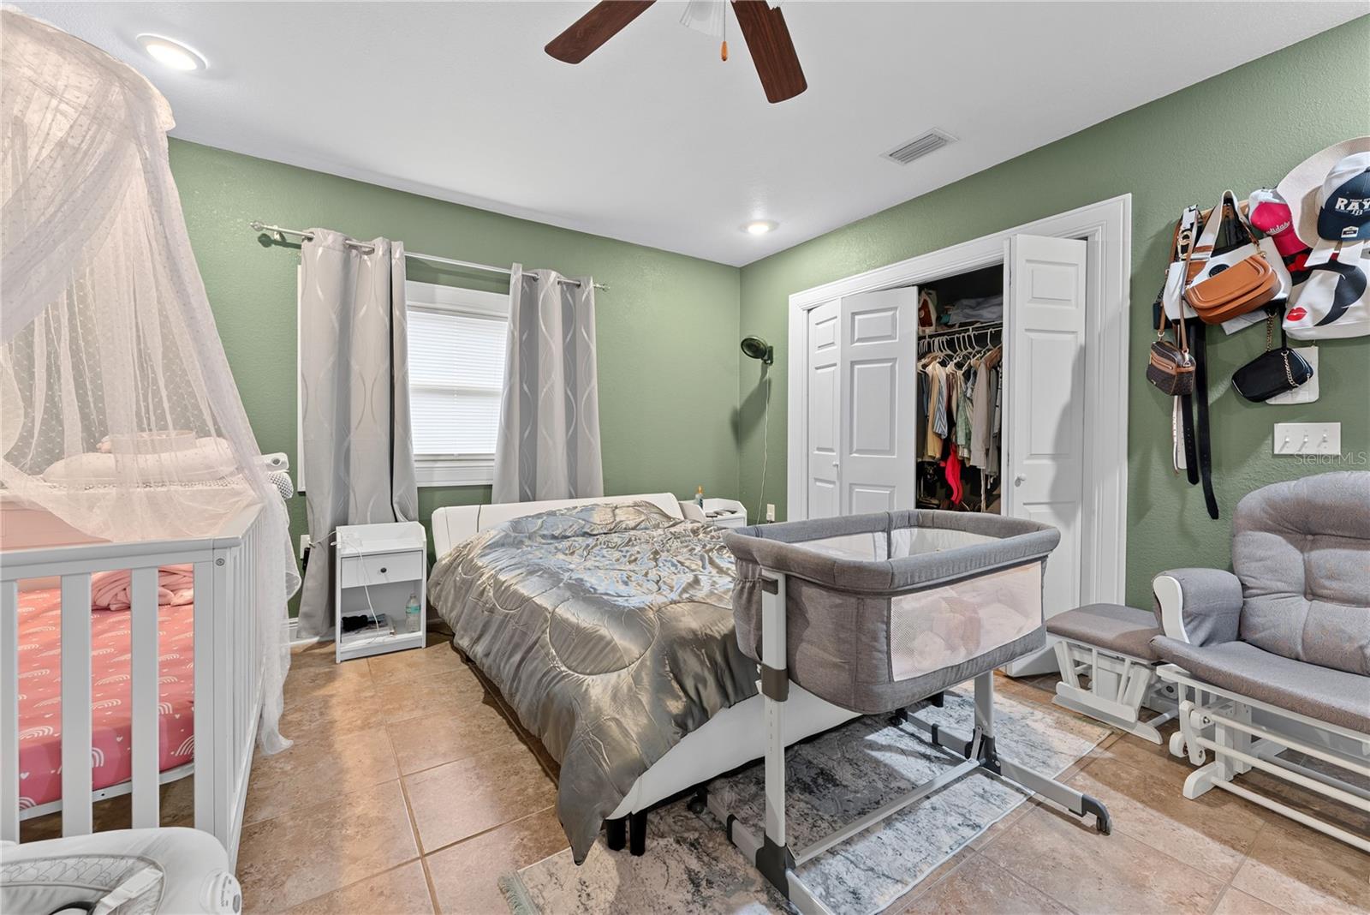
Prime Multi-Unit Compound in Tampa | Instant Cash Flow + Value-Add Potential! Expansive 1.14-acre property featuring the main residence plus three additional residential living spaces currently generating rental income. Buyer to verify permitted use, unit configuration and zoning.Priced to move at $1,390,000 in "AS-IS" condition. Featuring a main house plus auxiliary units (Units A, B, & C), this property provides immediate, diversified rental income across multiple tenants.Mature Tropical Orchard: Loaded with producing fruit trees including Mango, Guava, Passion Fruit, Thai Jujube, Star Fruit, Barbados Cherry, Sapoche Sapodilla, Soursop/Sugar Apple, Star Apple, Lemon, and more!In-Place Income - Place Rental Subtotal: $4,300/month base rent (plus remaining main house potential for rent).Investment Highlights:List Price: $1,390,000 (Sold "AS-IS")Location: Superb central Tampa location ~12–15 minutes from Tampa International Airport (TPA), Westshore Business District, and major highways.Perfect addition to any investor's portfolio looking for steady cash flow with strong holding power and upside in a high-demand rental area.Drive-by only; DO NOT disturb tenants. Rare opportunity to acquire individually or together with adjacent 8410 & 8412 N Grady Ave, creating a 1.6+ acre contiguous compound in the heart of Tampa.
/u.realgeeks.media/topagentclermont/Brian_Scott_Smith_PA_(3).jpg)
Additional Information
- Taxes
- $15415
- Minimum Lease
- No Minimum
- Annual Gross Income
- 51600
- Community Features
- No Deed Restriction
- Zoning
- RSC-6
- Interior Layout
- Other
- Interior Features
- Other
- Floor
- Ceramic Tile
- Appliances
- Dishwasher, Dryer, Microwave, Other, Refrigerator, Washer
- Utilities
- Other
- Heating
- Central
- Air Conditioning
- Other
- Exterior Construction
- Block, Stucco, Frame
- Exterior Features
- Fence, Other
- Roof
- Shingle
- Foundation
- Slab
- Pool
- Private
- Pool Type
- In Ground
- Garage Carport
- 1 Car Carport, 1 Car Garage
- Garage Spaces
- 1
- Elementary School
- Crestwood-Hb
- Middle School
- Pierce-Hb
- High School
- Leto-HB
- Water View
- Pond
- Flood Zone Code
- X
- Parcel ID
- U-21-28-18-ZZZ-000000-94790.0
- Legal Description
- S 1/2 OF NE 1/4 OF SE 1/4 OF SE 1/4 OF SW 1/4
Listing courtesy of KELLER WILLIAMS ON THE WATER S. 941-803-7522
Mortgage Calculator
StellarMLS is the source of this information via Internet Data Exchange Program. All listing information is deemed reliable but not guaranteed and should be independently verified through personal inspection by appropriate professionals. Listings displayed on this website may be subject to prior sale or removal from sale. Availability of any listing should always be independently verified. Listing information is provided for consumer personal, non-commercial use, solely to identify potential properties for potential purchase. All other use is strictly prohibited and may violate relevant federal and state law. Data last updated on