2620 Myakka Marsh Lane, Port Charlotte, FL 33953
- $724,900
- 3
- BD
- 3
- BA
- 2,428
- SqFt








- List Price
- $724,900
- Status
- Active
- Days on Market
- 1
- MLS#
- C7529983
- Property Style
- Single Family
- Architectural Style
- Florida
- Year Built
- 2007
- Bedrooms
- 3
- Bathrooms
- 3
- Living Area
- 2,428
- Lot Size
- 19,437
- Acres
- 0.45
- Total Acreage
- 1/4 to less than 1/2
- Legal Subdivision Name
- Riverwood
- Community Name
- Riverwood
- MLS Area Major
- Port Charlotte
Property Description
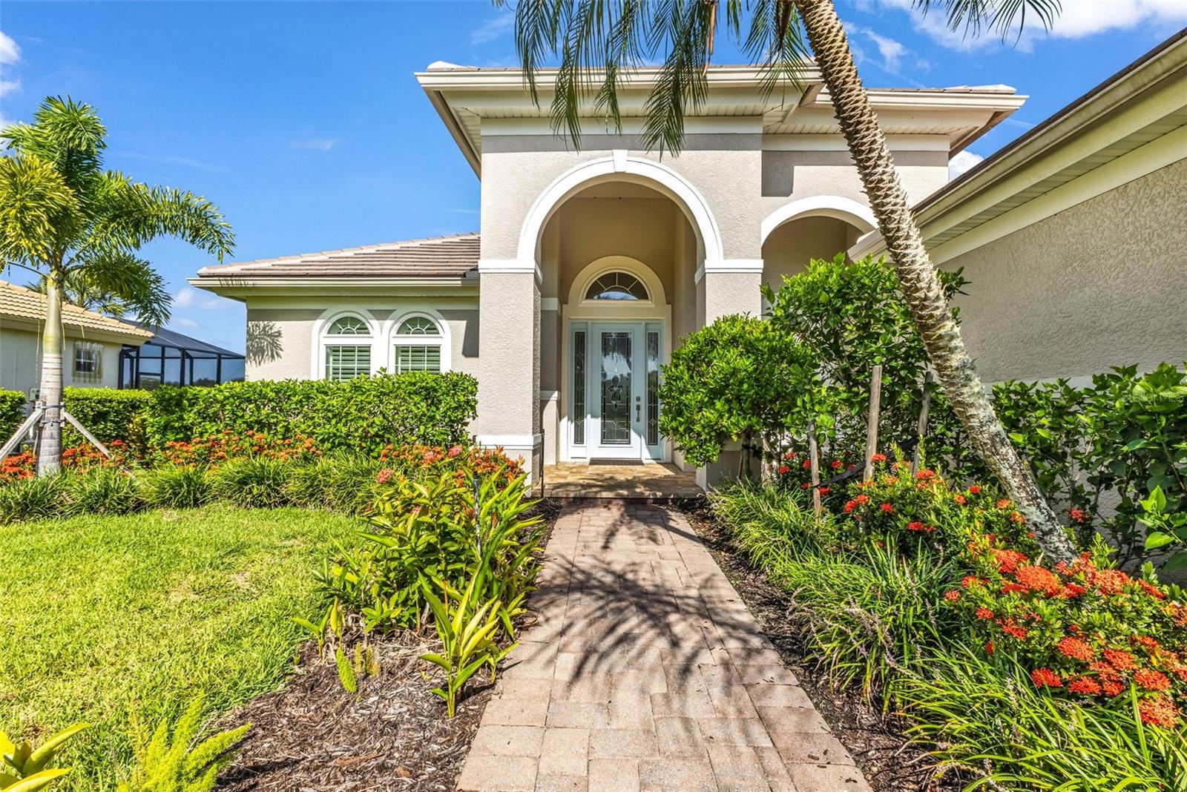
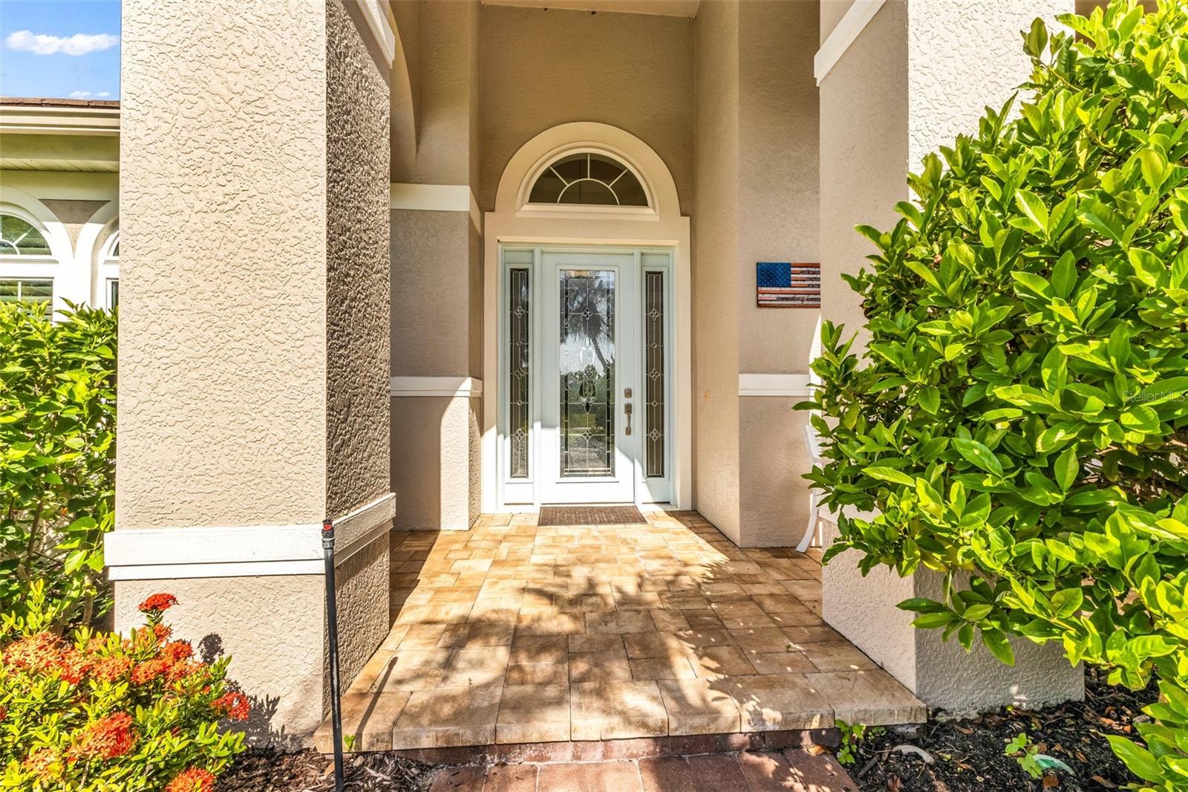
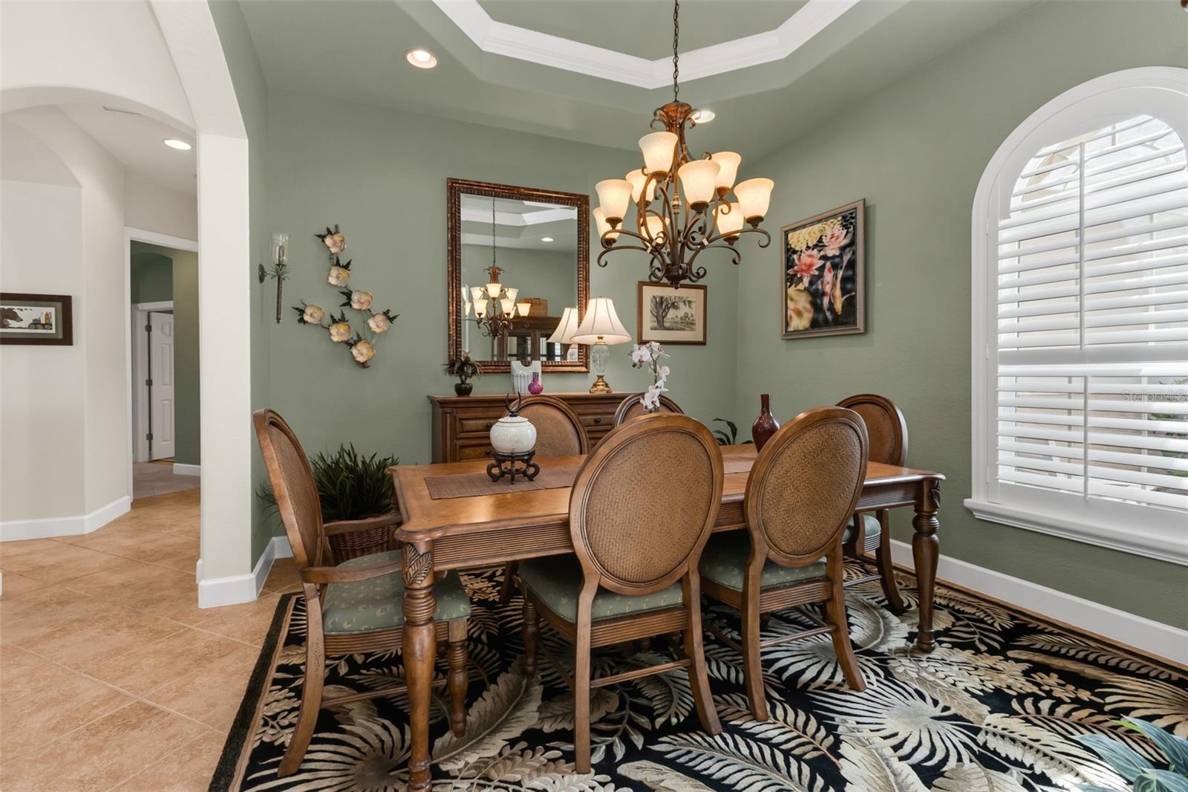
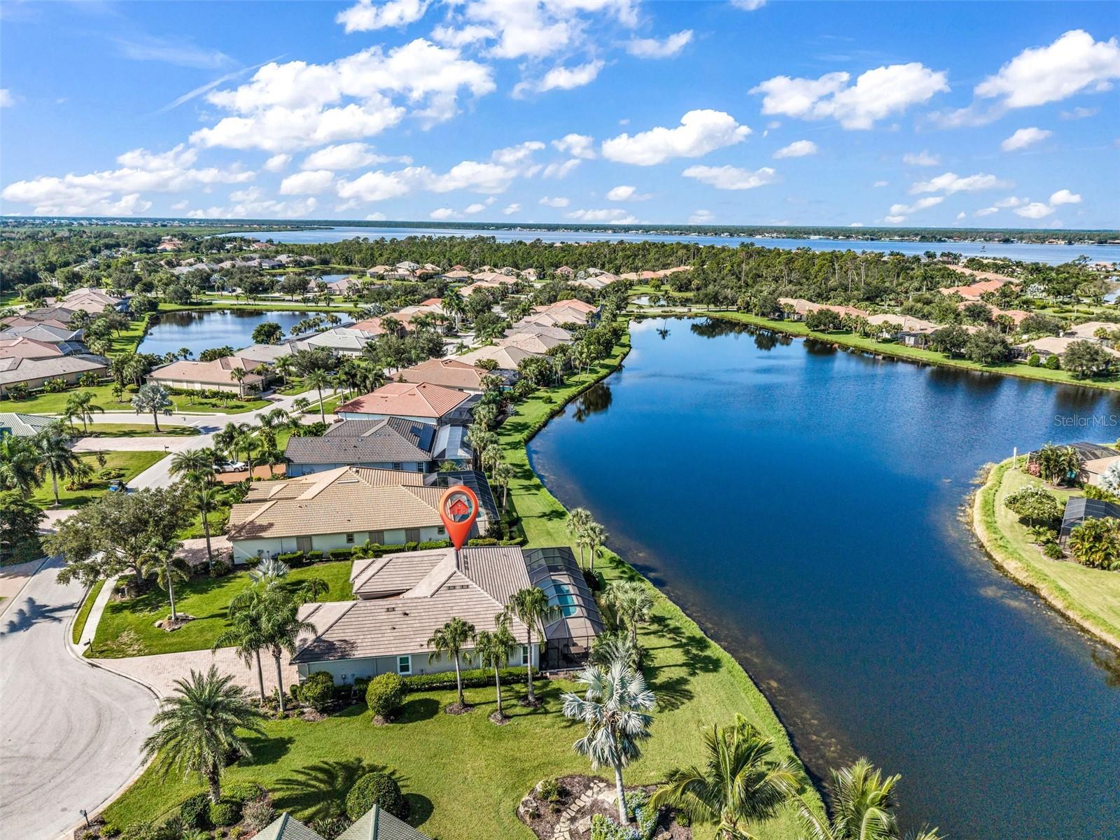
SPECTACULAR WATER VIEWS take center stage in this 3-bed, 3-bath Riverwood home with a 3-car garage, 149 ft of waterfront, a spacious lanai, private pool, new roof, and impact windows. A brick driveway and walkway lead to the welcoming entry, where the open layout immediately draws your eye toward the lanai, pool, and water beyond. Arched openings add character throughout the main living areas, while the family room opens to the kitchen and dining room, creating an easy flow for everyday living and entertaining. Sliding doors bring in natural light and extend the living space out to the lanai, with beautiful water views never far from sight. The kitchen features granite countertops, solid wood cabinetry, a breakfast bar, large pantry, and breakfast nook overlooking the pool and water. The dining room is highlighted by its detailed ceiling, adding another special touch to the open living space. The primary suite offers its own peaceful retreat with a tray ceiling, large walk-in closet, en suite bath with walk-in shower, garden tub, dual sinks and vanity, plus direct access to the lanai. One guest suite includes a Jack-and-Jill bath, while the second guest bedroom and bath are located toward the rear of the home with lanai access, giving guests a comfortable space of their own. Outside, the oversized lanai takes full advantage of the setting, with plenty of room to relax, dine, or enjoy the heated pool while looking out across the water. It is also a beautiful spot to take in the spectacular sunsets. A covered area and retractable sun shade provide welcome shade, and the retractable enclosure adds flexibility for year-round enjoyment. Additional features include custom drapes, plantation shutters, surround sound, newer AC, lanai screens, and a new pool heater. Riverwood is a private, gated community offering the beautiful Riverwood Golf Course, fitness center, Tru Clay tennis courts, pickleball, croquet, bocce, dog parks, library, lap pool, and more. It is a wonderful setting for enjoying the Florida lifestyle.
/u.realgeeks.media/topagentclermont/Brian_Scott_Smith_PA_(3).jpg)
Additional Information
- Taxes
- $11457
- Taxes
- $1,621
- Minimum Lease
- 1 Month
- HOA Fee
- $346
- HOA Payment Schedule
- Monthly
- Maintenance Includes
- Pool, Fidelity Bond, Maintenance Grounds, Recreational Facilities
- Location
- Cul-De-Sac, Irregular Lot, Oversized Lot, Sidewalk, Paved
- Community Features
- Association Recreation - Owned, Clubhouse, Deed Restrictions, Dog Park, Fitness Center, Gated Community - Guard, Golf Carts OK, Golf, Irrigation-Reclaimed Water, Playground, Pool, Restaurant, Sidewalks, Tennis Court(s), Street Lights, Golf Community, Maintenance Free
- Property Description
- One Story
- Zoning
- PD
- Interior Layout
- Cathedral Ceiling(s), Coffered Ceiling(s), Eat-in Kitchen, High Ceilings, In Wall Pest System, Open Floorplan, Pest Guard System, Solid Wood Cabinets, Split Bedroom, Stone Counters, Tray Ceiling(s), Vaulted Ceiling(s), Walk-In Closet(s), Window Treatments
- Interior Features
- Cathedral Ceiling(s), Coffered Ceiling(s), Eat-in Kitchen, High Ceilings, In Wall Pest System, Open Floorplan, Pest Guard System, Solid Wood Cabinets, Split Bedroom, Stone Counters, Tray Ceiling(s), Vaulted Ceiling(s), Walk-In Closet(s), Window Treatments
- Floor
- Carpet, Concrete, Wood
- Appliances
- Dishwasher, Disposal, Dryer, Electric Water Heater, Microwave, Range, Refrigerator, Washer
- Utilities
- Cable Connected, Electricity Connected, Sewer Connected, Underground Utilities, Water Connected
- Heating
- Electric
- Air Conditioning
- Central Air
- Exterior Construction
- Block, Stucco
- Exterior Features
- Awning(s), Gray Water System, Hurricane Shutters, Private Mailbox, Rain Gutters
- Roof
- Tile
- Foundation
- Slab
- Pool
- Community, Private
- Pool Type
- Gunite, Heated, In Ground, Screen Enclosure
- Garage Carport
- 3 Car Garage
- Garage Spaces
- 3
- Garage Features
- Driveway, Garage Door Opener, Oversized
- Elementary School
- Liberty Elementary
- Middle School
- Murdock Middle
- High School
- Port Charlotte High
- Water View
- Lake
- Water Access
- Lake
- Water Frontage
- Lake Front
- Pets
- Allowed
- Max Pet Weight
- 100
- Pet Size
- Large (61-100 Lbs.)
- Flood Zone Code
- AE
- Parcel ID
- 402117256002
- Legal Description
- SAW 000 0000 0026 SAWGRASS POINTE AT RIVERWOOD LT 26 3147/964 RES3197/544 3280/614 4777/236
Listing courtesy of PEACE HARBOR REAL ESTATE INC.. 941-380-1909
Mortgage Calculator
StellarMLS is the source of this information via Internet Data Exchange Program. All listing information is deemed reliable but not guaranteed and should be independently verified through personal inspection by appropriate professionals. Listings displayed on this website may be subject to prior sale or removal from sale. Availability of any listing should always be independently verified. Listing information is provided for consumer personal, non-commercial use, solely to identify potential properties for potential purchase. All other use is strictly prohibited and may violate relevant federal and state law. Data last updated on