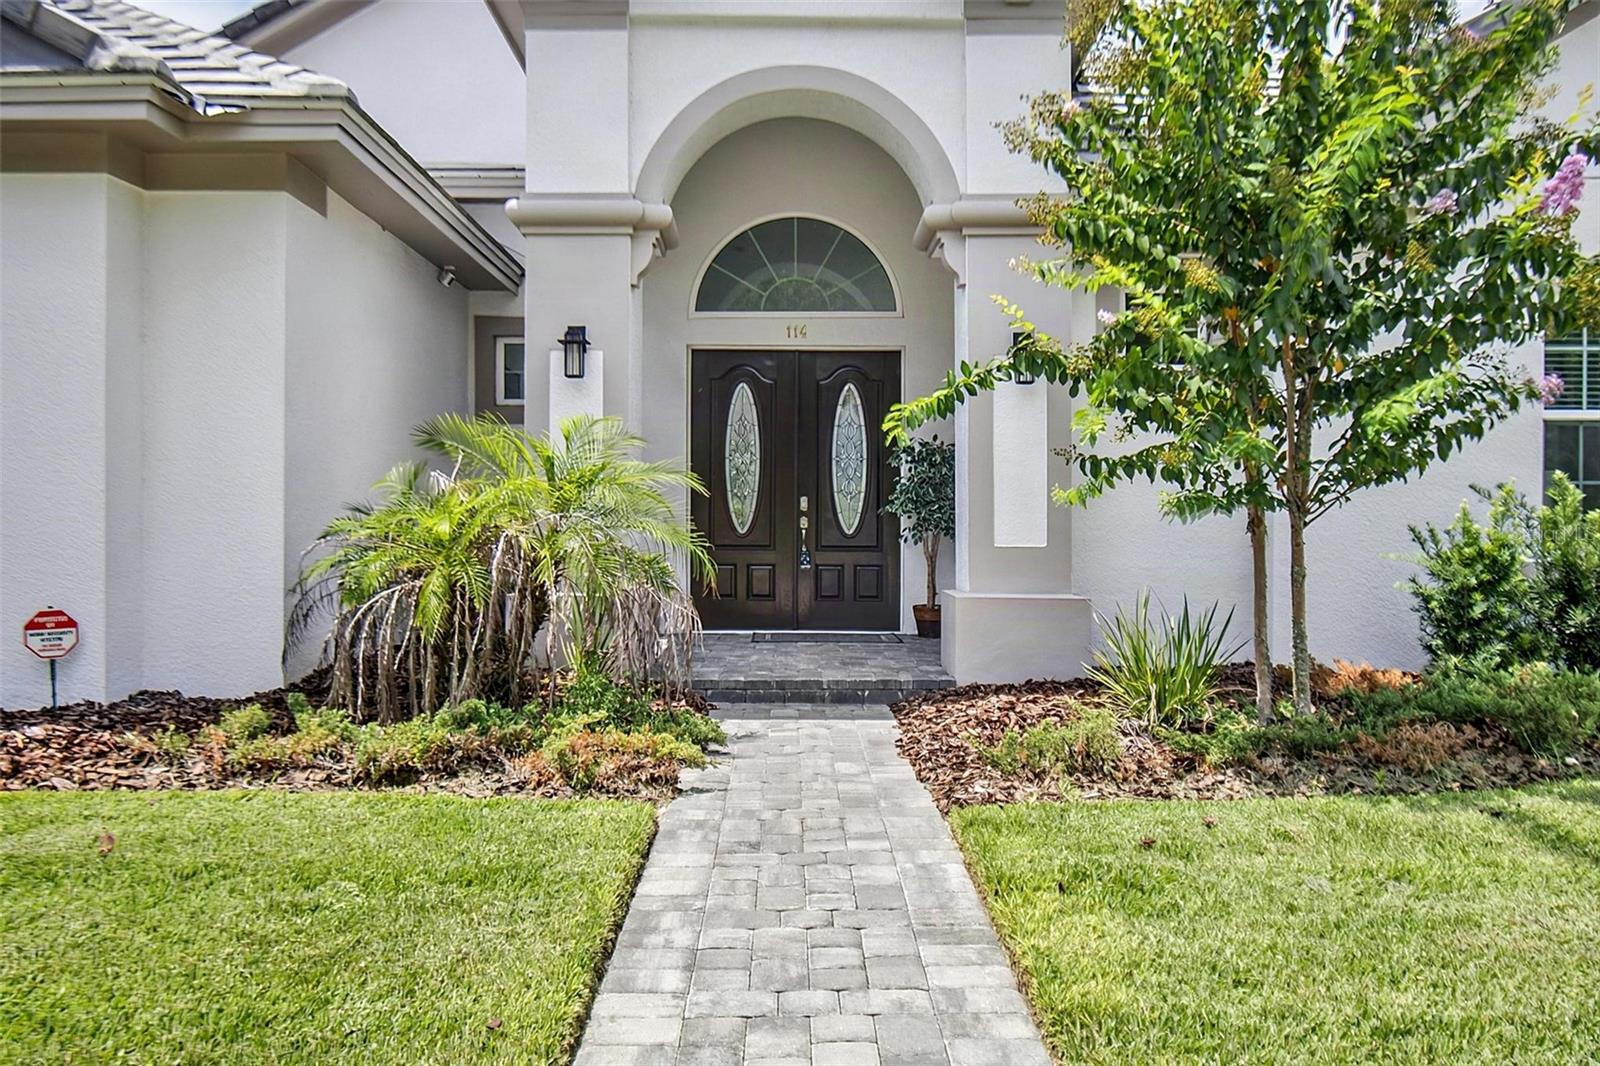
114 New Leatherwood Drive, Palm Coast, FL 32137
- $945,000
- 4
- BD
- 4
- BA
- 2,742
- SqFt


















- List Price
- $945,000
- Status
- Active
- Days on Market
- 51
- Price Change
- ▼ $5,000 1786746458
- MLS#
- FC319439
- Property Style
- Single Family
- Architectural Style
- Courtyard
- Year Built
- 2024
- Bedrooms
- 4
- Bathrooms
- 4
- Baths Half
- 1
- Living Area
- 2,742
- Lot Size
- 16,074
- Acres
- 0.37
- Total Acreage
- 1/4 to less than 1/2
- Legal Subdivision Name
- Water Oaks Sub Hidden Lakes Ph 2
- MLS Area Major
- Palm Coast
Property Description
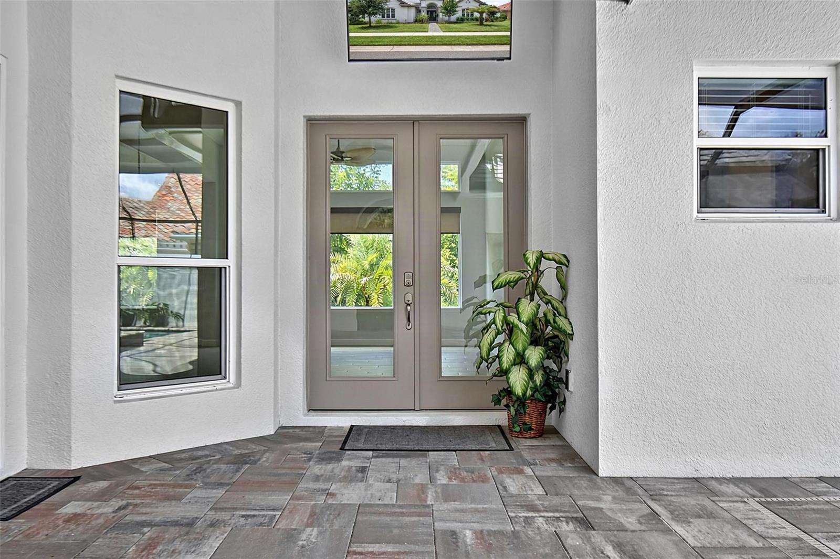
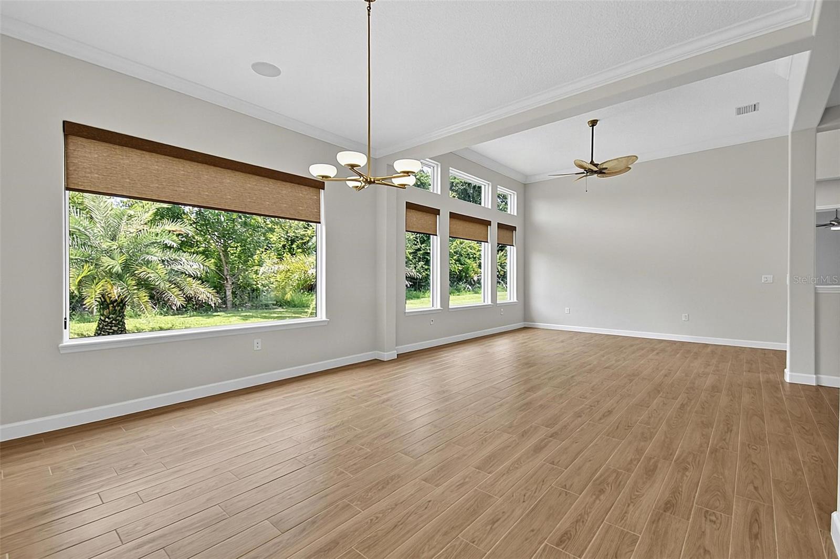
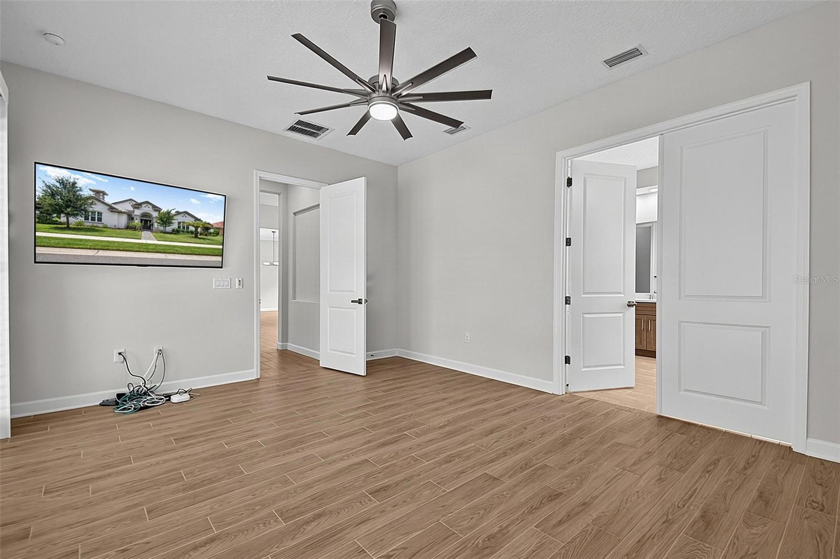
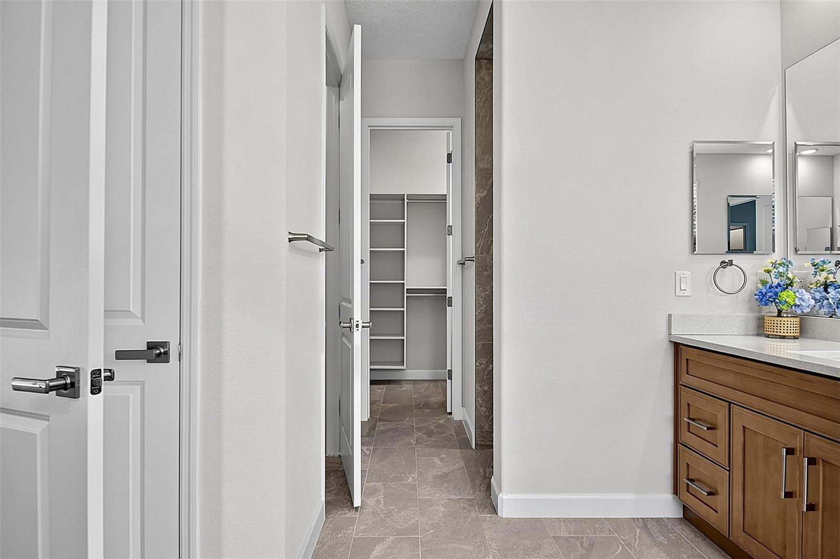
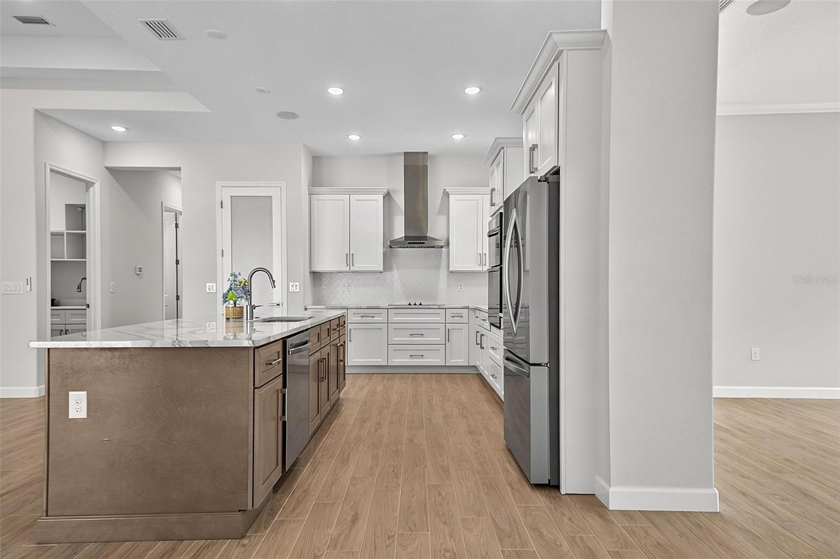
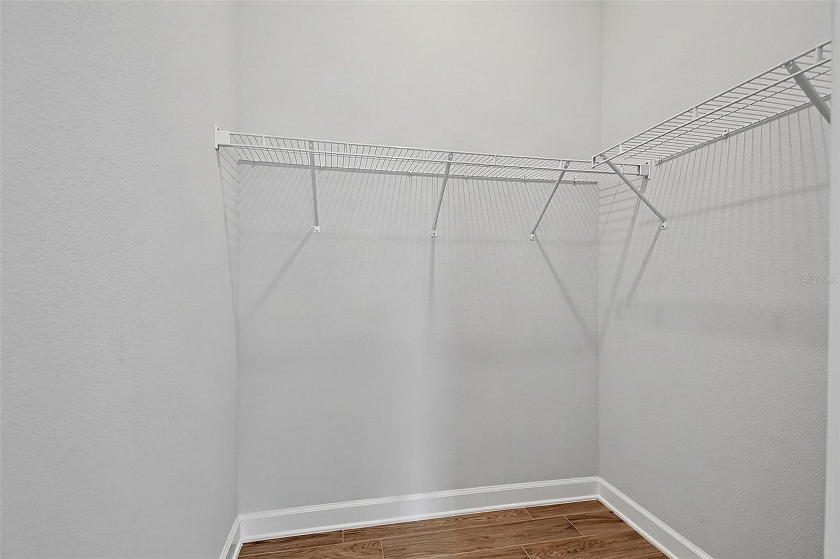
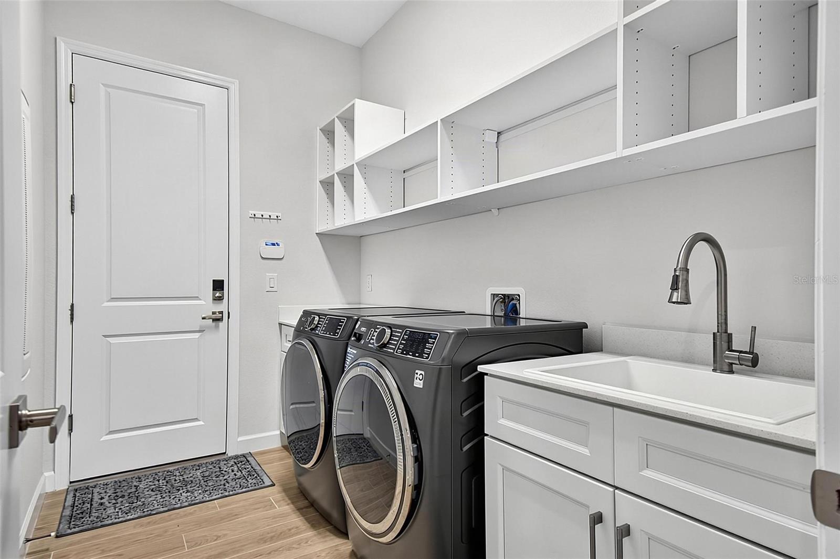
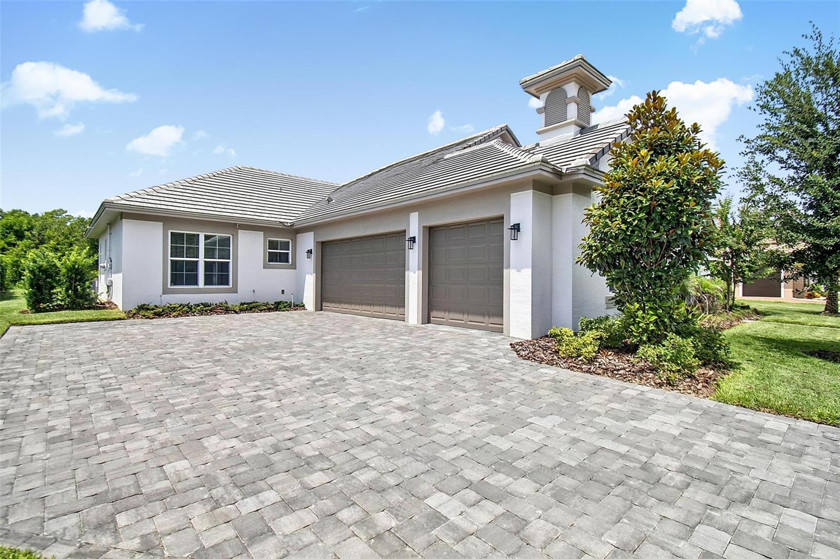
Virtually Staged. Luxury, comfort, and effortless Florida living come together at 114 New Leatherwood Drive, a beautifully upgraded residence in the gated Toscana community of Palm Coast. Built in 2024, this concrete block home offers 4 bedrooms, 3 bathrooms, a 3-car garage, and 2,712 square feet of thoughtfully designed living space. With high-end finishes, extensive upgrades, and an exceptional indoor-outdoor layout, this home offers the feel of new construction without the wait—or the added expense of completing it after closing. Designed for both entertaining and everyday living, the open-concept floor plan features expansive pocket sliding glass doors that open the great room and gourmet kitchen directly to the private courtyard. The chef-inspired kitchen is anchored by a spacious island and features abundant cabinetry, premium finishes, under-cabinet lighting, and a generous walk-in pantry with upgraded shelving. At the heart of the home is an incredible screened courtyard oasis featuring a heated saltwater pool and spa. An additional 17 feet of courtyard depth creates even more space for lounging, dining, and entertaining. The Hayward smart pool system offers convenient app controls and color-changing LED lighting, while the custom outdoor kitchen is complete with a built-in grill, stainless steel vent hood, granite countertops, stone accents, and stainless cabinetry. It is a private resort right outside your living room. The owner's suite is a peaceful retreat with private sliding glass doors opening directly to the courtyard, a spa-inspired bath with a soaking tub and oversized walk-in shower, and a beautifully designed California Closets walk-in wardrobe. The split-bedroom layout provides privacy for family and guests, while the detached fourth-bedroom casita with its own full bath offers incredible flexibility as a guest suite, home office, fitness room, game room, or private retreat. Thoughtful upgrades continue throughout the home with plantation shutters, custom window treatments, whole-home audio, dimmable recessed lighting, California Closets throughout, epoxy garage flooring, security cameras, upgraded lighting, and ceiling fans. The refrigerator, washer, and dryer are included, and the mounted TVs also convey with the home, making move-in even easier. Located just minutes from Flagler Beach, shopping, dining, schools, and medical facilities, Toscana offers beautifully maintained surroundings, lighted sidewalks, and a welcoming neighborhood atmosphere. Why wait months for new construction—and then spend thousands more adding the pool, outdoor kitchen, window treatments, closets, lighting, and other upgrades? This better-than-new home has already been thoughtfully completed and is ready to enjoy from day one.
/u.realgeeks.media/topagentclermont/Brian_Scott_Smith_PA_(3).jpg)
Additional Information
- Taxes
- $13791
- Minimum Lease
- 6 Months
- HOA Fee
- $132
- HOA Payment Schedule
- Monthly
- Maintenance Includes
- Maintenance Grounds
- Community Features
- Gated Community - No Guard, Irrigation-Reclaimed Water, Sidewalks, No Deed Restriction
- Property Description
- One Story
- Zoning
- MPD
- Interior Layout
- Ceiling Fans(s), Crown Molding, Eat-in Kitchen, High Ceilings, Kitchen/Family Room Combo, Living Room/Dining Room Combo, Open Floorplan, Primary Bedroom Main Floor, Solid Surface Counters, Solid Wood Cabinets, Split Bedroom, Stone Counters, Walk-In Closet(s), Window Treatments
- Interior Features
- Ceiling Fans(s), Crown Molding, Eat-in Kitchen, High Ceilings, Kitchen/Family Room Combo, Living Room/Dining Room Combo, Open Floorplan, Primary Bedroom Main Floor, Solid Surface Counters, Solid Wood Cabinets, Split Bedroom, Stone Counters, Walk-In Closet(s), Window Treatments
- Floor
- Tile
- Appliances
- Built-In Oven, Convection Oven, Cooktop, Dishwasher, Disposal, Dryer, Microwave, Range Hood, Refrigerator, Washer
- Utilities
- Cable Available, Cable Connected, Electricity Available, Electricity Connected, Sewer Available, Sewer Connected, Sprinkler Meter, Water Available, Water Connected
- Heating
- Central, Electric, Heat Pump
- Air Conditioning
- Central Air
- Exterior Construction
- Block, Concrete, Stucco
- Exterior Features
- Courtyard, Lighting, Outdoor Grill, Outdoor Kitchen, Private Mailbox, Rain Gutters, Sidewalk, Sliding Doors
- Roof
- Tile
- Foundation
- Slab
- Pool
- Private
- Pool Type
- Heated, In Ground, Lighting, Salt Water, Screen Enclosure
- Garage Carport
- 3 Car Garage
- Garage Spaces
- 3
- Garage Features
- Garage Door Opener, Garage Faces Side
- Elementary School
- Old Kings Elementary
- Middle School
- Buddy Taylor Middle
- High School
- Flagler-Palm Coast High
- Pets
- Allowed
- Flood Zone Code
- X
- Parcel ID
- 33-11-31-3061-00090-0190
- Legal Description
- HIDDEN LAKES PHASE II (WATER OAKS S/D) MB 36 PG 61 BLOCK 9 LOT 19
Listing courtesy of RE/MAX SELECT PROFESSIONALS. 386-283-4966
Mortgage Calculator
StellarMLS is the source of this information via Internet Data Exchange Program. All listing information is deemed reliable but not guaranteed and should be independently verified through personal inspection by appropriate professionals. Listings displayed on this website may be subject to prior sale or removal from sale. Availability of any listing should always be independently verified. Listing information is provided for consumer personal, non-commercial use, solely to identify potential properties for potential purchase. All other use is strictly prohibited and may violate relevant federal and state law. Data last updated on