104 Misty Glen Lane, Daytona Beach, FL 32124
- $249,999
- 3
- BD
- 3
- BA
- 1,288
- SqFt




- List Price
- $249,999
- Status
- Active
- Days on Market
- 1
- MLS#
- FC321020
- Property Style
- Townhouse
- Architectural Style
- Contemporary
- Year Built
- 2014
- Bedrooms
- 3
- Bathrooms
- 3
- Baths Half
- 1
- Living Area
- 1,288
- Lot Size
- 1,995
- Acres
- 0.05
- Total Acreage
- 0 to less than 1/4
- Building Name
- Na
- Legal Subdivision Name
- Grand Champion Sw 29 Ph 02
- Complex/Comm Name
- Grande Champion
- MLS Area Major
- Daytona Beach
Property Description
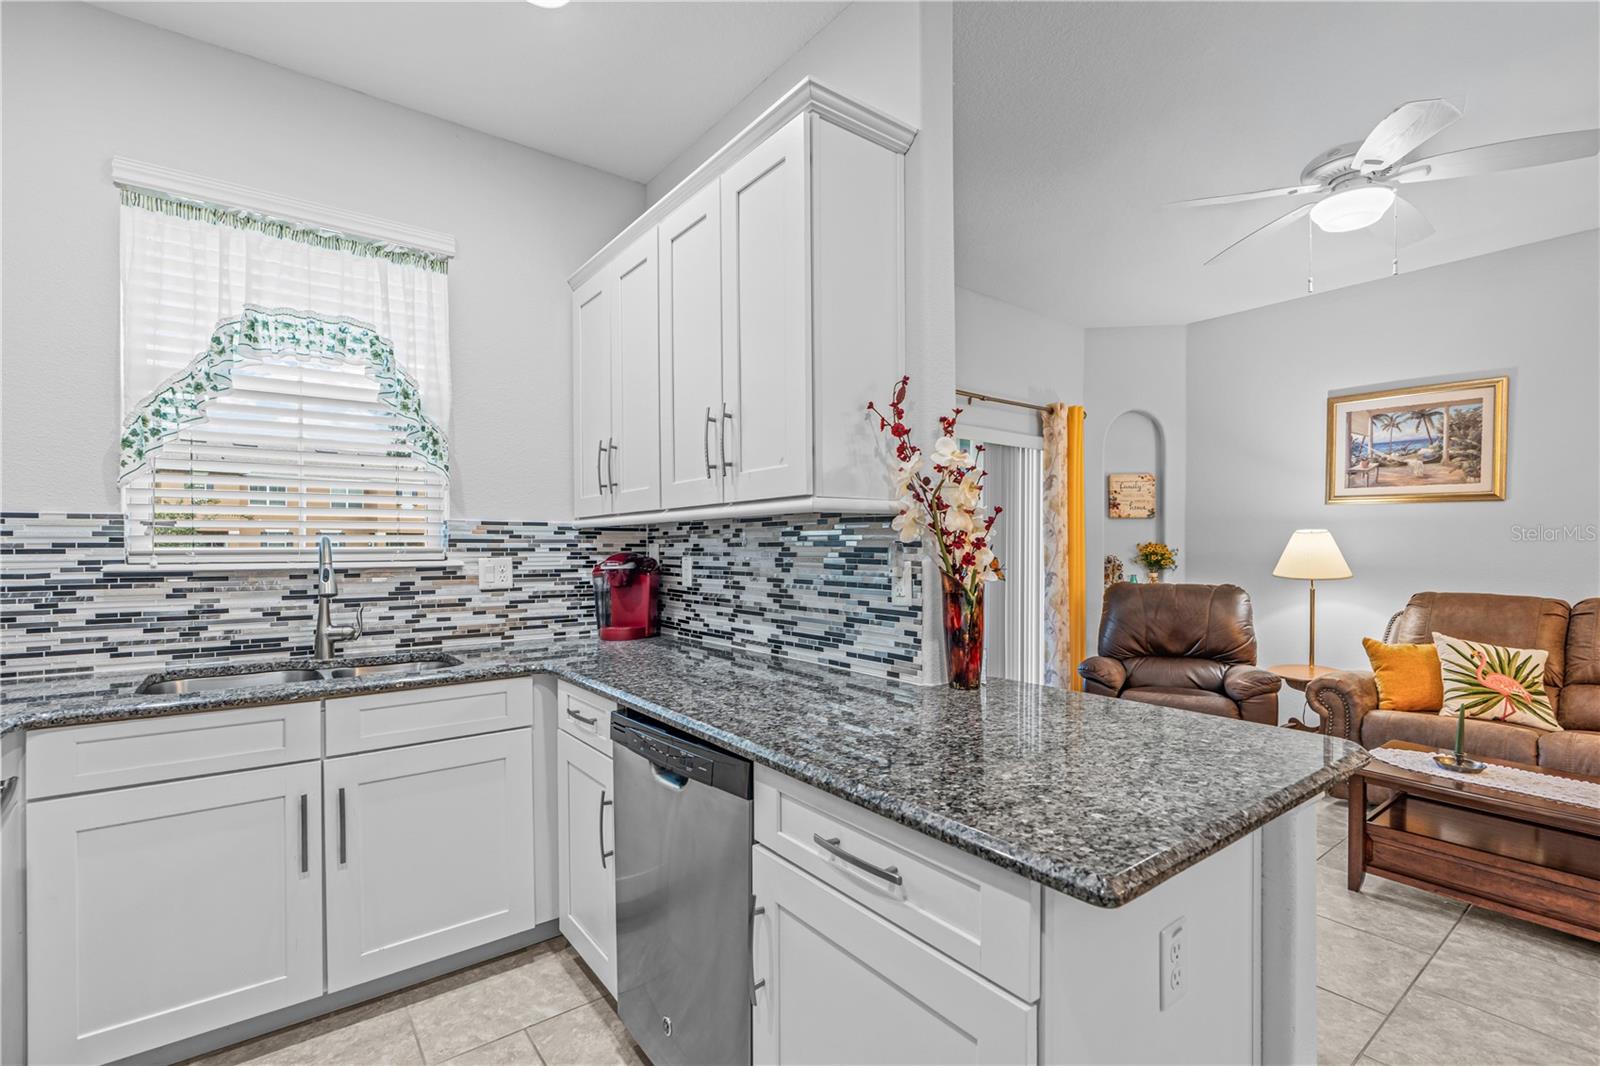
Welcome to 104 Misty Glen Lane, a well-maintained 3-bedroom, 2.5-bath townhome with 1,288 square feet in Daytona Beach's Grande Champion community. The first floor offers an open living and dining area, tile flooring, a half bath, indoor laundry, and a kitchen with stone countertops, breakfast bar, and included appliances. Relax on the screened rear porch and enjoy the Florida weather. Upstairs, the spacious primary suite features a walk-in closet and private bath with dual sinks and a walk-in shower. Two additional bedrooms and a full guest bath complete the second floor. Major systems have been regularly serviced and are operating well. Additional features include a screened front entry, attached one-car garage, expanded paver driveway, nearby guest parking, and a quiet dead-end-street location. HOA services include roof and exterior maintenance, landscaping, exterior pest control, pool maintenance, and private roads. Convenient to I-95, shopping, dining, schools, and entertainment.
/u.realgeeks.media/topagentclermont/Brian_Scott_Smith_PA_(3).jpg)
Additional Information
- Taxes
- $1354
- Taxes
- $809
- Minimum Lease
- 1 Month
- Hoa Fee
- $268
- HOA Payment Schedule
- Monthly
- Maintenance Includes
- Pool, Maintenance Structure, Maintenance Grounds, Maintenance, Pest Control, Private Road
- Community Features
- Association Recreation - Owned, Pool, Sidewalks, Street Lights, No Deed Restriction, Maintenance Free
- Property Description
- Two Story, Attached
- Zoning
- PD-G
- Interior Layout
- Eat-in Kitchen, Kitchen/Family Room Combo, Living Room/Dining Room Combo, Open Floorplan, PrimaryBedroom Upstairs, Solid Surface Counters, Stone Counters, Thermostat, Walk-In Closet(s), Window Treatments
- Interior Features
- Eat-in Kitchen, Kitchen/Family Room Combo, Living Room/Dining Room Combo, Open Floorplan, PrimaryBedroom Upstairs, Solid Surface Counters, Stone Counters, Thermostat, Walk-In Closet(s), Window Treatments
- Floor
- Carpet, Tile
- Appliances
- Dishwasher, Disposal, Dryer, Electric Water Heater, Exhaust Fan, Freezer, Ice Maker, Microwave, Range, Refrigerator, Washer
- Utilities
- BB/HS Internet Available, Cable Available, Electricity Connected, Fiber Optics, Phone Available, Public, Sewer Connected, Underground Utilities, Water Connected
- Heating
- Central, Electric
- Air Conditioning
- Central Air
- Exterior Construction
- Block, Stucco
- Exterior Features
- Lighting, Private Mailbox, Rain Gutters
- Roof
- Shingle
- Foundation
- Slab
- Pool
- Community
- Garage Carport
- 1 Car Garage
- Garage Spaces
- 1
- Garage Features
- Driveway, Garage Door Opener, Ground Level, Guest, Off Street
- Garage Dimensions
- 13x20
- Elementary School
- Champion Elementary School
- Middle School
- David C Hinson Sr Middle
- High School
- Mainland High School
- Pets
- Allowed
- Flood Zone Code
- X
- Parcel ID
- 5228-01-07-0030
- Legal Description
- Lot 3, Block 7, of GRANDE CHAMPION AT PARCEL SW-29, PHASE 1, according to the Plat thereof, as recorded in Plat Book 53, at Page 68 through 76, of the Public Records of Volusia County, Florida.
Listing courtesy of TRUSTLINE REAL ESTATE LLC. 386-233-5917
Mortgage Calculator
StellarMLS is the source of this information via Internet Data Exchange Program. All listing information is deemed reliable but not guaranteed and should be independently verified through personal inspection by appropriate professionals. Listings displayed on this website may be subject to prior sale or removal from sale. Availability of any listing should always be independently verified. Listing information is provided for consumer personal, non-commercial use, solely to identify potential properties for potential purchase. All other use is strictly prohibited and may violate relevant federal and state law. Data last updated on