36914 Bee Meadow Court, Eustis, FL 32736
- $615,000
- 5
- BD
- 5
- BA
- 3,493
- SqFt
- Sold Price
- $615,000
- List Price
- $625,000
- Status
- Sold
- Days on Market
- 35
- Closing Date
- Sep 05, 2025
- MLS#
- G5098830
- Property Style
- Single Family
- Year Built
- 2006
- Bedrooms
- 5
- Bathrooms
- 5
- Baths Half
- 2
- Living Area
- 3,493
- Lot Size
- 32,940
- Acres
- 0.76
- Total Acreage
- 1/2 to less than 1
- Legal Subdivision Name
- Estates At Black Bear
- MLS Area Major
- Eustis
Property Description
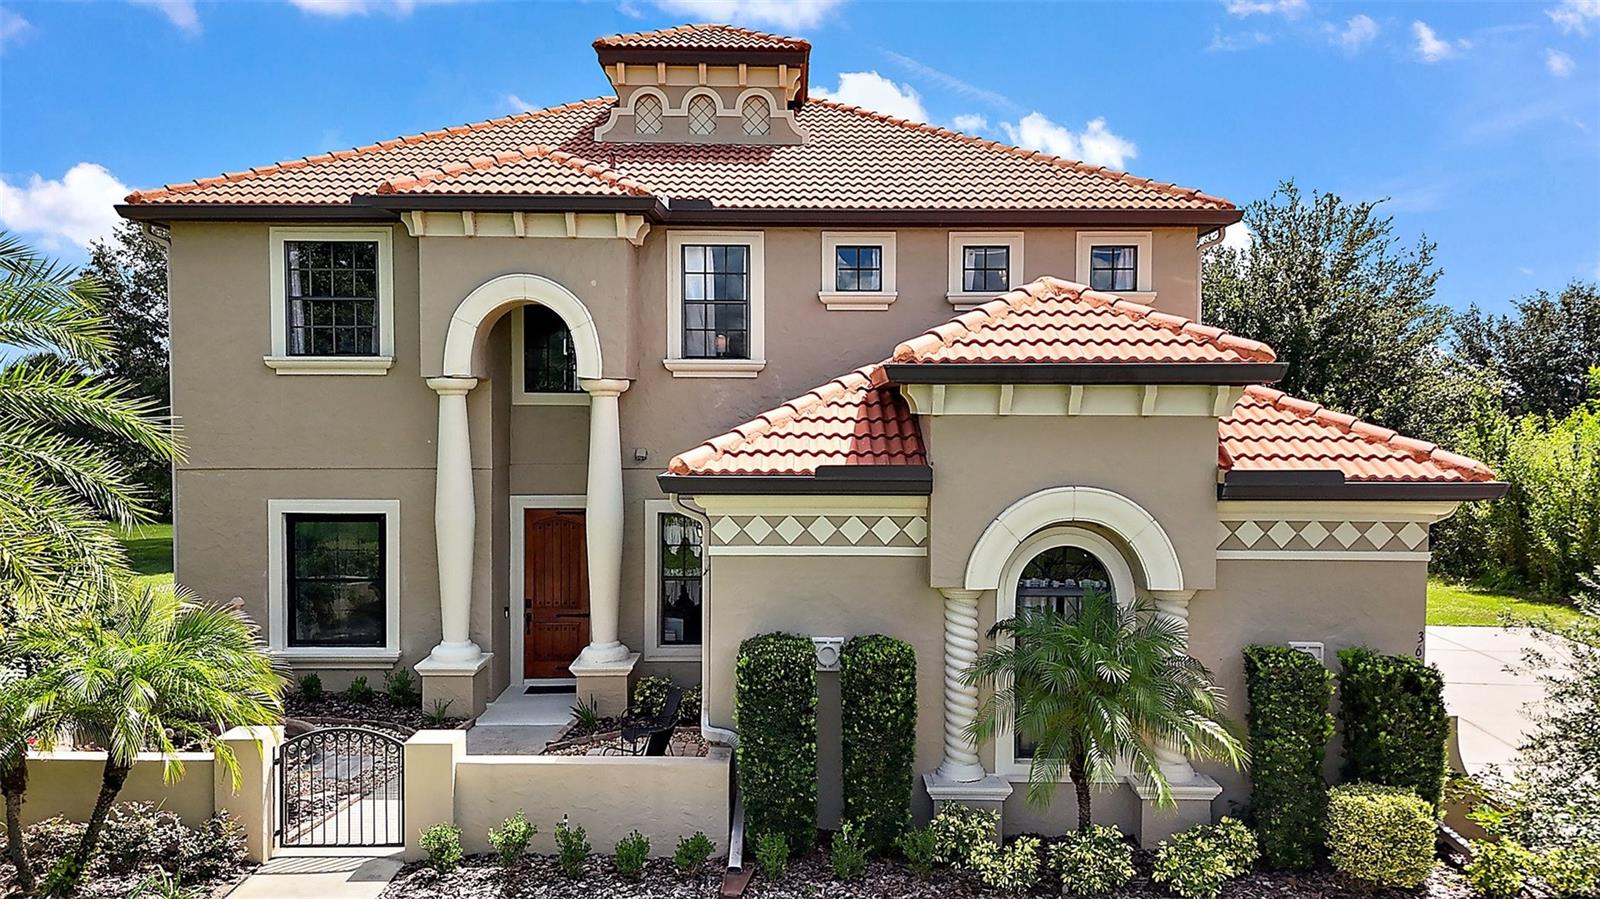
The Black Bear community offers a stunning blend of natural beauty and a welcoming atmosphere for families, all set against the backdrop of Florida's scenic landscapes. With rolling hills and serene lakes, this area is perfect for those looking to lead an active lifestyle surrounded by nature, while also being close to downtown’s recreational and cultural options. This remarkable property features five spacious bedrooms and three and a half bathrooms—an ideal choice for families seeking comfort and room to grow. As you step inside, the abundance of natural light and the open floor plan will immediately capture your attention. The primary suite, conveniently located on the first floor, serves as a tranquil retreat with its luxurious en-suite bathroom. This thoughtful layout allows everyone in the family to enjoy their own space while still gathering comfortably in shared areas, such as the generous Media room on the upper level. One of the standout features of this home is the upper-level balcony that connects seamlessly to the Media room, offering a lovely outdoor space perfect for relaxation and enjoying the picturesque views. Additionally, the three-car garage addresses the increasing need for parking and storage, providing ample space for vehicles, tools, or recreational gear—a significant advantage for modern living. The home boasts a durable tile roof that not only enhances its aesthetic appeal but also promises durability and low maintenance. Plus, the added convenience of a half bathroom on the patio is a thoughtful touch for families considering a swimming pool, enhancing outdoor entertaining possibilities. Designed with care, this home balances private havens and communal living areas, ensuring that family connections are effortless and enjoyable. Residents benefit from the Homeowners Association (HOA), which includes cable and high-speed internet services. The property is also equipped with two newly installed air conditioning systems from 2024 and a tankless water heater added in 2022. We invite you to schedule a tour at your convenience, whether online or in person, to discover all the wonderful features this home has to offer. Property Tour https://my.matterport.com/show/?m=m8gWZjS83rz&mls=1
/u.realgeeks.media/topagentclermont/Brian_Scott_Smith_PA_(3).jpg)
Additional Information
- Taxes
- $3589
- Minimum Lease
- 1 Month
- HOA Fee
- $125
- HOA Payment Schedule
- Monthly
- Maintenance Includes
- Cable TV, Common Area Taxes, Escrow Reserves Fund, Internet, Recreational Facilities
- Location
- Cul-De-Sac, In County, Level, Near Golf Course, Oversized Lot, Unincorporated
- Community Features
- Deed Restrictions, Park, Playground, Tennis Court(s)
- Property Description
- Two Story
- Zoning
- PUD
- Interior Layout
- Built-in Features, Eat-in Kitchen, High Ceilings, Kitchen/Family Room Combo, Open Floorplan, Primary Bedroom Main Floor, Solid Surface Counters, Stone Counters, Walk-In Closet(s), Wet Bar
- Interior Features
- Built-in Features, Eat-in Kitchen, High Ceilings, Kitchen/Family Room Combo, Open Floorplan, Primary Bedroom Main Floor, Solid Surface Counters, Stone Counters, Walk-In Closet(s), Wet Bar
- Floor
- Carpet, Hardwood, Tile
- Appliances
- Dishwasher, Disposal, Microwave, Range, Refrigerator, Tankless Water Heater
- Utilities
- BB/HS Internet Available, Cable Connected, Underground Utilities, Water Connected
- Heating
- Central, Heat Pump
- Air Conditioning
- Central Air, Zoned
- Exterior Construction
- Block, Stucco, Frame
- Exterior Features
- Balcony, Courtyard, Private Mailbox, Sliding Doors
- Roof
- Tile
- Foundation
- Slab
- Pool
- No Pool
- Garage Carport
- 3 Car Garage
- Garage Spaces
- 3
- Garage Features
- Driveway, Garage Door Opener, Guest, Oversized, Parking Pad, Tandem
- Garage Dimensions
- 22x34
- Elementary School
- Seminole Springs. Elem
- Middle School
- Eustis Middle
- High School
- Eustis High School
- Water Access
- Limited Access
- Pets
- Allowed
- Flood Zone Code
- x
- Parcel ID
- 30-18-28-0500-000-12500
- Legal Description
- ESTATES AT BLACK BEAR RESERVE SUB LOT 125 PB 43 PGS 80-84 ORB 4341 PG 909 ORB 5395 PG 1205
Listing courtesy of ERA GRIZZARD REAL ESTATE. 352-394-5900
Selling Office: METROPOLIS R.E. SOLUTIONS, LLC.Mortgage Calculator
StellarMLS is the source of this information via Internet Data Exchange Program. All listing information is deemed reliable but not guaranteed and should be independently verified through personal inspection by appropriate professionals. Listings displayed on this website may be subject to prior sale or removal from sale. Availability of any listing should always be independently verified. Listing information is provided for consumer personal, non-commercial use, solely to identify potential properties for potential purchase. All other use is strictly prohibited and may violate relevant federal and state law. Data last updated on