4854 Glen Coe Street, Leesburg, FL 34748
- $265,000
- 3
- BD
- 2
- BA
- 1,469
- SqFt
- Sold Price
- $265,000
- List Price
- $275,000
- Status
- Sold
- Days on Market
- 140
- Closing Date
- Apr 03, 2026
- MLS#
- G5103094
- Property Style
- Single Family
- Architectural Style
- Florida
- Year Built
- 2001
- Bedrooms
- 3
- Bathrooms
- 2
- Living Area
- 1,469
- Lot Size
- 6,661
- Acres
- 0.15
- Total Acreage
- 0 to less than 1/4
- Legal Subdivision Name
- Royal Highlands Phase 1-F
- MLS Area Major
- Leesburg
Property Description
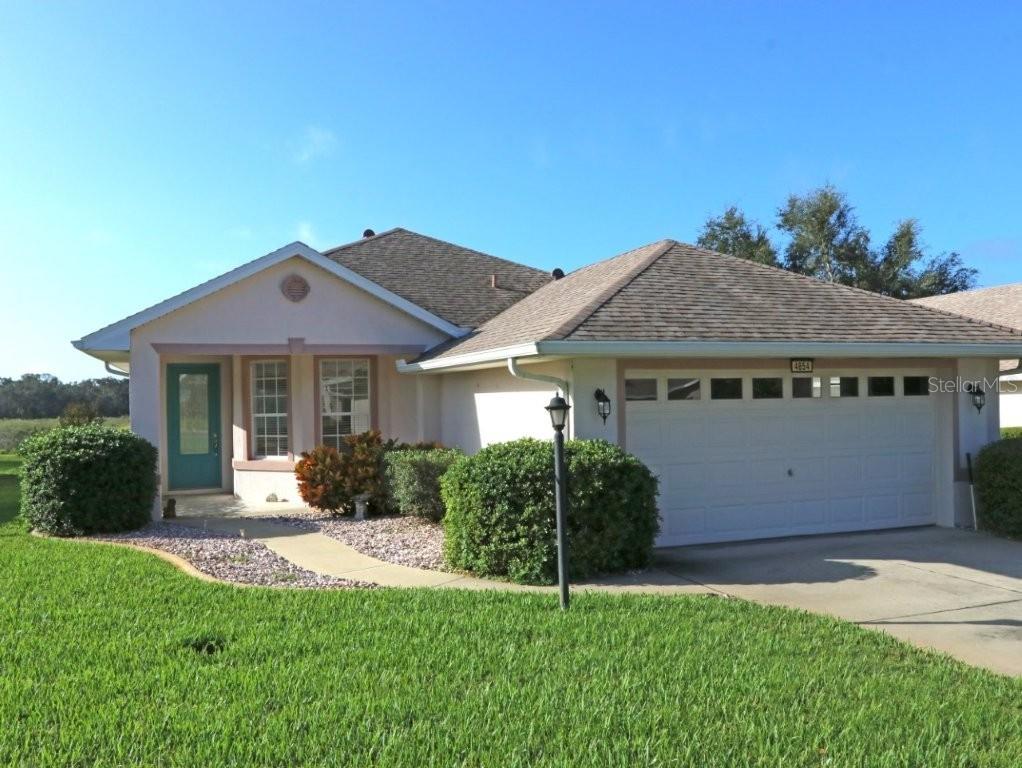
No rear neighbors plus spectacular panoramic view! This light, bright and open floor plan 3/2 Diamond model is located in beautiful 55+ Royal Highlands gated community. The kitchen is open to the living room and is equipped with a gas stove, new built-in microwave, 42” cabinets with pull-outs, recessed lighting and a convenient closet pantry. The spacious primary suite has a large walk-in closet, volume ceilings, dual sink vanity, pocket doors, storage cabinet, walk-in shower with seat and a jetted tub. Sliding doors in the living room lead to a 8x15 lanai with an adjacent cement patio where you and your friends can BBQ and enjoy the conservation view from your backyard. There is a vaulted ceiling in the living room along with a plant ledge. Additional features: NEW ROOF 2018, GAS HOT WATER HEATER 2022, crown molding throughout, expanded 2-car garage, ceiling fans, marble windowsills, utility sink in garage, pull-down stairs in the garage for easy access to the attic, irrigation system and mature landscaping with cement curbing. All appliances included. Royal Highlands is located within easy access to the FL Turnpike. Situated on 1,092 acres of land this expertly planned resident owned community of 1500 homes boasts approximately 35 percent conservation land. This natural preserve is the habitat of waterfowl, native birds, and other wildlife. In addition there are 4 lakes, rolling hills with panoramic views, and an 18-hole Golf Course and restaurant, all adding to Royal Highlands' expansive feel. Royal Highlands offers an array of amenities and activities to keep you engaged and entertained including an outdoor pool and a heated indoor pool as well as over 100 clubs and common interest groups to choose from. Royal Highlands has four pickleball courts. Royal Highlands is in close proximity to the Orlando Airport and the attractions. The new Orlando Health South Lake Hospital Emergency Room and Medical Pavilion is located nearby on Hwy.27 north. This home sits on a beautiful lot but won’t sit around for long so don’t miss out on this incredible opportunity. Schedule a viewing today and start living the retirement lifestyle you’ve always dreamed of!
/u.realgeeks.media/topagentclermont/Brian_Scott_Smith_PA_(3).jpg)
Additional Information
- Taxes
- $1588
- Minimum Lease
- 3 Months
- HOA Fee
- $229
- HOA Payment Schedule
- Monthly
- Maintenance Includes
- Cable TV, Pool, Escrow Reserves Fund, Internet, Maintenance Grounds, Management, Private Road, Recreational Facilities, Security
- Location
- In County, Paved, Private
- Community Features
- Association Recreation - Owned, Buyer Approval Required, Clubhouse, Deed Restrictions, Fitness Center, Gated Community - Guard, Golf Carts OK, Pool, Restaurant, Tennis Court(s), Maintenance Free, Security
- Property Description
- One Story
- Zoning
- PUD
- Interior Layout
- Ceiling Fans(s), Crown Molding, Eat-in Kitchen, High Ceilings, Open Floorplan, Primary Bedroom Main Floor, Thermostat, Walk-In Closet(s), Window Treatments
- Interior Features
- Ceiling Fans(s), Crown Molding, Eat-in Kitchen, High Ceilings, Open Floorplan, Primary Bedroom Main Floor, Thermostat, Walk-In Closet(s), Window Treatments
- Floor
- Carpet, Ceramic Tile
- Appliances
- Dishwasher, Disposal, Dryer, Gas Water Heater, Microwave, Range, Refrigerator, Washer
- Utilities
- BB/HS Internet Available, Cable Available, Electricity Connected, Fiber Optics, Natural Gas Connected, Phone Available, Sewer Connected, Underground Utilities, Water Connected
- Heating
- Central, Natural Gas
- Air Conditioning
- Central Air
- Exterior Construction
- Block, Stucco
- Exterior Features
- Lighting, Rain Gutters, Sliding Doors
- Roof
- Shingle
- Foundation
- Slab
- Pool
- Community
- Garage Carport
- 2 Car Garage
- Garage Spaces
- 2
- Garage Features
- Driveway, Ground Level
- Garage Dimensions
- 18x20
- Housing for Older Persons
- Yes
- Pets
- Allowed
- Flood Zone Code
- X
- Parcel ID
- 13-21-24-1830-000-96300
- Legal Description
- ROYAL HIGHLANDS PHASE 1-F SUB LOT 963 PB 44 PGS 31-34 ORB 3013 PG 1078 ORB 3116 PG 235
Listing courtesy of ERA GRIZZARD REAL ESTATE. 352-394-5900
Selling Office: FLORIDA PLUS REALTY, LLC.Mortgage Calculator
StellarMLS is the source of this information via Internet Data Exchange Program. All listing information is deemed reliable but not guaranteed and should be independently verified through personal inspection by appropriate professionals. Listings displayed on this website may be subject to prior sale or removal from sale. Availability of any listing should always be independently verified. Listing information is provided for consumer personal, non-commercial use, solely to identify potential properties for potential purchase. All other use is strictly prohibited and may violate relevant federal and state law. Data last updated on