113 W Noble Avenue, Bushnell, FL 33513
- $275,000
- 3
- BD
- 2
- BA
- 1,464
- SqFt


- List Price
- $275,000
- Status
- Active
- Days on Market
- 197
- Price Change
- ▼ $24,000 1780616872
- MLS#
- G5106582
- Property Style
- Single Family
- Year Built
- 1907
- Bedrooms
- 3
- Bathrooms
- 2
- Living Area
- 1,464
- Lot Size
- 12,075
- Acres
- 0.28
- Total Acreage
- 1/4 to less than 1/2
- Legal Subdivision Name
- Bushnell
- MLS Area Major
- Bushnell
Property Description
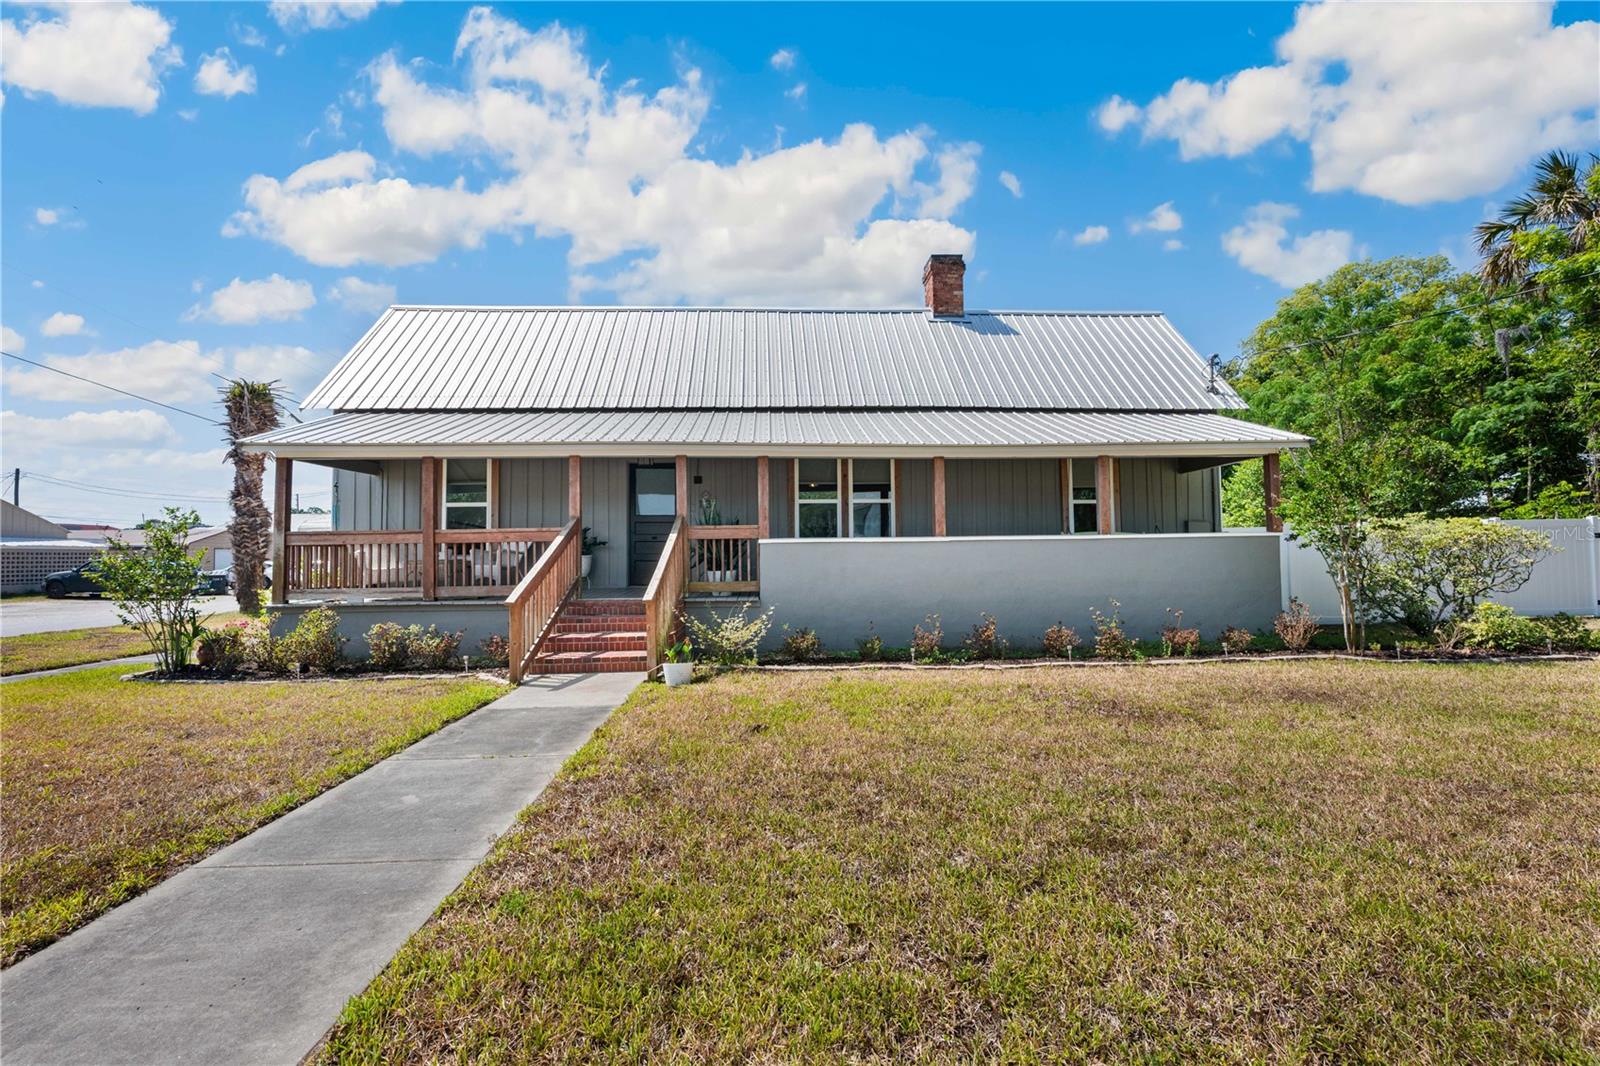
What's the deal with this house? Well it is completely remodeled and up to date with the finest, quality detail. This cozy space measures in at 1824 total sq ft and 1464 heated/cooled sq ft. The space begins on a vast open front porch. Street parking is available on both sides of home. From the front porch enter into the open space with a real wood burning fireplace. If we carry through there is more open space. Flanking the open space of what was a living room and dining room we have a full bathroom with dual sinks. There are two rooms that have separate entrances and share a door if need be. Opposite those two rooms with have a full room with bathroom and views of the street. A full kitchen awaits at the backdoor. There is also an entry space at the backdoor. Also, this space features a full laundry room with extra storage space for files and what nots. In place is a Lindo security camera for remote viewing. High speed lighting fast internet through Spectrum. Also, gas lines run for optional hookup. City water and sewer services already in place This place is in the perfect location with the perfect price and perfectly remodeled. Perfectly perfect in every way. The seller had a recent inspection and this home had a glowing report. Electric has been brought up to date. Water heater is only three years old. Completely re-piped in past three years. Metal Roof.
/u.realgeeks.media/topagentclermont/Brian_Scott_Smith_PA_(3).jpg)
Additional Information
- Taxes
- $1340
- Minimum Lease
- No Minimum
- Community Features
- No Deed Restriction
- Property Description
- One Story
- Zoning
- RES
- Interior Layout
- Built-in Features, Ceiling Fans(s), Eat-in Kitchen, Stone Counters, Thermostat
- Interior Features
- Built-in Features, Ceiling Fans(s), Eat-in Kitchen, Stone Counters, Thermostat
- Floor
- Laminate
- Appliances
- Dishwasher, Electric Water Heater, Range, Range Hood, Refrigerator
- Utilities
- Electricity Connected, Sewer Connected, Underground Utilities, Water Connected
- Heating
- Central, Electric
- Air Conditioning
- Central Air
- Fireplace Description
- Decorative
- Exterior Construction
- Other
- Exterior Features
- Private Mailbox, Private Yard
- Roof
- Metal
- Foundation
- Pillar/Post/Pier
- Pool
- No Pool
- Garage Carport
- 1 Car Carport
- Elementary School
- Bushnell Elementary School
- Middle School
- South Sumter Middle
- High School
- South Sumter High
- Fences
- Vinyl
- Flood Zone Code
- X
- Parcel ID
- N16A029
- Legal Description
- BEG AT NE COR OF BLK 10 NEW PLAT BUSHNELL PB 1 PG 79 RUN W 110 FT S 210 FT E 110FT N 210 FT TO POB
Listing courtesy of DUTEAU REALTY INC. duteaurealty@gmail.com
Mortgage Calculator
StellarMLS is the source of this information via Internet Data Exchange Program. All listing information is deemed reliable but not guaranteed and should be independently verified through personal inspection by appropriate professionals. Listings displayed on this website may be subject to prior sale or removal from sale. Availability of any listing should always be independently verified. Listing information is provided for consumer personal, non-commercial use, solely to identify potential properties for potential purchase. All other use is strictly prohibited and may violate relevant federal and state law. Data last updated on