14747 Green Valley Boulevard, Clermont, FL 34711
- $424,900
- 3
- BD
- 2
- BA
- 2,082
- SqFt






- List Price
- $424,900
- Status
- Active
- Days on Market
- 170
- Price Change
- ▼ $15,000 1780862978
- MLS#
- G5108181
- Property Style
- Single Family
- Architectural Style
- Craftsman
- Year Built
- 1991
- Bedrooms
- 3
- Bathrooms
- 2
- Living Area
- 2,082
- Lot Size
- 12,500
- Acres
- 0.29
- Total Acreage
- 1/4 to less than 1/2
- Legal Subdivision Name
- Village Green
- MLS Area Major
- Clermont
Property Description
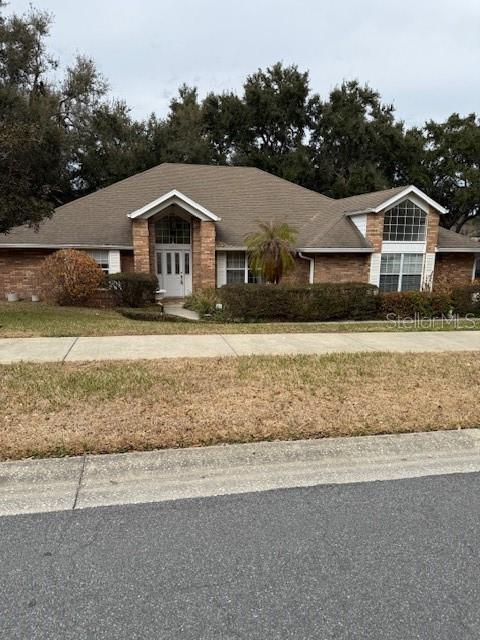
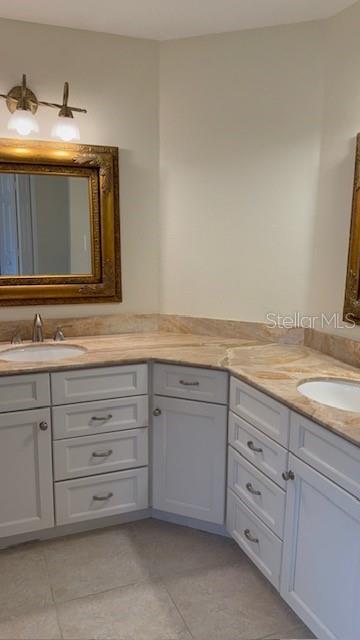
Classic brick home located in the Green Valley Golf Course Community! This 3 bedroom 2 bathroom home is situated on a generous 0.30 acre lot, adjacent to the beautifully designed 7th hole, overlooking the water and rolling hills. Enjoy entertaining on your large lanai and watching the beautiful sunsets Clermont has. The formal living, dining and family room feature Italian tile flooring and the bedroom's feature laminate flooring. French doors are leading out to the lanai from the family room, living room and primary suite. The garage has plenty of room for 2 cars and a golf cart along with built in cabinets for extra storage. Green Valley offers golf, club house, and beautiful tree lined streets with a very low HOA fee of $150.00 annually. A/C units replaced in 2019, roof 2022, water heater 2017, Pella windows 2010, whole house replumbed with Pex in 2022.
/u.realgeeks.media/topagentclermont/Brian_Scott_Smith_PA_(3).jpg)
Additional Information
- Taxes
- $3900
- Minimum Lease
- 7 Months
- HOA Fee
- $150
- HOA Payment Schedule
- Annually
- Maintenance Includes
- Common Area Taxes
- Location
- Cleared, In County, Landscaped, On Golf Course, Paved
- Community Features
- Clubhouse, Community Mailbox, Deed Restrictions, Golf Carts OK, Golf, Restaurant, Golf Community
- Property Description
- One Story, Attached
- Zoning
- PUD
- Interior Layout
- Cathedral Ceiling(s), Ceiling Fans(s), Coffered Ceiling(s), Crown Molding, High Ceilings, Kitchen/Family Room Combo, Open Floorplan, Split Bedroom, Thermostat, Tray Ceiling(s), Walk-In Closet(s), Window Treatments
- Interior Features
- Cathedral Ceiling(s), Ceiling Fans(s), Coffered Ceiling(s), Crown Molding, High Ceilings, Kitchen/Family Room Combo, Open Floorplan, Split Bedroom, Thermostat, Tray Ceiling(s), Walk-In Closet(s), Window Treatments
- Floor
- Brick, Ceramic Tile, Laminate
- Appliances
- Dishwasher, Electric Water Heater, Exhaust Fan, Range, Range Hood, Refrigerator
- Utilities
- BB/HS Internet Available, Cable Connected, Electricity Connected, Water Connected
- Heating
- Electric
- Air Conditioning
- Central Air
- Fireplace Description
- Family Room, Wood Burning
- Exterior Construction
- Block, Brick, Stucco
- Exterior Features
- French Doors, Lighting, Rain Gutters
- Roof
- Shingle
- Foundation
- Slab
- Pool
- No Pool
- Garage Carport
- 2 Car Garage
- Garage Spaces
- 2
- Garage Features
- Driveway, Garage Door Opener, Garage Faces Side, Ground Level, Parking Pad
- Garage Dimensions
- 20x22
- Water Name
- Golf Course Pond
- Water View
- Pond
- Water Access
- Pond
- Water Frontage
- Pond
- Pets
- Allowed
- Flood Zone Code
- X
- Parcel ID
- 16-22-25-1200-000-01500
- Legal Description
- VILLAGE GREEN LOT 15 PB 31 PGS 4-8 ORB 5030 PG 2202
Listing courtesy of MICKI BLACKBURN REALTY. 352-394-6611
Mortgage Calculator
StellarMLS is the source of this information via Internet Data Exchange Program. All listing information is deemed reliable but not guaranteed and should be independently verified through personal inspection by appropriate professionals. Listings displayed on this website may be subject to prior sale or removal from sale. Availability of any listing should always be independently verified. Listing information is provided for consumer personal, non-commercial use, solely to identify potential properties for potential purchase. All other use is strictly prohibited and may violate relevant federal and state law. Data last updated on