Umatilla, FL 32784
- $769,000
- 4
- BD
- 2
- BA
- 2,112
- SqFt








- List Price
- $769,000
- Status
- Active
- Days on Market
- 202
- Price Change
- ▲ $100,000 1772222027
- MLS#
- G5108742
- Property Style
- Single Family
- Architectural Style
- Ranch
- New Construction
- Yes
- Year Built
- 2026
- Bedrooms
- 4
- Bathrooms
- 2
- Living Area
- 2,112
- Lot Size
- 48,265
- Acres
- 1.10
- Total Acreage
- 1 to less than 2
- Legal Subdivision Name
- Shoreline Ranch
- MLS Area Major
- Umatilla / Dona Vista
Property Description
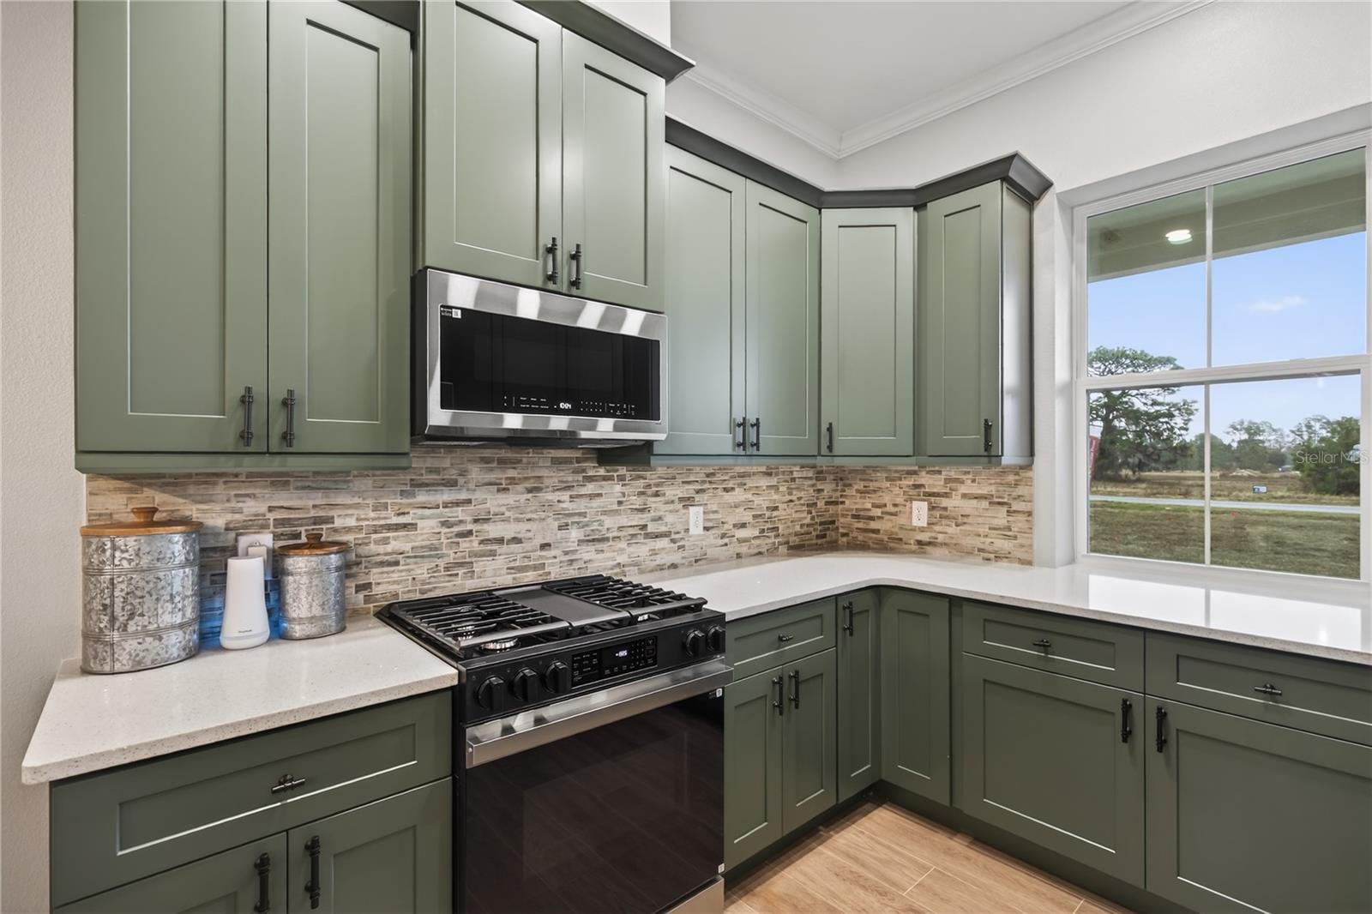
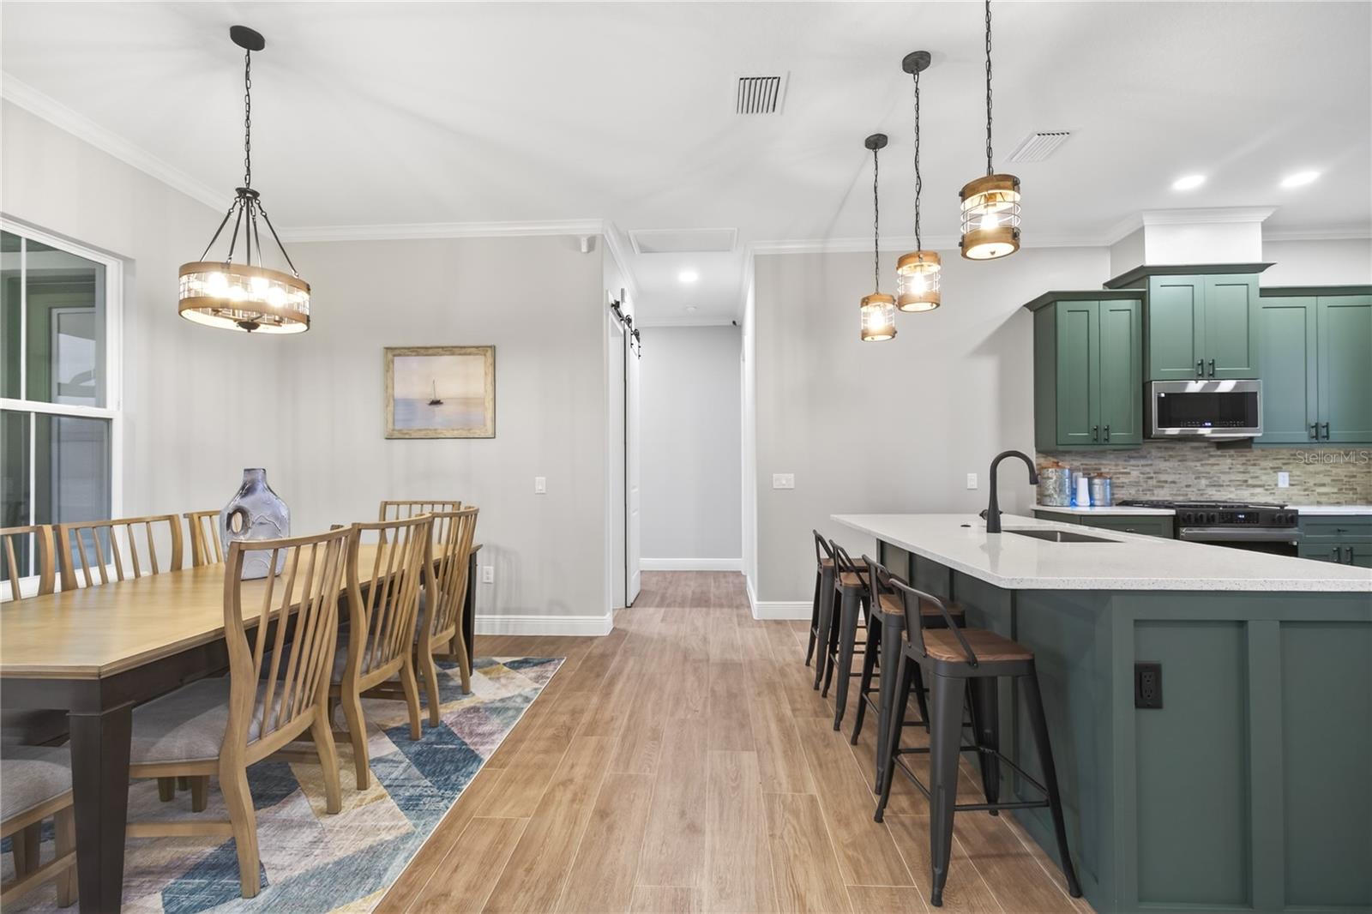
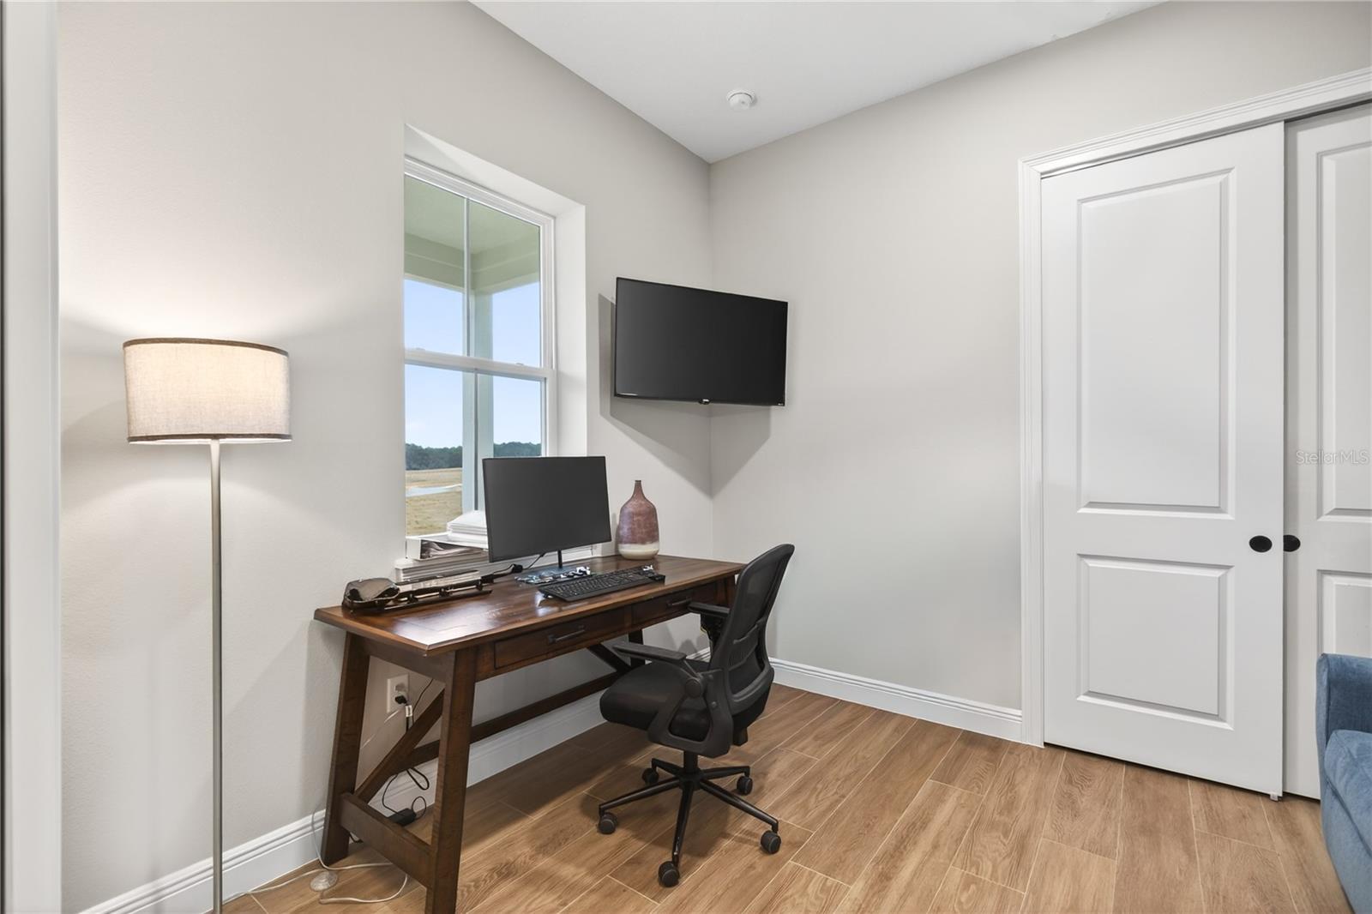
Welcome to Shoreline Ranch Community. Please use the gate code listed on the sign out front of the community for access. This beautiful 4 bedroom, 2 bathroom home with stunning landscaping on a 1 acre lot is located in Lake County, FL. Features include floating cabinets with LED lighting in both bathrooms, a heated pool with screen enclosure, abundant storage space, undermount sinks, an EV charger installed in the garage, a stunning vapor fireplace with TV, community boat ramp and dock access, professionally landscaped lawn, kitchen backsplash, pavers on the front and rear porch, and a pantry with cabinets. Contact us today to schedule a showing. **This is a Builder Model. Please note that occupancy will not be available until December 2026.
/u.realgeeks.media/topagentclermont/Brian_Scott_Smith_PA_(3).jpg)
Additional Information
- Taxes
- $6349
- Minimum Lease
- 1-2 Years
- HOA Fee
- $1,500
- HOA Payment Schedule
- Annually
- Maintenance Includes
- Common Area Taxes, Escrow Reserves Fund, Insurance, Maintenance Grounds, Private Road
- Location
- Cleared, In County, Landscaped, Level, Paved
- Community Features
- Community Mailbox, Deed Restrictions, Gated Community - No Guard
- Property Description
- One Story
- Interior Layout
- Built-in Features, Ceiling Fans(s), Crown Molding, Eat-in Kitchen, Kitchen/Family Room Combo, Living Room/Dining Room Combo, Open Floorplan, Solid Surface Counters, Solid Wood Cabinets, Split Bedroom, Tray Ceiling(s)
- Interior Features
- Built-in Features, Ceiling Fans(s), Crown Molding, Eat-in Kitchen, Kitchen/Family Room Combo, Living Room/Dining Room Combo, Open Floorplan, Solid Surface Counters, Solid Wood Cabinets, Split Bedroom, Tray Ceiling(s)
- Floor
- Carpet, Tile
- Appliances
- Dishwasher, Disposal, Dryer, Exhaust Fan, Gas Water Heater, Microwave, Range, Refrigerator, Washer, Water Filtration System
- Utilities
- BB/HS Internet Available, Cable Available, Cable Connected, Electricity Connected, Private, Propane, Water Connected
- Heating
- Electric, Heat Pump
- Air Conditioning
- Central Air
- Fireplace Description
- Decorative, Living Room
- Exterior Construction
- Block, Stucco
- Exterior Features
- Rain Gutters
- Roof
- Shingle
- Foundation
- Slab
- Pool
- Private
- Pool Type
- Chlorine Free, Deck, Heated, In Ground, Lighting, Pool Alarm, Salt Water, Screen Enclosure, Tile
- Garage Carport
- 2 Car Garage
- Garage Spaces
- 2
- Garage Features
- Driveway, Garage Door Opener, Garage Faces Side, Ground Level, Parking Pad
- Garage Dimensions
- 25X30
- Water Name
- Lake Dalhousie
- Water Extras
- Boat Ramp - Private
- Water Access
- Lake
- Pets
- Allowed
- Flood Zone Code
- X
- Parcel ID
- 21-18-27-0010-000-00500
- Legal Description
- SHORELINE RANCH PB 81 PG 88-100 FROM THE NORTHWEST CORNER OF LOT 4 RUN SOUTH 00-35-55 WEST ALONG THE WEST LINES OF SAID LOTS 4 AND 5 A DISTANCE OF 179.05 FEET FOR POINT OF BEGINNING RUN NORTH 73-30-22 EAST 294.64 FEET TO THE WEST RIGHT OF WAY LINE OF RANCH GATE BOULEVARD THENCE RUN SOUTH 16-34-51 EAST ALONG SAID WEST RIGHT OF WAY LINE 143.02 FEET TO THE SOUTHEAST CORNER OF SAID LOT 5 THENCE RUN SOUTH 73-25-09 WEST ALONG THE SOUTH LINE OF SAID LOT 5 A DISTANCE OF 338.99 FEET TO THE SOUTHWEST CORNER OF SAID LOT 5 RUN NORTH 00-35-55 EAST ALONG THE WEST LINE 150.16 FEET TO THE POINT OF BEGINNING ORB 6633 PG 1127
Listing courtesy of HOMETOWN REALTY PROFESSIONAL I. 352-516-6182
Mortgage Calculator
StellarMLS is the source of this information via Internet Data Exchange Program. All listing information is deemed reliable but not guaranteed and should be independently verified through personal inspection by appropriate professionals. Listings displayed on this website may be subject to prior sale or removal from sale. Availability of any listing should always be independently verified. Listing information is provided for consumer personal, non-commercial use, solely to identify potential properties for potential purchase. All other use is strictly prohibited and may violate relevant federal and state law. Data last updated on