9255 Se 120th Loop, Summerfield, FL 34491
- $489,000
- 3
- BD
- 2
- BA
- 2,806
- SqFt








- List Price
- $489,000
- Status
- Active
- Days on Market
- 120
- MLS#
- G5109712
- Property Style
- Single Family
- Architectural Style
- Florida
- Year Built
- 2004
- Bedrooms
- 3
- Bathrooms
- 2
- Living Area
- 2,806
- Lot Size
- 8,712
- Acres
- 0.20
- Total Acreage
- 0 to less than 1/4
- Legal Subdivision Name
- Spruce Creek Gc
- Complex/Comm Name
- Wellington
- MLS Area Major
- Summerfield
Property Description
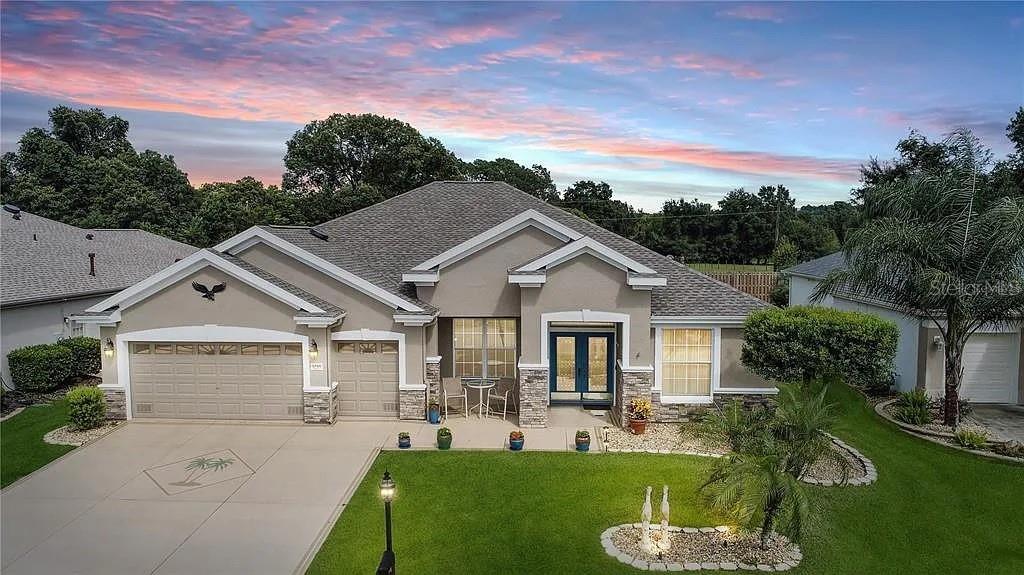
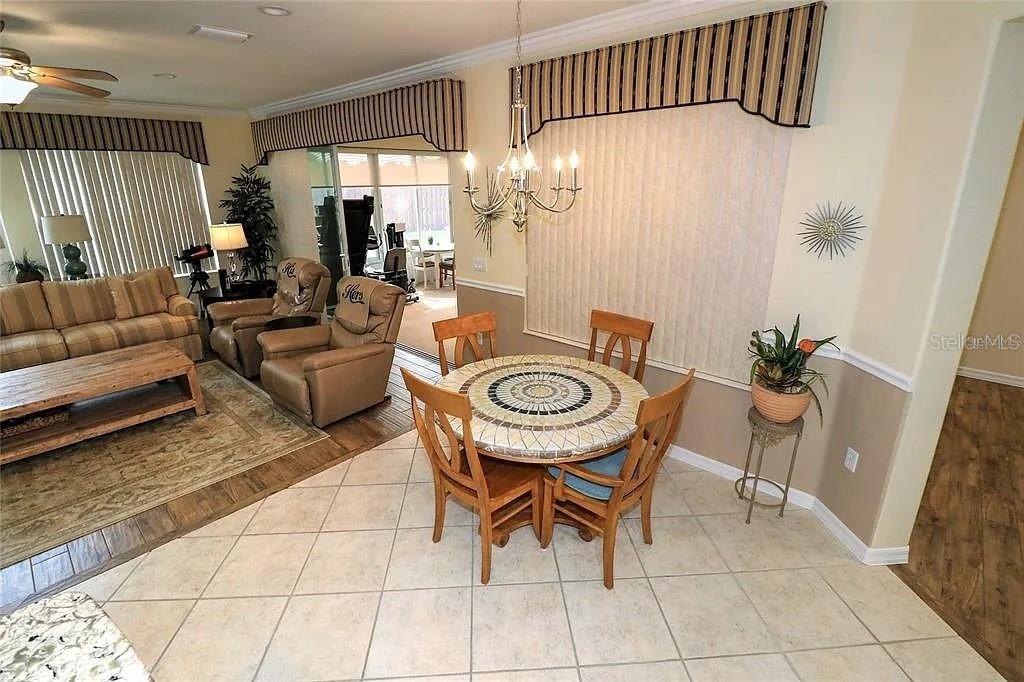
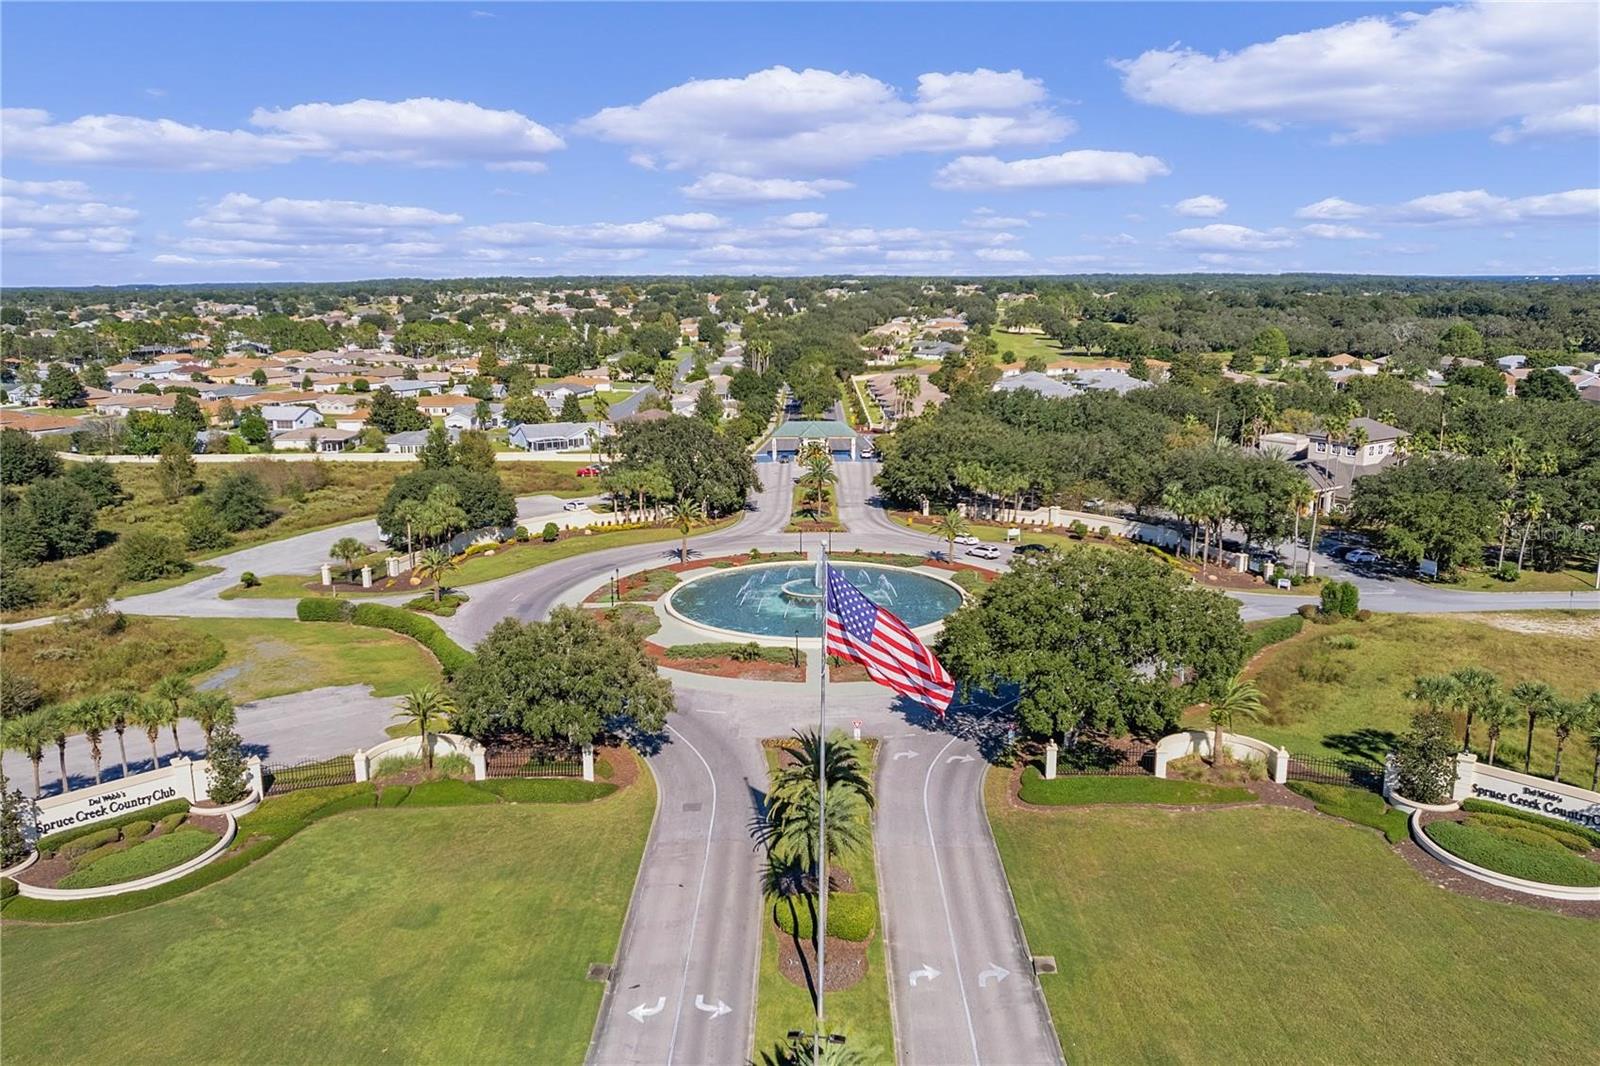
Executive styled home on a private lot in Wellington in Del Webb's Spruce Creek Golf & Country Club. No close neighbors on the other side of the fence. Great curb appeal. Designer drive and walkway with façade brick to accentuate the total package. Low maintenance landscaping. Glass leaded double door entry into the foyer, formal living/dining rooms featuring wood-like tiles for easy maintenance with a slider to the lanai. Open floor plan that flows effortlessly into the heart of the home. Large gourmet kitchen with island and one-level breakfast bar, Quartz counter tops, back splash and stainless-steel appliances (2018), solar tube, LED lighting and so much more. Adjacent family room with slider to the lanai and entry into the library. The library has the same wood-like tiles, chair rail moldings and built-in storage. The other two bedrooms and large bath that is accessible from one of the bedrooms and hallway are also accessible from this area. Primary suite is on the other side of the home with double door entry, a large master en-suite bath with large walk-in shower, private water closet and clothes closet. The primary suite features the same wood-like tiles with a slider to the lanai as well. Inside laundry with storage and utility sink and washer & dryer (2018). Lanai is enclosed and climate control with a mini split (6/2024) and features acrylic windows with roller shades (2020) and carpeting on the floor. Patio located from the enclosed lanai provides solitude and peace and quiet. Great for grilling and enjoying the Florida lifestyle. Oversized 2-car garage plus golf cart bay, pull-down storage plus wall storage. Windows in the garage doors for natural lighting plus key-less entry feature. New roof, entire exterior re-painted and new stone façade on front of home (2020). HVAC (2014). Gas water heater (2022). Re-piped (12/2021) Great home for entertaining visitors or a perfect “staycation” for year-round pampering. Make it yours today.
/u.realgeeks.media/topagentclermont/Brian_Scott_Smith_PA_(3).jpg)
Additional Information
- Taxes
- $4104
- Minimum Lease
- 3 Months
- HOA Fee
- $214
- HOA Payment Schedule
- Monthly
- Maintenance Includes
- Guard - 24 Hour, Common Area Taxes, Pool, Escrow Reserves Fund, Management, Private Road, Recreational Facilities, Security, Trash
- Location
- Landscaped, Level, Paved, Private
- Community Features
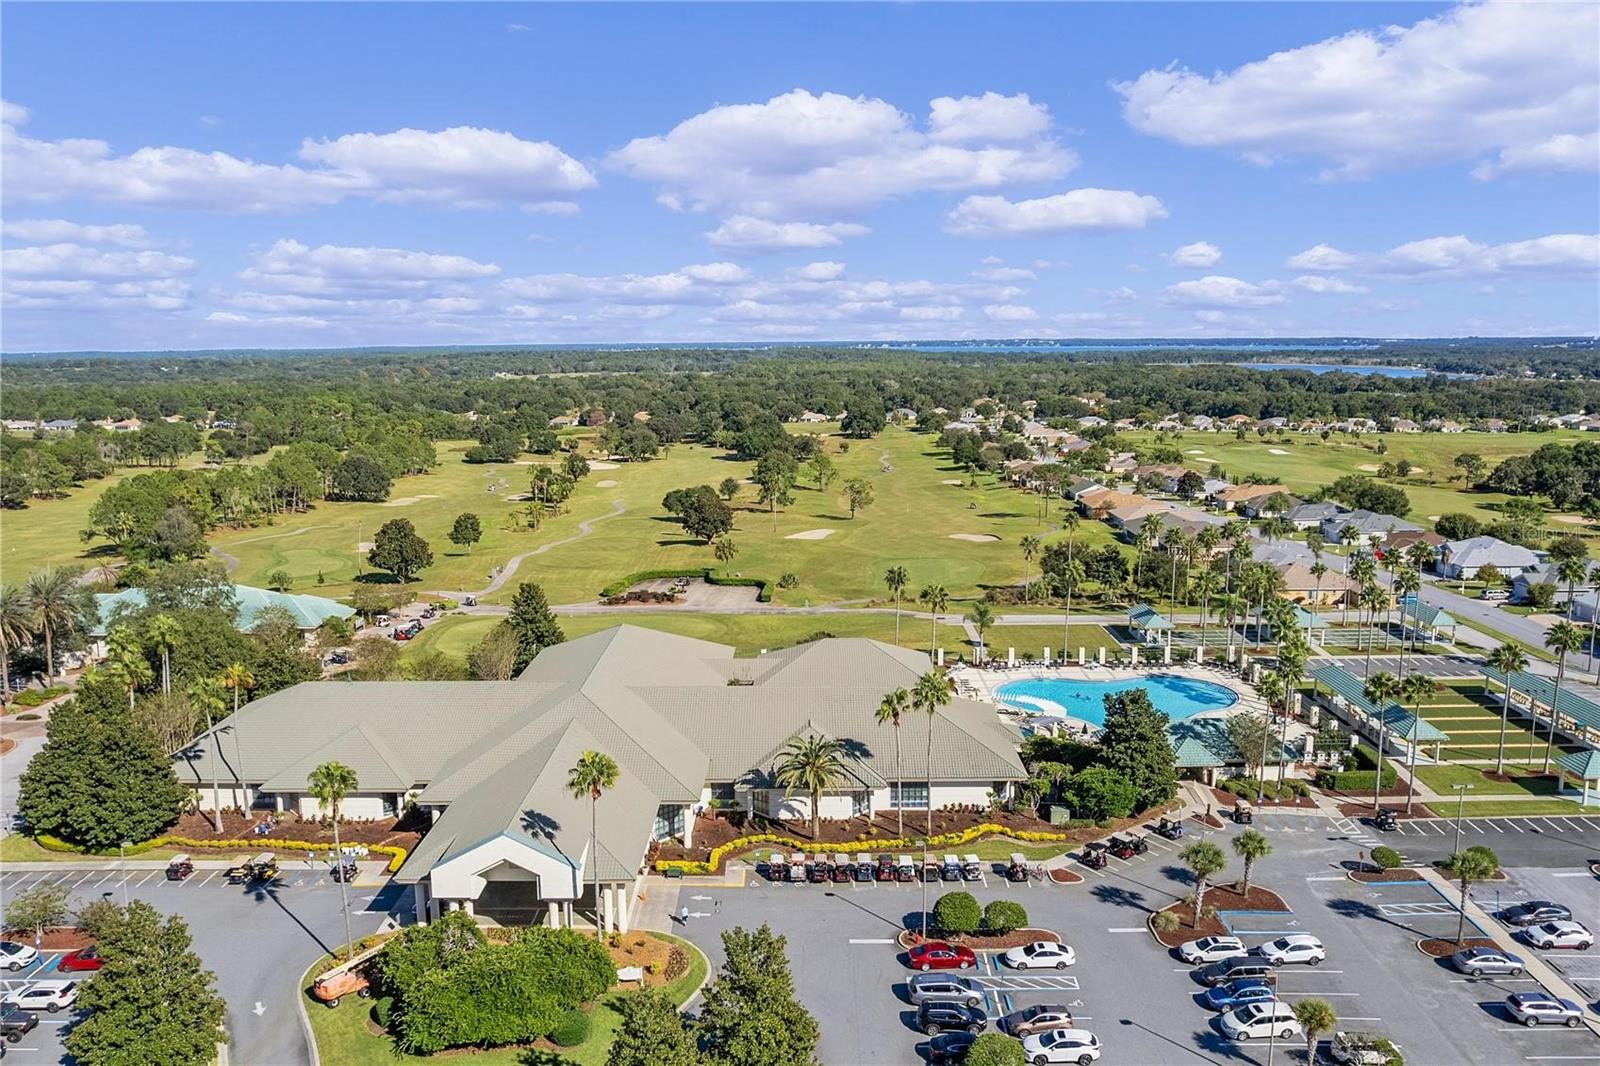
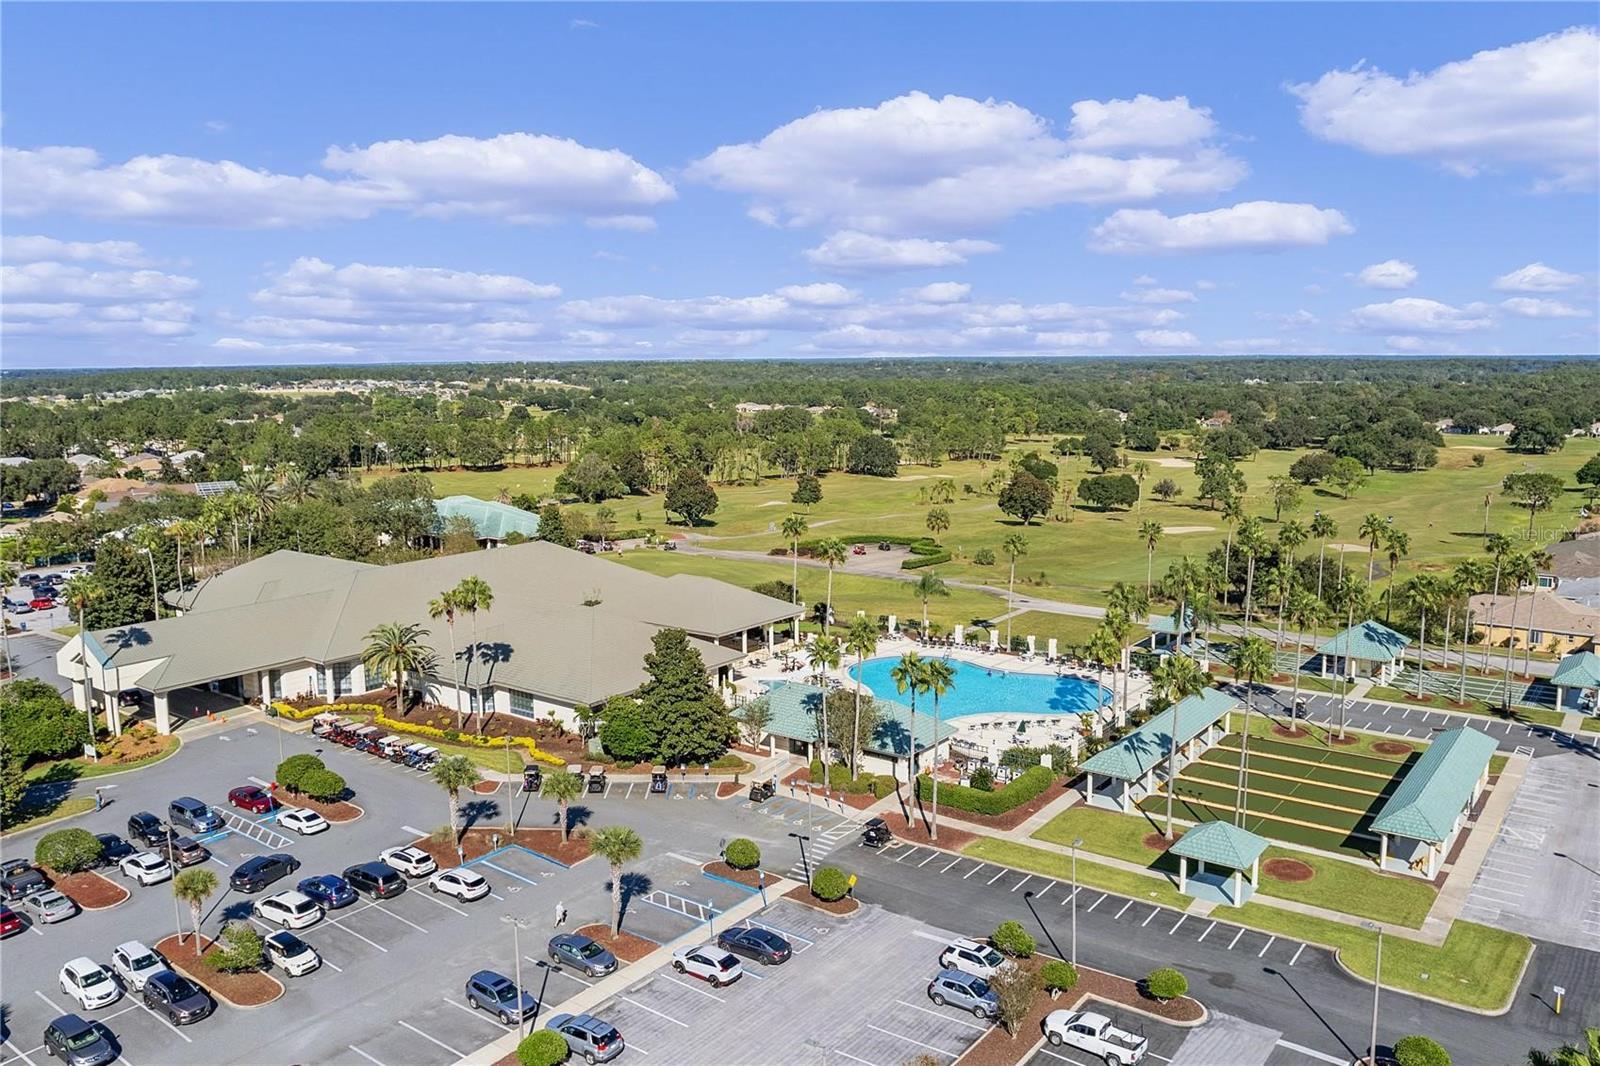
- Association Recreation - Owned, Clubhouse, Deed Restrictions, Dog Park, Fitness Center, Gated Community - Guard, Golf Carts OK, Golf, No Truck/RV/Motorcycle Parking, Pool, Restaurant, Sidewalks, Special Community Restrictions, Tennis Court(s), Street Lights, Golf Community, Security
- Property Description
- One Story
- Zoning
- PUD
- Interior Layout
- Built-in Features, Ceiling Fans(s), Chair Rail, Crown Molding, High Ceilings, In Wall Pest System, Kitchen/Family Room Combo, Living Room/Dining Room Combo, Open Floorplan, Primary Bedroom Main Floor, Solid Surface Counters, Solid Wood Cabinets, Split Bedroom, Walk-In Closet(s), Window Treatments
- Interior Features
- Built-in Features, Ceiling Fans(s), Chair Rail, Crown Molding, High Ceilings, In Wall Pest System, Kitchen/Family Room Combo, Living Room/Dining Room Combo, Open Floorplan, Primary Bedroom Main Floor, Solid Surface Counters, Solid Wood Cabinets, Split Bedroom, Walk-In Closet(s), Window Treatments
- Floor
- Carpet, Ceramic Tile
- Appliances
- Convection Oven, Dishwasher, Disposal, Dryer, Electric Water Heater, Microwave, Range, Refrigerator, Tankless Water Heater, Washer
- Utilities
- Cable Available, Electricity Connected, Fire Hydrant, Natural Gas Connected, Public, Sewer Connected, Underground Utilities, Water Connected
- Heating
- Central, Electric, Heat Pump
- Air Conditioning
- Central Air, Mini-Split Unit(s), Attic Fan
- Exterior Construction
- Block, Stucco
- Exterior Features
- Private Mailbox, Rain Gutters
- Roof
- Shingle
- Foundation
- Slab
- Pool
- Community
- Garage Carport
- 2 Car Garage, Golf Cart Garage
- Garage Spaces
- 2
- Garage Features
- Driveway, Garage Door Opener, Golf Cart Garage, Oversized
- Garage Dimensions
- 20x23
- Housing for Older Persons
- Yes
- Pets
- Allowed
- Flood Zone Code
- X
- Parcel ID
- 6118-300-016
- Legal Description
- SEC 03 TWP 17 RGE 23 PLAT BOOK 007 PAGE 094 SPRUCE CREEK COUNTRY CLUB WELLINGTON LOT 16
Listing courtesy of RE/MAX PREMIER REALTY LADY LK. 352-753-2029
Mortgage Calculator
StellarMLS is the source of this information via Internet Data Exchange Program. All listing information is deemed reliable but not guaranteed and should be independently verified through personal inspection by appropriate professionals. Listings displayed on this website may be subject to prior sale or removal from sale. Availability of any listing should always be independently verified. Listing information is provided for consumer personal, non-commercial use, solely to identify potential properties for potential purchase. All other use is strictly prohibited and may violate relevant federal and state law. Data last updated on