431 Balboa Boulevard, Clermont, FL 34715
- $590,000
- 5
- BD
- 4
- BA
- 2,752
- SqFt











- List Price
- $590,000
- Status
- Active
- Days on Market
- 127
- MLS#
- G5112153
- Property Style
- Single Family
- Architectural Style
- Craftsman
- Year Built
- 2006
- Bedrooms
- 5
- Bathrooms
- 4
- Baths Half
- 1
- Living Area
- 2,752
- Lot Size
- 11,572
- Acres
- 0.27
- Total Acreage
- 1/4 to less than 1/2
- Legal Subdivision Name
- Verde Ridge
- MLS Area Major
- Minneola
Property Description
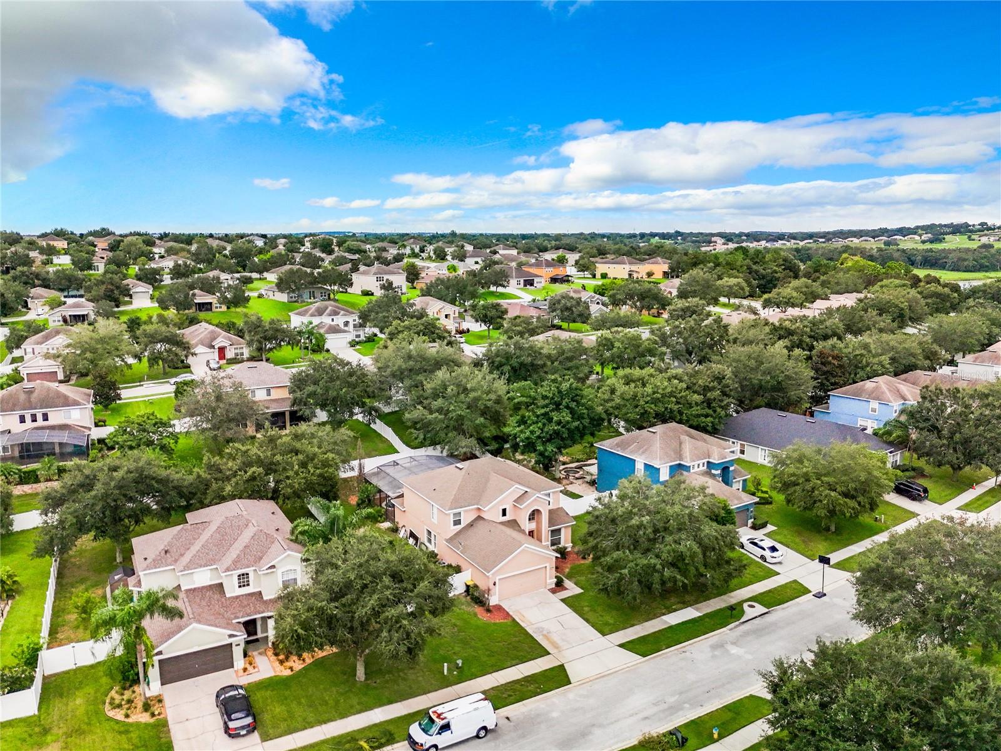
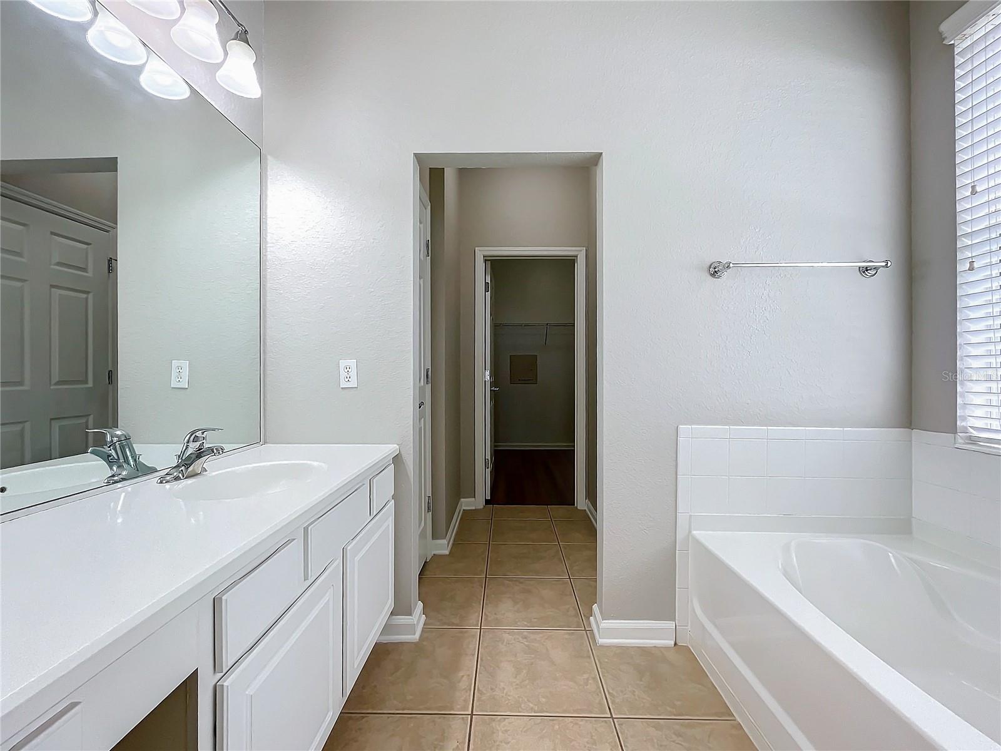
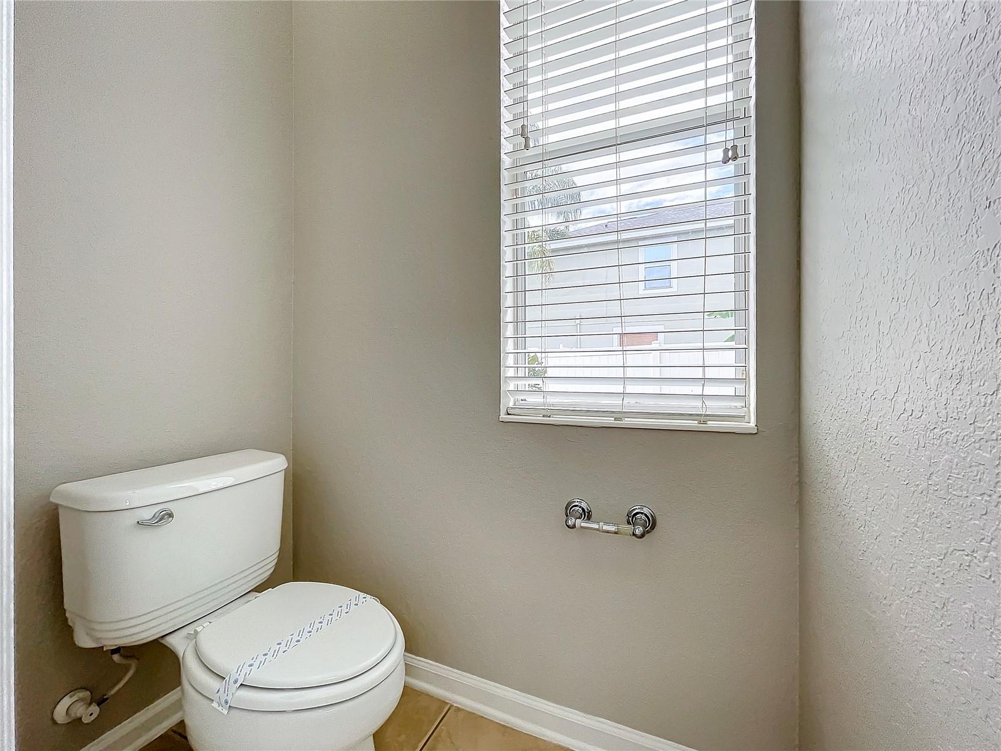
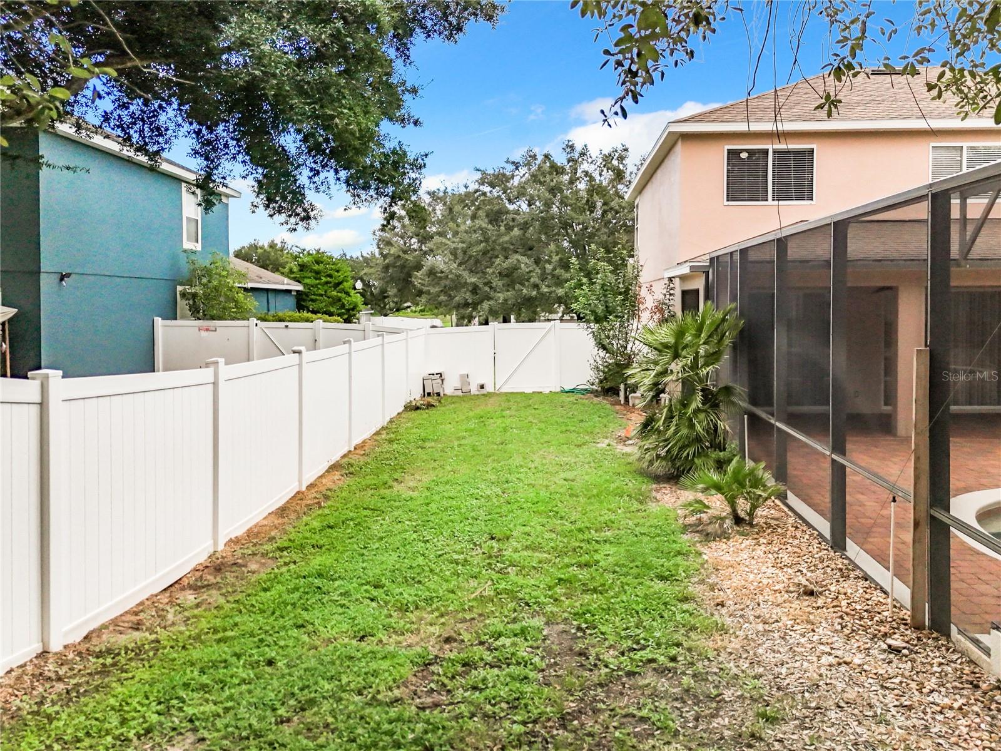
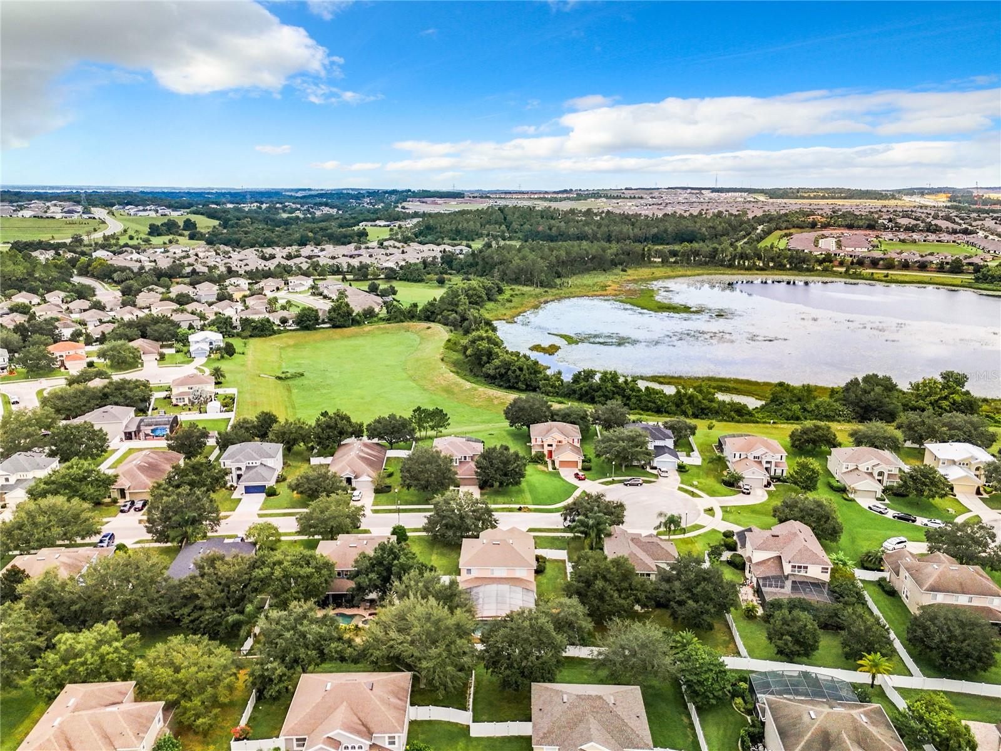

Welcome to 431 Balboa Blvd in the highly desirable Verde Ridge, a beautifully maintained income-producing pool home offering the perfect combination of comfort, investment potential, and the sought-after Central Florida lifestyle. Located on a quiet dead-end street with minimal traffic, this spacious 5 bedrooms, 3.5 bathrooms residence is currently tenant-occupied, creating an excellent opportunity for investors seeking immediate rental income or future Florida residents planning ahead for retirement while generating income in the meantime. This thoughtfully designed home features a desirable first floor primary master suite with direct access to the covered lanai, spacious walk-in closet, dual vanities, soaking tub, separate shower, and private water closet. The main floor also includes the laundry room and an oversized interior storage room for added convenience and functionality. Step inside and appreciate the elegant combination of luxury vinyl plank flooring and ceramic tile throughout the entire main living areas of the first floor, offering both durability and modern style. The grand foyer with soaring ceilings welcomes you into spacious living and entertaining areas, including a formal dining room and an expansive gourmet kitchen featuring 42” cabinetry, stainless steel appliances, breakfast bar seating, and a breakfast nook overlooking the pool and outdoor living area. Upstairs, you’ll find four spacious bedrooms, two full bathrooms, and a versatile bonus room perfect for a media room, home office, fitness area, or game room. Enjoy Florida outdoor living at its finest with your own oversized fully fenced backyard oasis featuring a sparkling in-ground pool, paved pool deck, expansive screened enclosure, and extended covered & screened lanai perfect for family gatherings, entertaining, and year-round outdoor living. Additional upgrades and features include fresh interior paint (2024), luxury waterproof vinyl flooring (2024), updated garage flooring (2024), under-stair storage, garage door opener, and a one-year home warranty offered with the sale for additional peace of mind. Residents of Verde Ridge enjoy exceptional connectivity and lifestyle conveniences with easy access to the Lake Minneola Scenic Trail, part of the larger South Lake Trail system, the West Orange Trail, the Florida Turnpike, State Road 50, and nearby communities including Minneola, Montverde, and Clermont. Live just minutes away from the magic of Central Florida’s world-class theme parks while also enjoying proximity to championship golf courses, natural lakes, shopping, fine dining, hospitals, and the vibrant downtown Clermont events and waterfront lifestyle. Community amenities include a resort-style pool, playground, gazebo, and beautifully maintained common areas. Whether you are looking to expand your real estate portfolio, secure a future retirement home, or enjoy the benefits of a spacious Central Florida residence with immediate income potential, this property offers an exceptional opportunity in one of Clermont’s most established communities Schedule your private showing today.
/u.realgeeks.media/topagentclermont/Brian_Scott_Smith_PA_(3).jpg)
Additional Information
- Taxes
- $7464
- Minimum Lease
- 8-12 Months
- HOA Fee
- $85
- HOA Payment Schedule
- Monthly
- Maintenance Includes
- Common Area Taxes, Pool
- Location
- Oversized Lot, Sidewalk, Street Dead-End
- Community Features
- Deed Restrictions, Playground, Pool, Sidewalks
- Property Description
- Two Story
- Zoning
- X
- Interior Layout
- Eat-in Kitchen, High Ceilings, Kitchen/Family Room Combo, Open Floorplan, Primary Bedroom Main Floor, Solid Wood Cabinets, Thermostat, Walk-In Closet(s), Ceiling Fans(s)
- Interior Features
- Eat-in Kitchen, High Ceilings, Kitchen/Family Room Combo, Open Floorplan, Primary Bedroom Main Floor, Solid Wood Cabinets, Thermostat, Walk-In Closet(s), Ceiling Fans(s)
- Floor
- Luxury Vinyl, Carpet, Ceramic Tile
- Appliances
- Microwave, Range, Refrigerator, Dishwasher, Disposal, Electric Water Heater
- Utilities
- Water Connected, Electricity Connected
- Heating
- Central
- Air Conditioning
- Central Air
- Exterior Construction
- Stucco, Block
- Exterior Features
- Sliding Doors
- Roof
- Shingle
- Foundation
- Slab
- Pool
- Community, Private
- Pool Type
- In Ground, Screen Enclosure, Deck
- Garage Carport
- 2 Car Garage
- Garage Spaces
- 2
- Garage Features
- Driveway, Garage Door Opener
- Elementary School
- Grassy Lake Elementary
- Middle School
- East Ridge Middle
- High School
- Lake Minneola High
- Fences
- Vinyl, Fenced
- Pets
- Allowed
- Flood Zone Code
- X
- Parcel ID
- 152226220000002600
- Legal Description
- VERDE RIDGE UNIT 1 PB 56 PG 35-41 LOT 26 ORB 3331 PG 2186 ORB 6596 PG 2437
Listing courtesy of WATSON REALTY CORP., REALTORS. 352-243-7374
Mortgage Calculator
StellarMLS is the source of this information via Internet Data Exchange Program. All listing information is deemed reliable but not guaranteed and should be independently verified through personal inspection by appropriate professionals. Listings displayed on this website may be subject to prior sale or removal from sale. Availability of any listing should always be independently verified. Listing information is provided for consumer personal, non-commercial use, solely to identify potential properties for potential purchase. All other use is strictly prohibited and may violate relevant federal and state law. Data last updated on