16933 Se 94th Sunnybrook Circle, The Villages, FL 32162
- $275,000
- 2
- BD
- 2
- BA
- 1,160
- SqFt




- List Price
- $275,000
- Status
- Active
- Days on Market
- 84
- Price Change
- ▼ $5,000 1787162872
- MLS#
- G5113815
- Property Style
- Villa
- Architectural Style
- Patio Home
- Year Built
- 2002
- Bedrooms
- 2
- Bathrooms
- 2
- Living Area
- 1,160
- Lot Size
- 3,485
- Acres
- 0.08
- Total Acreage
- 0 to less than 1/4
- Legal Subdivision Name
- Villas/Sunnyside
- Complex/Comm Name
- The Villages
- MLS Area Major
- Lady Lake/The Villages
Property Description
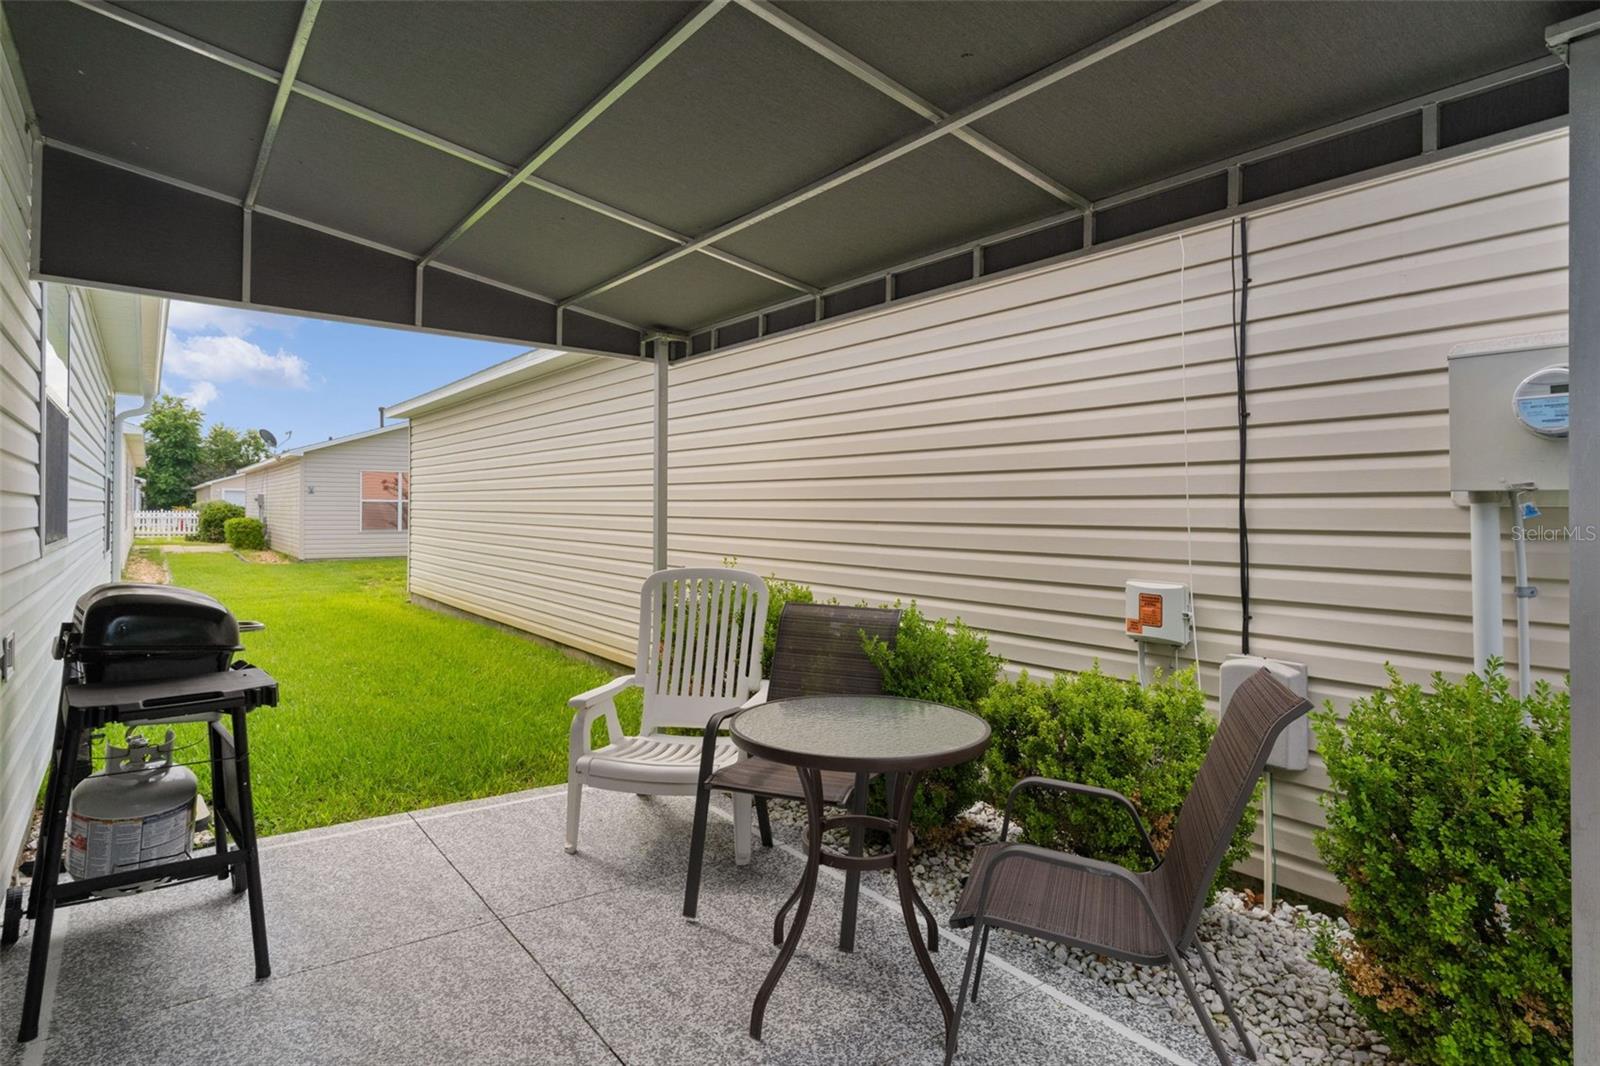
NO BOND! TURNKEY FURNISHED, IF DESIRED, 2/2 IN THE VILLAGES. Move right in and start enjoying The Villages lifestyle in the Village of Woodbury! This beautifully maintained 2-bed, 2-bath home offers 1,160 sq ft of comfortable living space and comes fully furnished if desired - just bring your suitcase. Whether you're looking for a winter getaway, year-round home, or investment opportunity, this property checks all the boxes. Enjoy low-maintenance living with a bright, open-concept floor plan featuring granite countertops, stainless steel appliances, eat-in kitchen, laminate flooring and ceiling fans. The spacious primary bedroom features a walk-in closet and an en-suite bathroom. Recent exterior improvements including new gutters, new awnings, and freshly painted patio and walkway create an inviting curb appeal. NO BOND = major savings! Conveniently located near pools, recreation centers, The Villages golf courses, shopping, dining, Nancy Lopez Golf & Country Club, and Lake Sumter Landing and Spanish Springs town squares. Don’t miss this move-in ready opportunity—schedule your showing today!
/u.realgeeks.media/topagentclermont/Brian_Scott_Smith_PA_(3).jpg)
Additional Information
- Taxes
- $4382
- Taxes
- $792
- Minimum Lease
- No Minimum
- Maintenance Includes
- Guard - 24 Hour, Pool, Recreational Facilities, Trash
- Other Fees Amount
- 205
- Other Fees Term
- Monthly
- Community Features
- Clubhouse, Community Mailbox, Deed Restrictions, Dog Park, Fitness Center, Gated Community - Guard, Golf, Park, Pool, Tennis Court(s), Golf Community
- Property Description
- One Story
- Zoning
- PUD
- Interior Layout
- Ceiling Fans(s), Eat-in Kitchen, Living Room/Dining Room Combo, Primary Bedroom Main Floor, Solid Surface Counters, Walk-In Closet(s), Window Treatments
- Interior Features
- Ceiling Fans(s), Eat-in Kitchen, Living Room/Dining Room Combo, Primary Bedroom Main Floor, Solid Surface Counters, Walk-In Closet(s), Window Treatments
- Floor
- Laminate, Linoleum
- Appliances
- Dishwasher, Disposal, Dryer, Microwave, Range, Refrigerator, Washer
- Utilities
- Cable Available, Electricity Connected, Sewer Connected, Water Connected
- Heating
- Central, Natural Gas
- Air Conditioning
- Central Air
- Exterior Construction
- Vinyl Siding
- Exterior Features
- Awning(s), Rain Gutters
- Roof
- Shingle
- Foundation
- Slab
- Pool
- Community
- Garage Carport
- 1 Car Garage
- Garage Spaces
- 1
- Garage Features
- Garage Door Opener
- Garage Dimensions
- 24x18
- Housing for Older Persons
- Yes
- Fences
- Vinyl
- Pets
- Allowed
- Flood Zone Code
- x
- Parcel ID
- 6712-054-000
- Legal Description
- SEC 27 TWP 17 RGE 23 PLAT BOOK 006 PAGE 099 VILLAGES OF MARION - VILLAS OF SUNNYSIDE LOT 54
Listing courtesy of GILBO REALTY LLC. 800-383-0688
Mortgage Calculator
StellarMLS is the source of this information via Internet Data Exchange Program. All listing information is deemed reliable but not guaranteed and should be independently verified through personal inspection by appropriate professionals. Listings displayed on this website may be subject to prior sale or removal from sale. Availability of any listing should always be independently verified. Listing information is provided for consumer personal, non-commercial use, solely to identify potential properties for potential purchase. All other use is strictly prohibited and may violate relevant federal and state law. Data last updated on