4961 County Road 114, Wildwood, FL 34785
- $224,700
- 3
- BD
- 2
- BA
- 1,536
- SqFt




- List Price
- $224,700
- Status
- Active
- Days on Market
- 0
- MLS#
- G5115625
- Property Style
- Single Family
- Year Built
- 1967
- Bedrooms
- 3
- Bathrooms
- 2
- Living Area
- 1,536
- Lot Size
- 21,112
- Acres
- 0.48
- Total Acreage
- 1/4 to less than 1/2
- Legal Subdivision Name
- Lake Miona Heights
- MLS Area Major
- Wildwood
Property Description
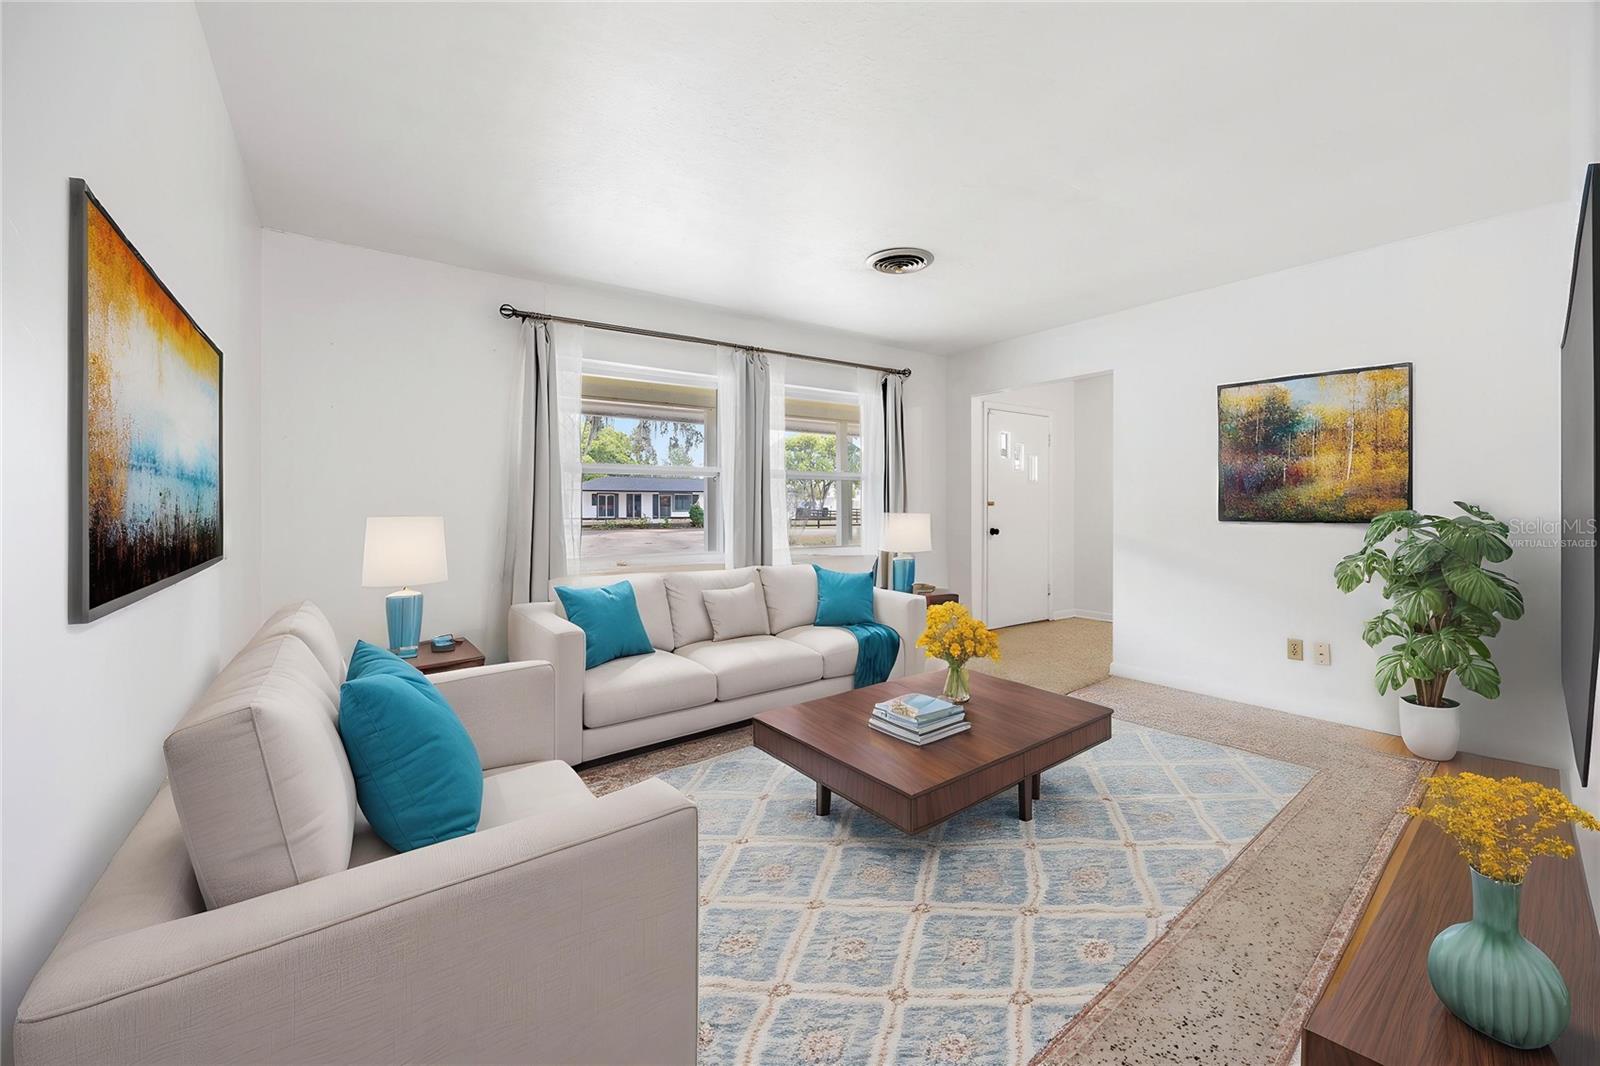
Virtually Staged. Location, Location, Location! Just outside The Villages, this one-of-a-kind property offers the best of both worlds—peaceful living with unbeatable convenience. Best of all, there are no CDD fees, no bond, and no HOA! Even better, you’ll enjoy access to Lake Miona, making this a rare opportunity for a primary residence, investment property, or weekend retreat. Situated on nearly a half-acre lot, this solid block home features 3 bedrooms, 2 full bathrooms, a 2-car garage, and almost 1,600 sq/ft under HVAC. Inside, you’ll find an indoor laundry room and a functional layout with plenty of potential to add your personal touch. The standout feature is the detached garage/workshop, offering nearly 600 sq/ft with electricity—ideal for a workshop, extra storage, hobbies, or even the possibility of converting it into a future guest suite. Built in 1967, the home could benefit from cosmetic updates, but the major improvements have already been completed, giving you peace of mind. The HVAC was replaced in 2022, while the roof and drain field were both replaced in 2023. With solid construction, major system updates, a spacious lot, and a highly desirable location with Lake Miona access, this is a unique opportunity that’s hard to find. Schedule your private showing today—properties with Lake Miona access at this price don’t stay on the market for long!
/u.realgeeks.media/topagentclermont/Brian_Scott_Smith_PA_(3).jpg)
Additional Information
- Taxes
- $1809
- Minimum Lease
- No Minimum
- Location
- Cleared, Level, Oversized Lot, Paved
- Community Features
- No Deed Restriction
- Property Description
- One Story
- Zoning
- R1
- Interior Layout
- Ceiling Fans(s), Eat-in Kitchen, Living Room/Dining Room Combo, Primary Bedroom Main Floor
- Interior Features
- Ceiling Fans(s), Eat-in Kitchen, Living Room/Dining Room Combo, Primary Bedroom Main Floor
- Floor
- Linoleum, Other
- Appliances
- Built-In Oven, Cooktop, Dishwasher, Electric Water Heater, Range, Range Hood, Refrigerator
- Utilities
- Electricity Connected
- Heating
- Central
- Air Conditioning
- Central Air
- Exterior Construction
- Block
- Exterior Features
- Lighting
- Roof
- Shingle
- Foundation
- Slab
- Pool
- No Pool
- Garage Carport
- 4 Car Garage
- Garage Spaces
- 4
- Garage Dimensions
- 20x21
- Fences
- Chain Link, Fenced
- Water Access
- Lake
- Flood Zone Code
- X
- Parcel ID
- D29C004
- Legal Description
- THE W 115.73 FT OF E 260.73 FT OF N 207.00 FT OF NE1/4 OF NE1/4 LESS 25 FT OFF N SIDE FO R ROAD R/W & 1/500TH INTEREST IN N 100 FT OF E1/2 OF NW1/4 SEC 28-18-23LAKE MIONA HEIGHTS UNRECORED D29C
Listing courtesy of LPT REALTY, LLC. 877-366-2213
Mortgage Calculator
StellarMLS is the source of this information via Internet Data Exchange Program. All listing information is deemed reliable but not guaranteed and should be independently verified through personal inspection by appropriate professionals. Listings displayed on this website may be subject to prior sale or removal from sale. Availability of any listing should always be independently verified. Listing information is provided for consumer personal, non-commercial use, solely to identify potential properties for potential purchase. All other use is strictly prohibited and may violate relevant federal and state law. Data last updated on