540 Drew Avenue, Clermont, FL 34711
- $435,000
- 4
- BD
- 3
- BA
- 2,428
- SqFt








- List Price
- $435,000
- Status
- Active
- Days on Market
- 1
- MLS#
- G5115873
- Property Style
- Single Family
- Year Built
- 1994
- Bedrooms
- 4
- Bathrooms
- 3
- Baths Half
- 1
- Living Area
- 2,428
- Lot Size
- 15,928
- Acres
- 0.37
- Total Acreage
- 1/4 to less than 1/2
- Legal Subdivision Name
- Clermont Hillcrest
- MLS Area Major
- Clermont
Property Description
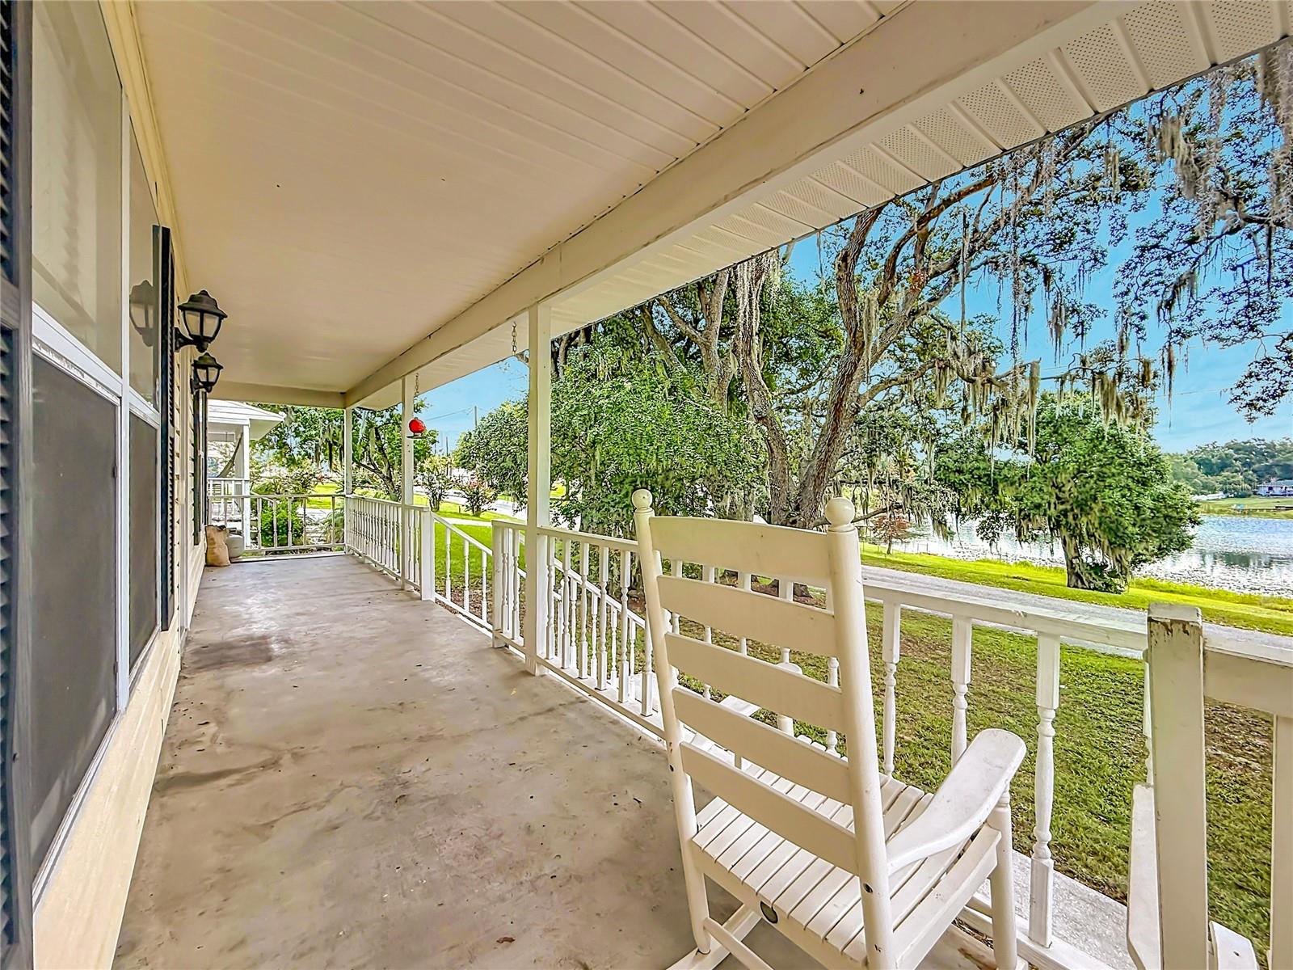
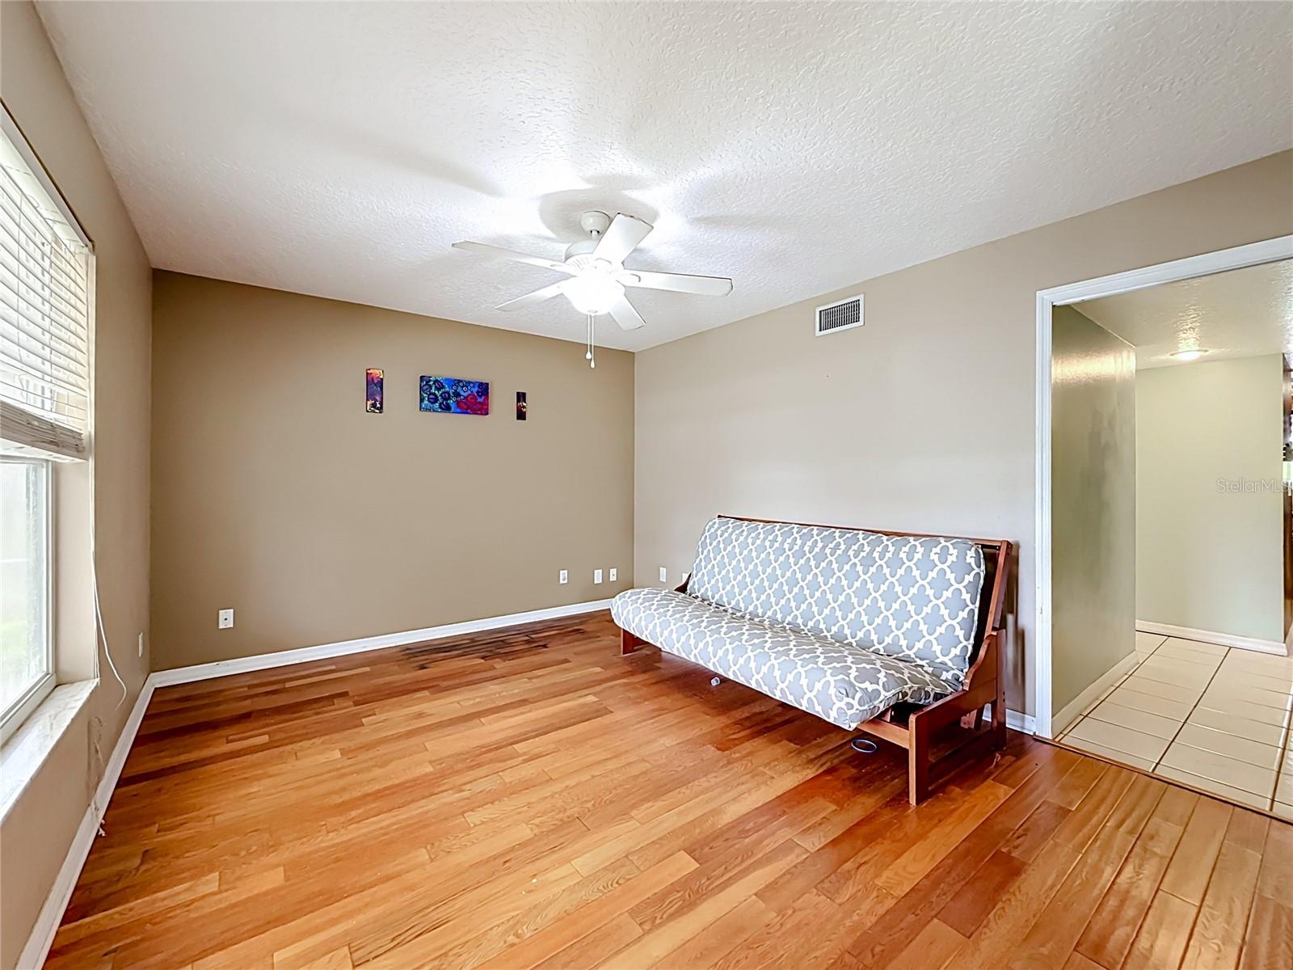
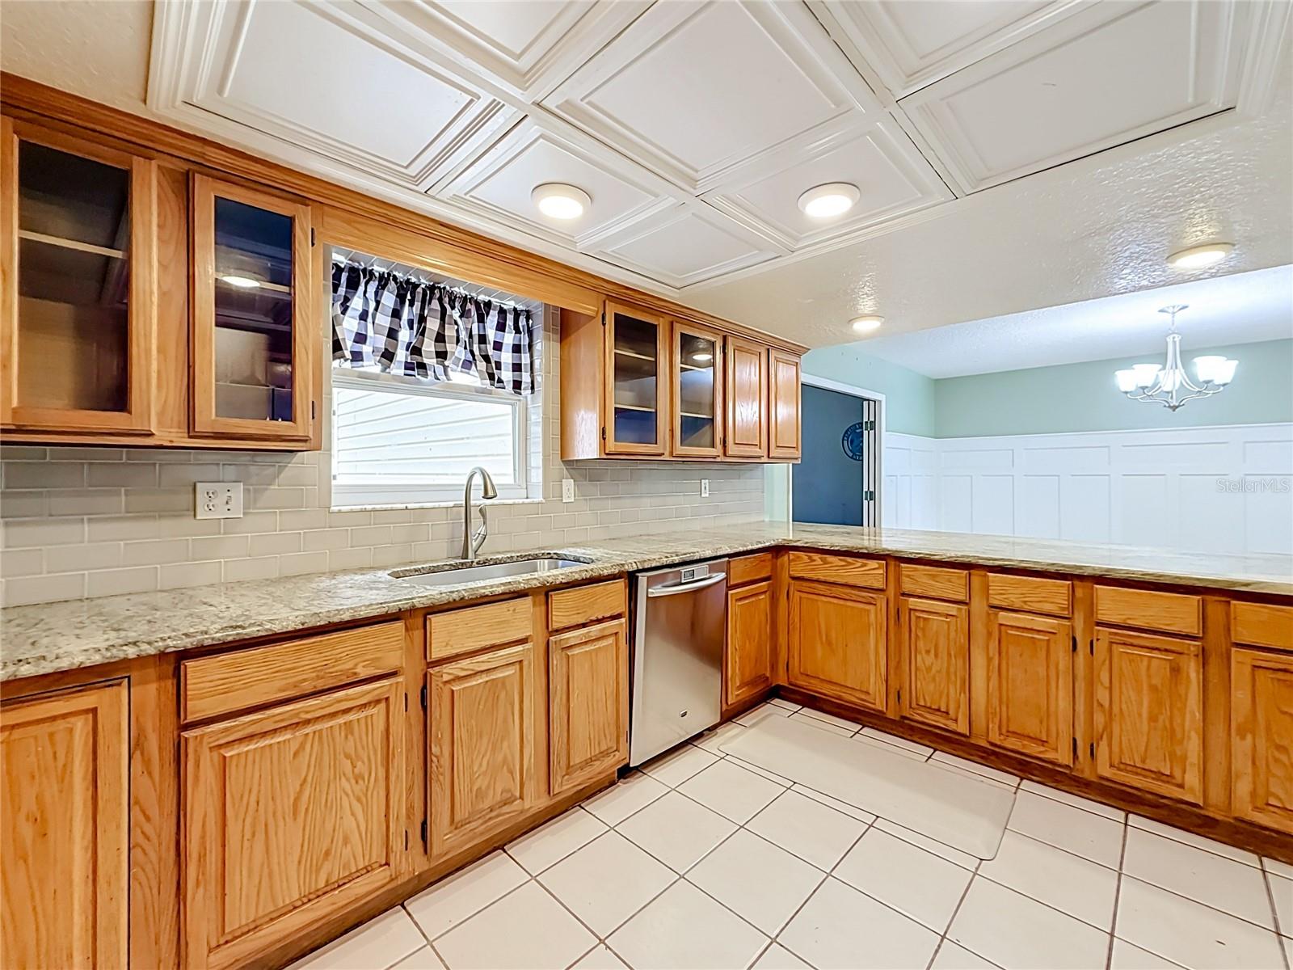
Enjoy breathtaking views and direct frontage on Shady Nook Lake with NO HOA! This classic traditional home is filled with warmth, character, and incredible potential. Step inside onto hardwood floors that span throughout a spacious formal living room, anchored by a cozy wood-burning brick fireplace. The hardwood extends into a formal dining room that offers complete flexibility ideal for a home office or den.The kitchen features stainless steel appliances, granite countertops, a custom handmade tile backsplash, a walk-in pantry, and an oversized dinette complete with board-and-batten wainscoting. Through French doors off the kitchen, you'll find a versatile bonus room ready to become your dream family room, home gym, or playroom. Upstairs, the primary suite includes a private sitting area framed by beautiful views of Shady Nook Lake, a dual-sink vanity, a walk-in linen closet, and a walk-in closet. Two additional spacious bedroom also featuring walk-in closets share the upper level and elevated lake views. Outdoor Features & Exclusive Bonus:Fully fenced backyard Direct Water Access & No HOA Restrictions: The deeded strip of lakefront land directly across the street in front of the home extends down to Shady Nook Lake and conveys with the sale. Create your own private beach and swimming area without HOA hassle! Schedule your showing today to tour this lakeside property!
/u.realgeeks.media/topagentclermont/Brian_Scott_Smith_PA_(3).jpg)
Additional Information
- Taxes
- $3234
- Minimum Lease
- 7 Months
- Community Features
- No Deed Restriction
- Property Description
- Two Story
- Zoning
- R-1
- Interior Layout
- Ceiling Fans(s), Solid Surface Counters
- Interior Features
- Ceiling Fans(s), Solid Surface Counters
- Floor
- Carpet, Concrete, Wood
- Appliances
- Dishwasher, Disposal, Electric Water Heater, Microwave, Range
- Utilities
- Cable Connected, Electricity Connected, Public, Sewer Connected
- Heating
- Central
- Air Conditioning
- Central Air
- Fireplace Description
- Living Room, Wood Burning
- Exterior Construction
- Vinyl Siding, Frame
- Exterior Features
- None
- Roof
- Shingle
- Foundation
- Crawlspace
- Pool
- No Pool
- Garage Carport
- 2 Car Garage
- Garage Spaces
- 2
- Water View
- Lake
- Water Access
- Lake
- Flood Zone Code
- X
- Parcel ID
- 19-22-26-0100-000-07700
- Legal Description
- CLERMONT HILLCREST LOT 77 N 1/2 OF LOT 78 PB 8 PG 53 CLERMONT N 75 FT OF S 280 FT OF LOT 1 BLK M PB 3 PG 5 ORB 4988 PG 418
Listing courtesy of CENTURY 21 HANCOCK. 352-708-5650
Mortgage Calculator
StellarMLS is the source of this information via Internet Data Exchange Program. All listing information is deemed reliable but not guaranteed and should be independently verified through personal inspection by appropriate professionals. Listings displayed on this website may be subject to prior sale or removal from sale. Availability of any listing should always be independently verified. Listing information is provided for consumer personal, non-commercial use, solely to identify potential properties for potential purchase. All other use is strictly prohibited and may violate relevant federal and state law. Data last updated on