651 W Bancroft Drive, Dunnellon, FL 34434
- $249,900
- 3
- BD
- 2
- BA
- 1,405
- SqFt




- List Price
- $249,900
- Status
- Active
- Days on Market
- 0
- MLS#
- G5116205
- Property Style
- Single Family
- New Construction
- Yes
- Year Built
- 2026
- Bedrooms
- 3
- Bathrooms
- 2
- Living Area
- 1,405
- Lot Size
- 10,000
- Acres
- 0.23
- Total Acreage
- 0 to less than 1/4
- Legal Subdivision Name
- Citrus Springs Unit 23
- MLS Area Major
- Dunnellon/Citrus Springs
Property Description
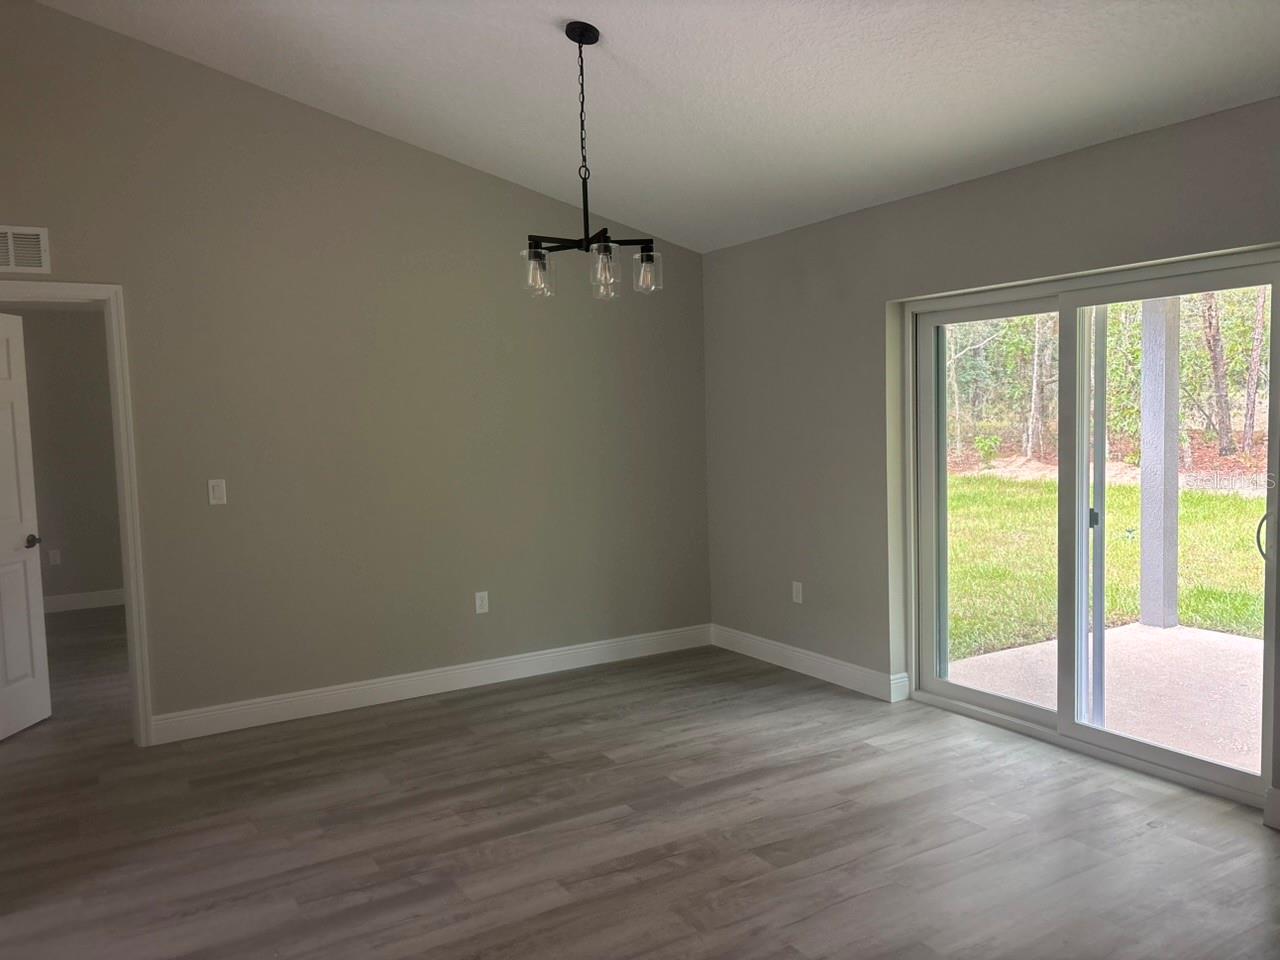
NEW CONSTRUCTION. MOVE-IN READY! Builder-paid incentives available! Welcome to the Key West Model in Citrus Springs, a beautiful 3 bedroom, 2 bathroom home offering 1,405 square feet of comfortable living space. This home features durable concrete block construction, a 30-year architectural shingle roof, energy-efficient double-pane windows, and a 10-year structural warranty. Inside, vaulted ceilings create an open and spacious feel in the main living area, while luxury vinyl plank flooring runs throughout the home. The kitchen features stainless steel appliances, custom white shaker cabinets with soft-close drawers, granite countertops, and a convenient pantry. Granite countertops continue into the bathrooms for a clean, coordinated finish. Additional features include washer and dryer hookups, a covered patio, and an attached 2-car garage with opener and remotes. Enjoy ownership freedom with no HOA fees, plus the peace of mind of being high and dry in flood zone X with no flood insurance required.
/u.realgeeks.media/topagentclermont/Brian_Scott_Smith_PA_(3).jpg)
Additional Information
- Taxes
- $165
- Minimum Lease
- No Minimum
- Location
- In County, Paved
- Community Features
- Deed Restrictions
- Property Description
- One Story
- Zoning
- PDR
- Interior Layout
- Ceiling Fans(s), Open Floorplan, Primary Bedroom Main Floor, Split Bedroom, Stone Counters, Vaulted Ceiling(s), Walk-In Closet(s)
- Interior Features
- Ceiling Fans(s), Open Floorplan, Primary Bedroom Main Floor, Split Bedroom, Stone Counters, Vaulted Ceiling(s), Walk-In Closet(s)
- Floor
- Luxury Vinyl
- Appliances
- Dishwasher, Electric Water Heater, Microwave, Range, Refrigerator
- Utilities
- Electricity Connected, Water Connected
- Heating
- Central, Electric
- Air Conditioning
- Central Air
- Exterior Construction
- Block, Stucco
- Exterior Features
- Sliding Doors
- Roof
- Shingle
- Foundation
- Slab
- Pool
- No Pool
- Garage Carport
- 2 Car Garage
- Garage Spaces
- 2
- Garage Features
- Driveway, Garage Door Opener
- Garage Dimensions
- 20x21
- Flood Zone Code
- X
- Parcel ID
- 18E17S100230 17670 0170
- Legal Description
- CITRUS SPRINGS UNIT 23 PB 7 PG 115-133 LOT 17 BLK 1767
Listing courtesy of LIST NOW REALTY, LLC. 352-385-7636
Mortgage Calculator
StellarMLS is the source of this information via Internet Data Exchange Program. All listing information is deemed reliable but not guaranteed and should be independently verified through personal inspection by appropriate professionals. Listings displayed on this website may be subject to prior sale or removal from sale. Availability of any listing should always be independently verified. Listing information is provided for consumer personal, non-commercial use, solely to identify potential properties for potential purchase. All other use is strictly prohibited and may violate relevant federal and state law. Data last updated on