1377 Eagle Ridge Drive, The Villages, FL 32162
- $545,000
- 3
- BD
- 2
- BA
- 1,572
- SqFt






- List Price
- $545,000
- Status
- Active
- Days on Market
- 0
- MLS#
- G5116233
- Property Style
- Single Family
- Architectural Style
- Traditional
- Year Built
- 2005
- Bedrooms
- 3
- Bathrooms
- 2
- Living Area
- 1,572
- Lot Size
- 7,265
- Acres
- 0.17
- Total Acreage
- 0 to less than 1/4
- Legal Subdivision Name
- Villages Of Sumter
- MLS Area Major
- Lady Lake/The Villages
Property Description
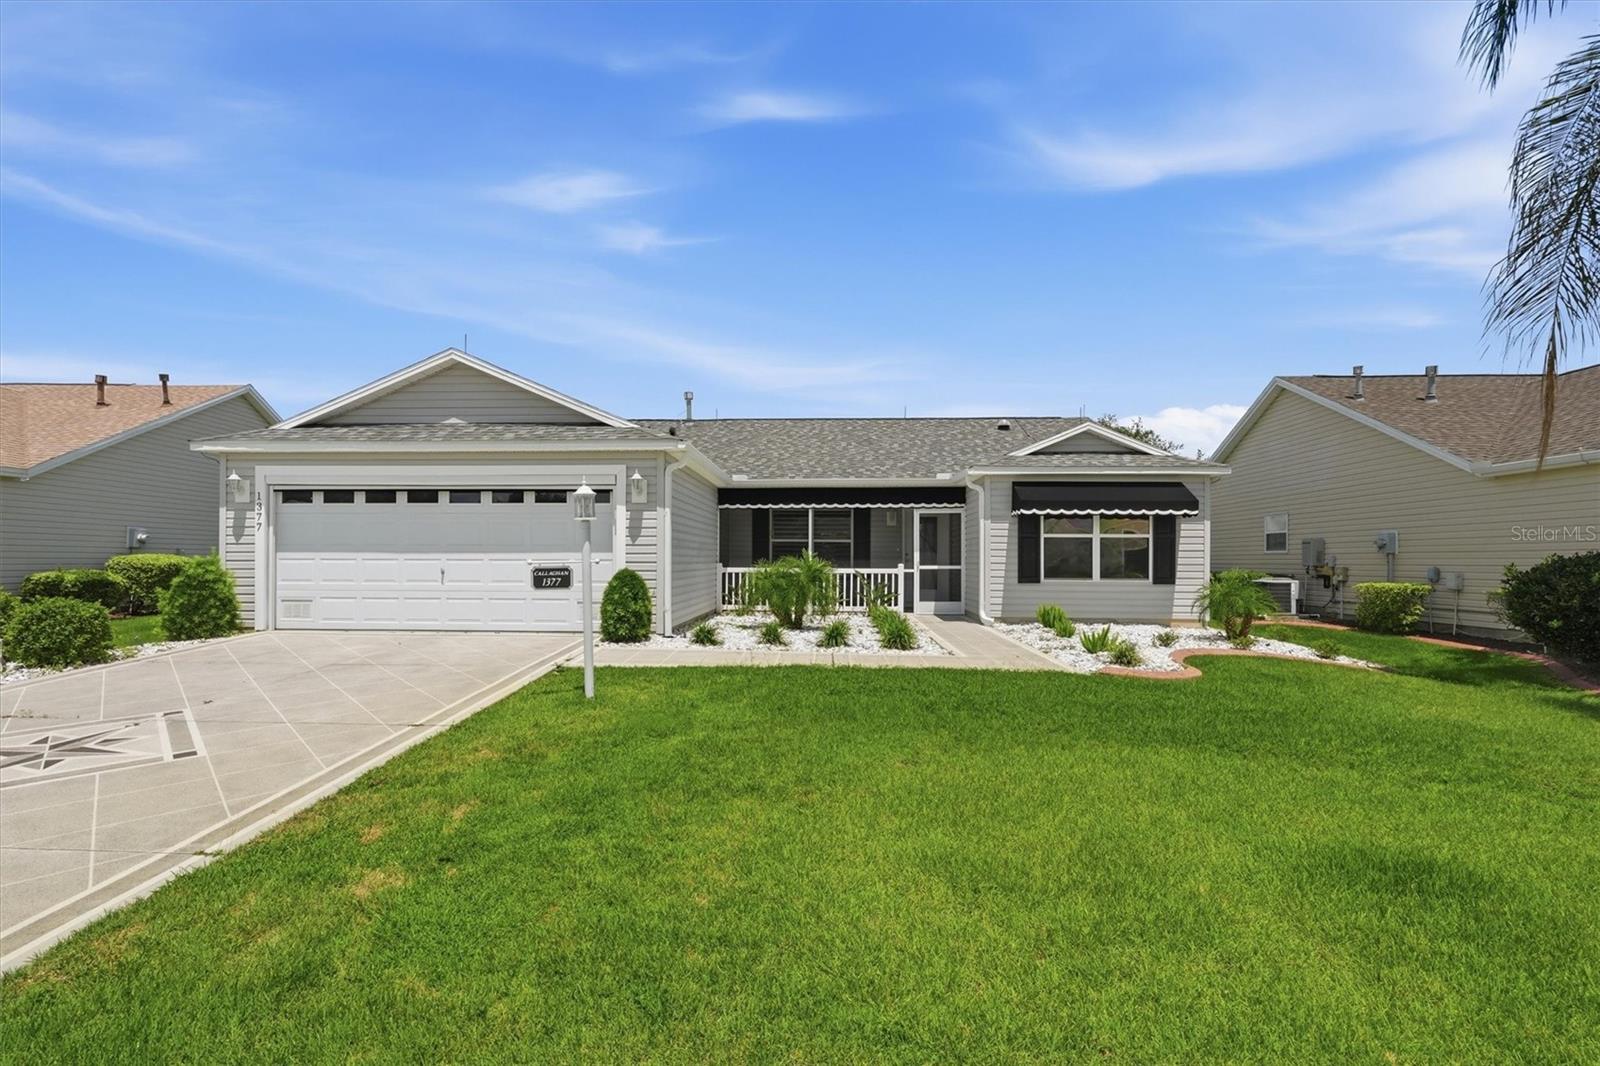
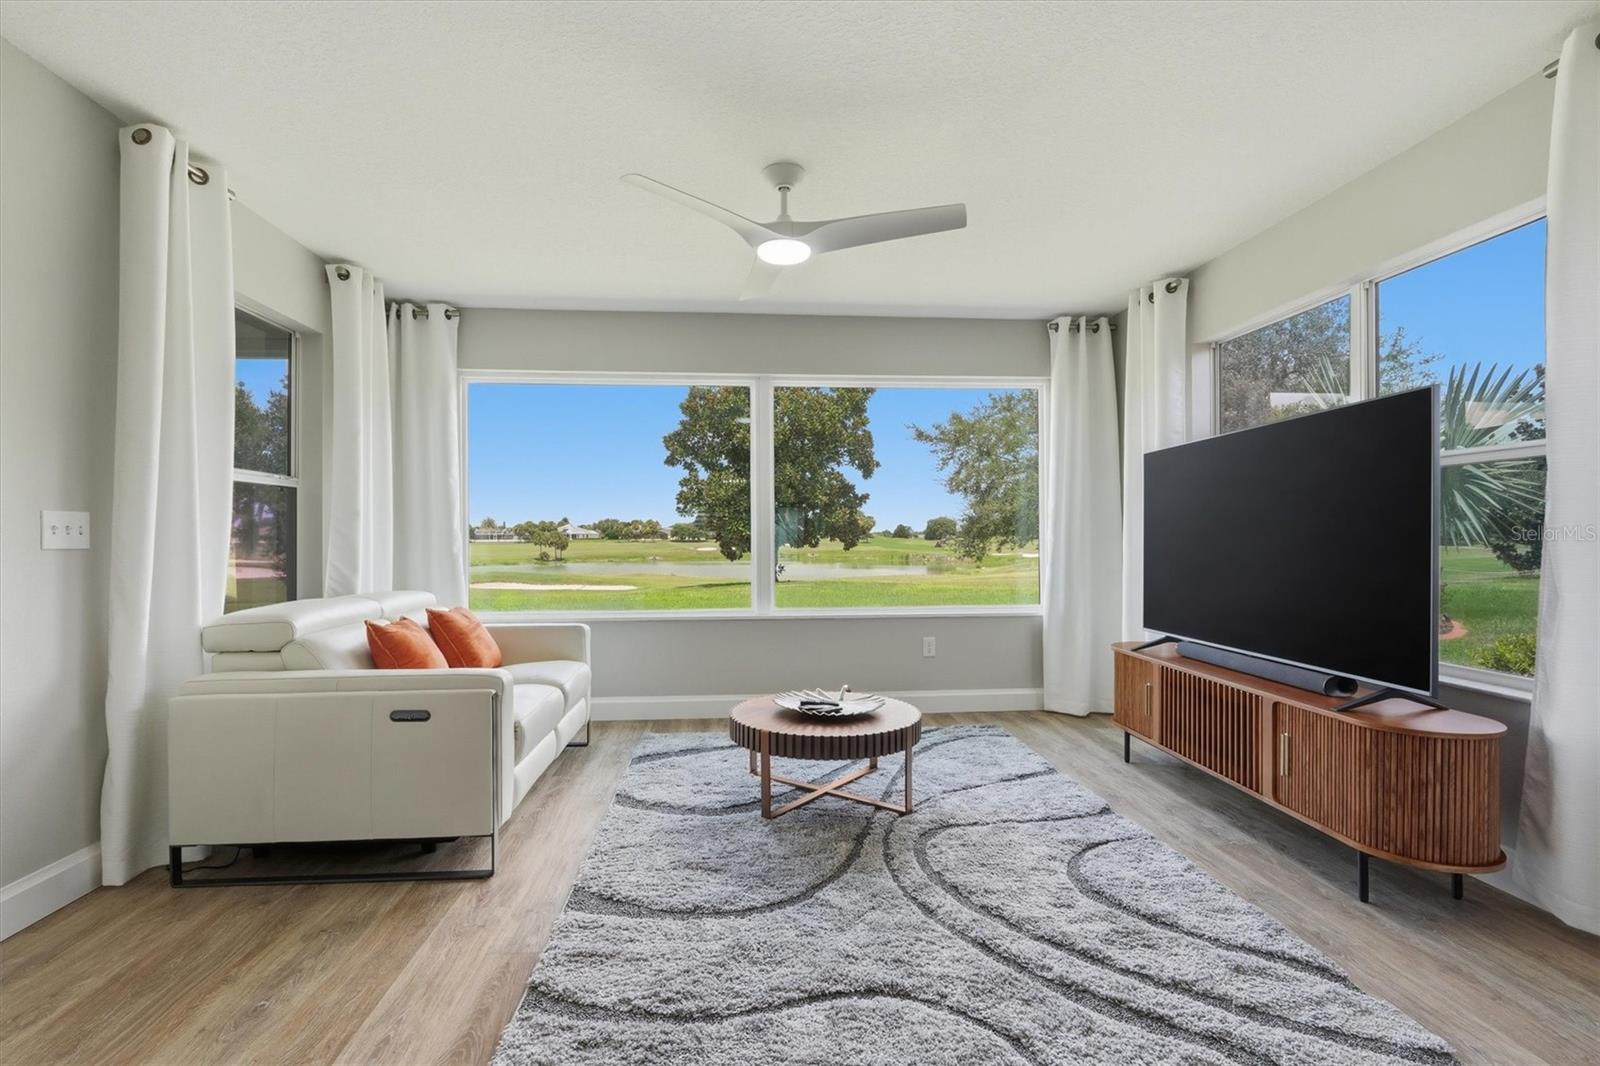
Bond is paid on this Turn-Key Amarillo model offering beautiful golf course frontage and water views in the Village of Liberty Park. Ideally situated on Hole #5 of the Cane Garden Allamanda Championship Golf Course, this 3-bedroom home features closets in every bedroom, volume ceilings, and two solar tubes that fill the interior with natural light. The primary suite showcases a custom tray ceiling, two walk-in closets, and a tiled walk-in shower. Additional highlights include gas cooking, granite counter tops and upgraded bathroom cabinetry and new lighting. A covered and screened front porch welcomes you through a decorative leaded-glass front door, while the screened 14' X 11' rear lanai and Florida room with expansive picture window provide the perfect setting to relax and enjoy the peaceful golf course, water views, and spectacular sunsets. Conveniently positioned between Lake Sumter Landing and Brownwood town squares, this home offers easy access to shopping, dining, entertainment, recreation, and everyday services along the CR 466 and CR 466A commercial corridors. Enjoy a move-in-ready home, an exceptional golf-front setting, and The Villages lifestyle! Let Me Guide You Home.
/u.realgeeks.media/topagentclermont/Brian_Scott_Smith_PA_(3).jpg)
Additional Information
- Taxes
- $2740
- Taxes
- $404
- Other Fees Amount
- 204
- Other Fees Term
- Monthly
- Community Features
- Street Lights, No Deed Restriction
- Property Description
- One Story
- Zoning
- RESI
- Interior Layout
- Ceiling Fans(s), High Ceilings, Living Room/Dining Room Combo, Open Floorplan, Primary Bedroom Main Floor, Solid Surface Counters, Split Bedroom, Thermostat, Tray Ceiling(s), Walk-In Closet(s), Window Treatments
- Interior Features
- Ceiling Fans(s), High Ceilings, Living Room/Dining Room Combo, Open Floorplan, Primary Bedroom Main Floor, Solid Surface Counters, Split Bedroom, Thermostat, Tray Ceiling(s), Walk-In Closet(s), Window Treatments
- Floor
- Luxury Vinyl
- Appliances
- Dishwasher, Disposal, Dryer, Gas Water Heater, Microwave, Refrigerator, Washer
- Utilities
- Electricity Connected, Natural Gas Connected, Public, Sewer Connected, Underground Utilities, Water Connected
- Heating
- Natural Gas
- Air Conditioning
- Central Air
- Exterior Construction
- Vinyl Siding
- Exterior Features
- Awning(s), Rain Gutters
- Roof
- Shingle
- Foundation
- Slab
- Pool
- No Pool
- Garage Carport
- 2 Car Garage
- Garage Spaces
- 2
- Garage Features
- Driveway, Garage Door Opener, Ground Level
- Housing for Older Persons
- Yes
- Water View
- Pond
- Flood Zone Code
- X
- Parcel ID
- D35A169
- Legal Description
- LOT 169 THE VILLAGES OF SUMTER UNIT NO 96 PB 7 PGS 12-12C
Listing courtesy of SALLY LOVE REAL ESTATE. 352-399-2010
Mortgage Calculator
StellarMLS is the source of this information via Internet Data Exchange Program. All listing information is deemed reliable but not guaranteed and should be independently verified through personal inspection by appropriate professionals. Listings displayed on this website may be subject to prior sale or removal from sale. Availability of any listing should always be independently verified. Listing information is provided for consumer personal, non-commercial use, solely to identify potential properties for potential purchase. All other use is strictly prohibited and may violate relevant federal and state law. Data last updated on