1051 Wax Myrtle Avenue, Minneola, FL 34715
- $565,000
- 4
- BD
- 3
- BA
- 2,892
- SqFt








- List Price
- $565,000
- Status
- Active
- Days on Market
- 1
- MLS#
- G5116481
- Property Style
- Single Family
- Architectural Style
- Contemporary
- Year Built
- 2014
- Bedrooms
- 4
- Bathrooms
- 3
- Baths Half
- 1
- Living Area
- 2,892
- Lot Size
- 5,500
- Acres
- 0.13
- Total Acreage
- 0 to less than 1/4
- Legal Subdivision Name
- Reserve/Minneola Ph 2a-2c
- MLS Area Major
- Minneola
Property Description
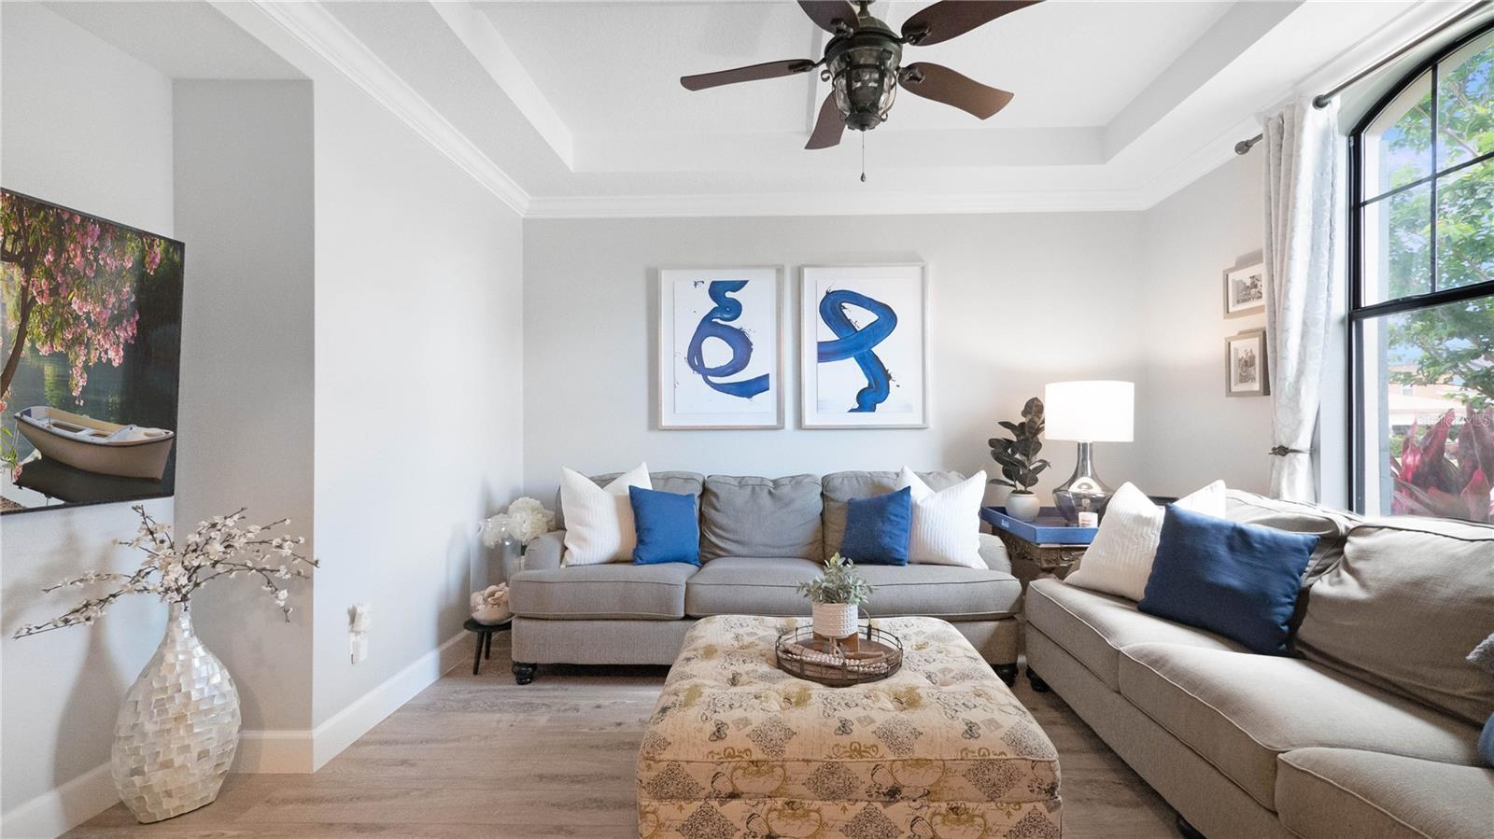
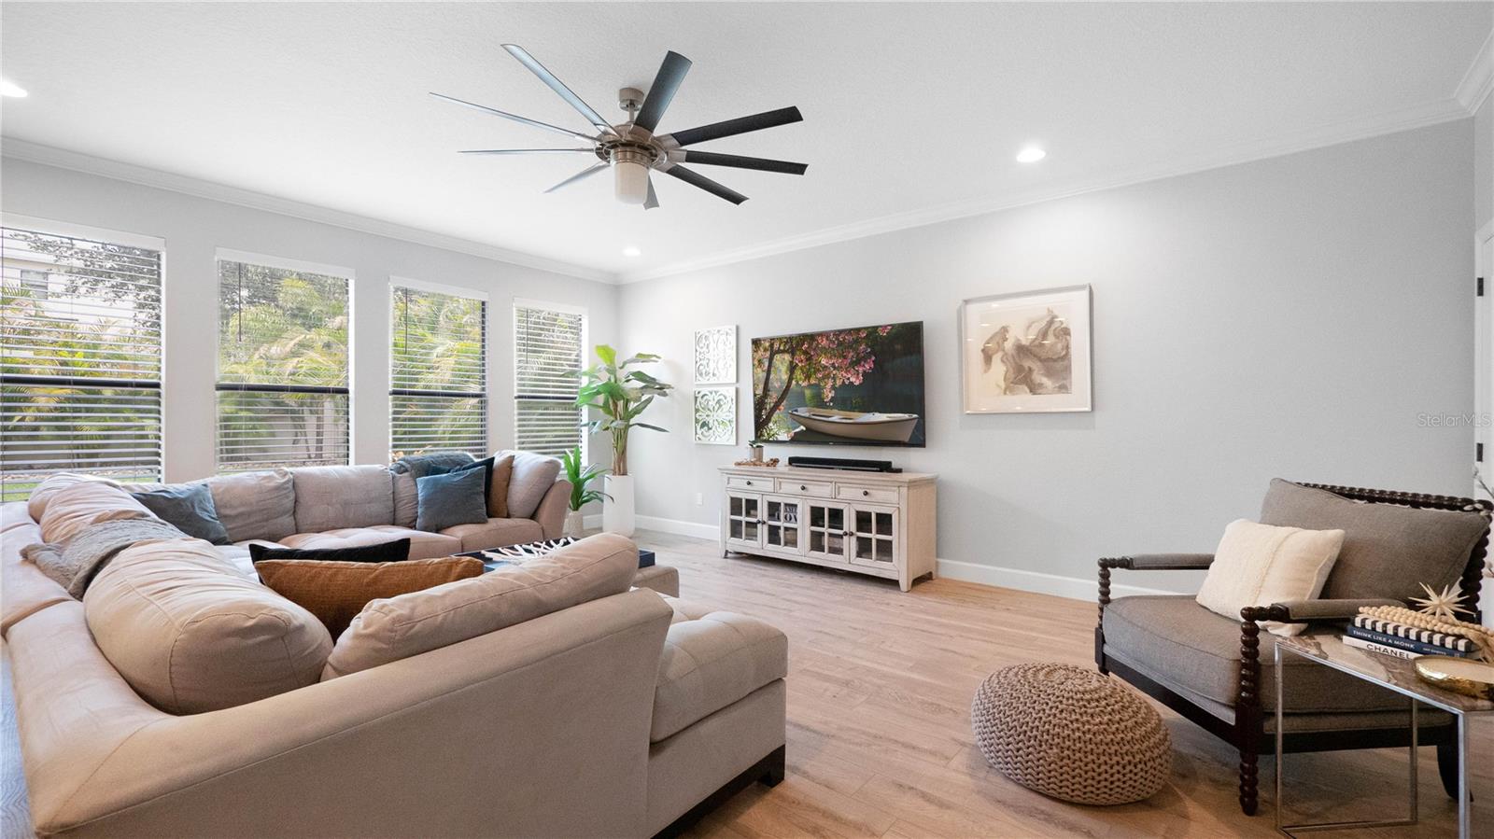
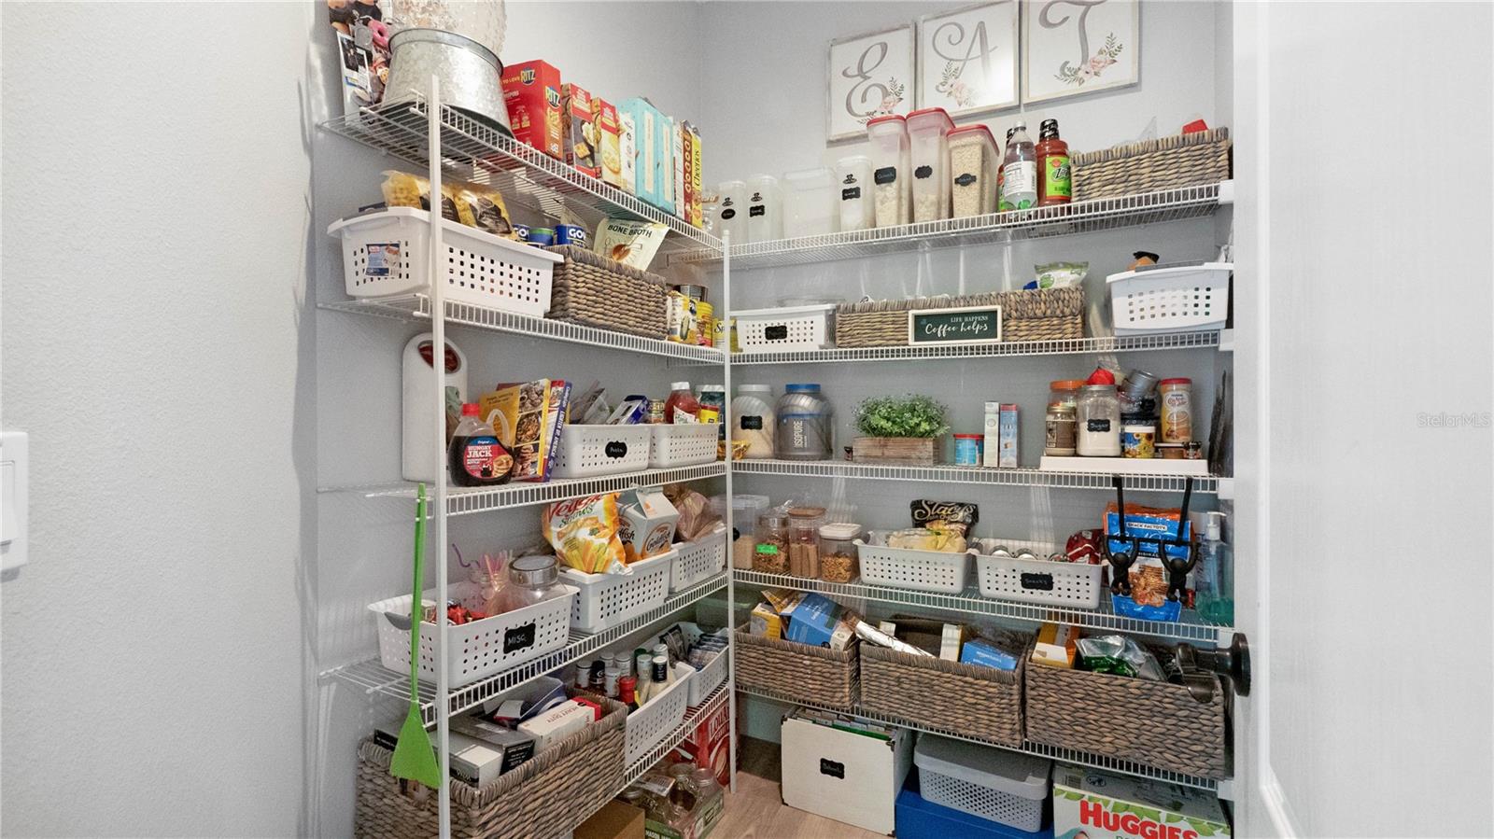
Spacious and beautifully updated, this two-story home in the highly desired Reserve at Minneola community is designed for both everyday living and entertaining. With 4 bedrooms, 2.5 baths, 2,892 sq. ft. of living space, and a two-car garage, its flexible layout can adapt to every stage of life. Luxury vinyl plank flooring extends throughout the home, creating a cohesive and updated look with easy maintenance. Just off the foyer, the flexible front room can serve as a home office, den, playroom, or additional living area. Crown molding, 5.25-inch baseboards, and matte black door handles and hinges add a polished finish throughout the first floor. The open-concept main living area is filled with natural light from sliding glass doors and six large windows overlooking the private, fully fenced backyard with brand-new landscaping. Recessed lighting provides additional illumination in the family room, while high ceilings enhance its spacious feel. The adjoining kitchen features granite countertops, stainless steel appliances including a Bosch dishwasher, a large center island with pendant lighting, an oversized walk-in pantry, ample storage, a tile backsplash, under-cabinet lighting, and matte black hardware. The first floor also includes a laundry room and a renovated half bath featuring a granite countertop, updated cabinetry, mirror, and lighting. Upstairs, the primary suite features a tray ceiling, crown molding, an expansive walk-in closet, and an en suite bath with dual vanities, a garden tub, and a large walk-in shower. Three additional bedrooms and a full guest bath complete the second floor. Updates include: new upstairs AC unit in 2020, exterior and garage paint in 2021, interior paint in 2022, updated exterior lighting and address numbers, and two overhead SafeRacks in the garage for added storage. The Reserve at Minneola offers two resort-style community pools and a prime location minutes from schools, the Turnpike, the Minneola Athletic Complex, AdventHealth Hospital, Crooked Can Brewery, and more. Don’t miss your chance to make this home yours and experience everything the growing and rapidly developing city of Minneola has to offer!
/u.realgeeks.media/topagentclermont/Brian_Scott_Smith_PA_(3).jpg)
Additional Information
- Taxes
- $8215
- Minimum Lease
- 7 Months
- HOA Fee
- $77
- HOA Payment Schedule
- Monthly
- Maintenance Includes
- Pool
- Location
- Paved
- Community Features
- Pool, Sidewalks, No Deed Restriction
- Property Description
- Two Story
- Interior Layout
- Ceiling Fans(s), Crown Molding, Open Floorplan, PrimaryBedroom Upstairs, Stone Counters, Tray Ceiling(s), Walk-In Closet(s)
- Interior Features
- Ceiling Fans(s), Crown Molding, Open Floorplan, PrimaryBedroom Upstairs, Stone Counters, Tray Ceiling(s), Walk-In Closet(s)
- Floor
- Luxury Vinyl, Tile
- Appliances
- Dishwasher, Microwave, Range, Refrigerator
- Utilities
- BB/HS Internet Available, Electricity Connected, Sewer Connected, Water Connected
- Heating
- Central
- Air Conditioning
- Central Air
- Exterior Construction
- Block, Stucco
- Exterior Features
- Lighting, Sidewalk, Sliding Doors
- Roof
- Shingle
- Foundation
- Slab
- Pool
- Community
- Garage Carport
- 2 Car Garage
- Garage Spaces
- 2
- Fences
- Vinyl
- Pets
- Allowed
- Flood Zone Code
- X
- Parcel ID
- 08-22-26-0015-000-07400
- Legal Description
- RESERVE AT MINNEOLA PHASES 2A 2B & 2C PB 65 PG 25-28 LOT 74 ORB 4933 PG 1938
Listing courtesy of KELLER WILLIAMS ELITE PARTNERS III REALTY. murraycoleman@kw.com
Mortgage Calculator
StellarMLS is the source of this information via Internet Data Exchange Program. All listing information is deemed reliable but not guaranteed and should be independently verified through personal inspection by appropriate professionals. Listings displayed on this website may be subject to prior sale or removal from sale. Availability of any listing should always be independently verified. Listing information is provided for consumer personal, non-commercial use, solely to identify potential properties for potential purchase. All other use is strictly prohibited and may violate relevant federal and state law. Data last updated on