5039 Greenbriar Trail, Mount Dora, FL 32757
- $659,900
- 3
- BD
- 2
- BA
- 2,509
- SqFt




- List Price
- $659,900
- Status
- Active
- Days on Market
- 1
- MLS#
- G5116531
- Property Style
- Single Family
- Architectural Style
- Contemporary
- Year Built
- 1999
- Bedrooms
- 3
- Bathrooms
- 2
- Living Area
- 2,509
- Lot Size
- 66,822
- Acres
- 1.53
- Total Acreage
- 1 to less than 2
- Legal Subdivision Name
- Mount Dora Country Club Mt Dora Ph 02-4
- MLS Area Major
- Mount Dora
Property Description
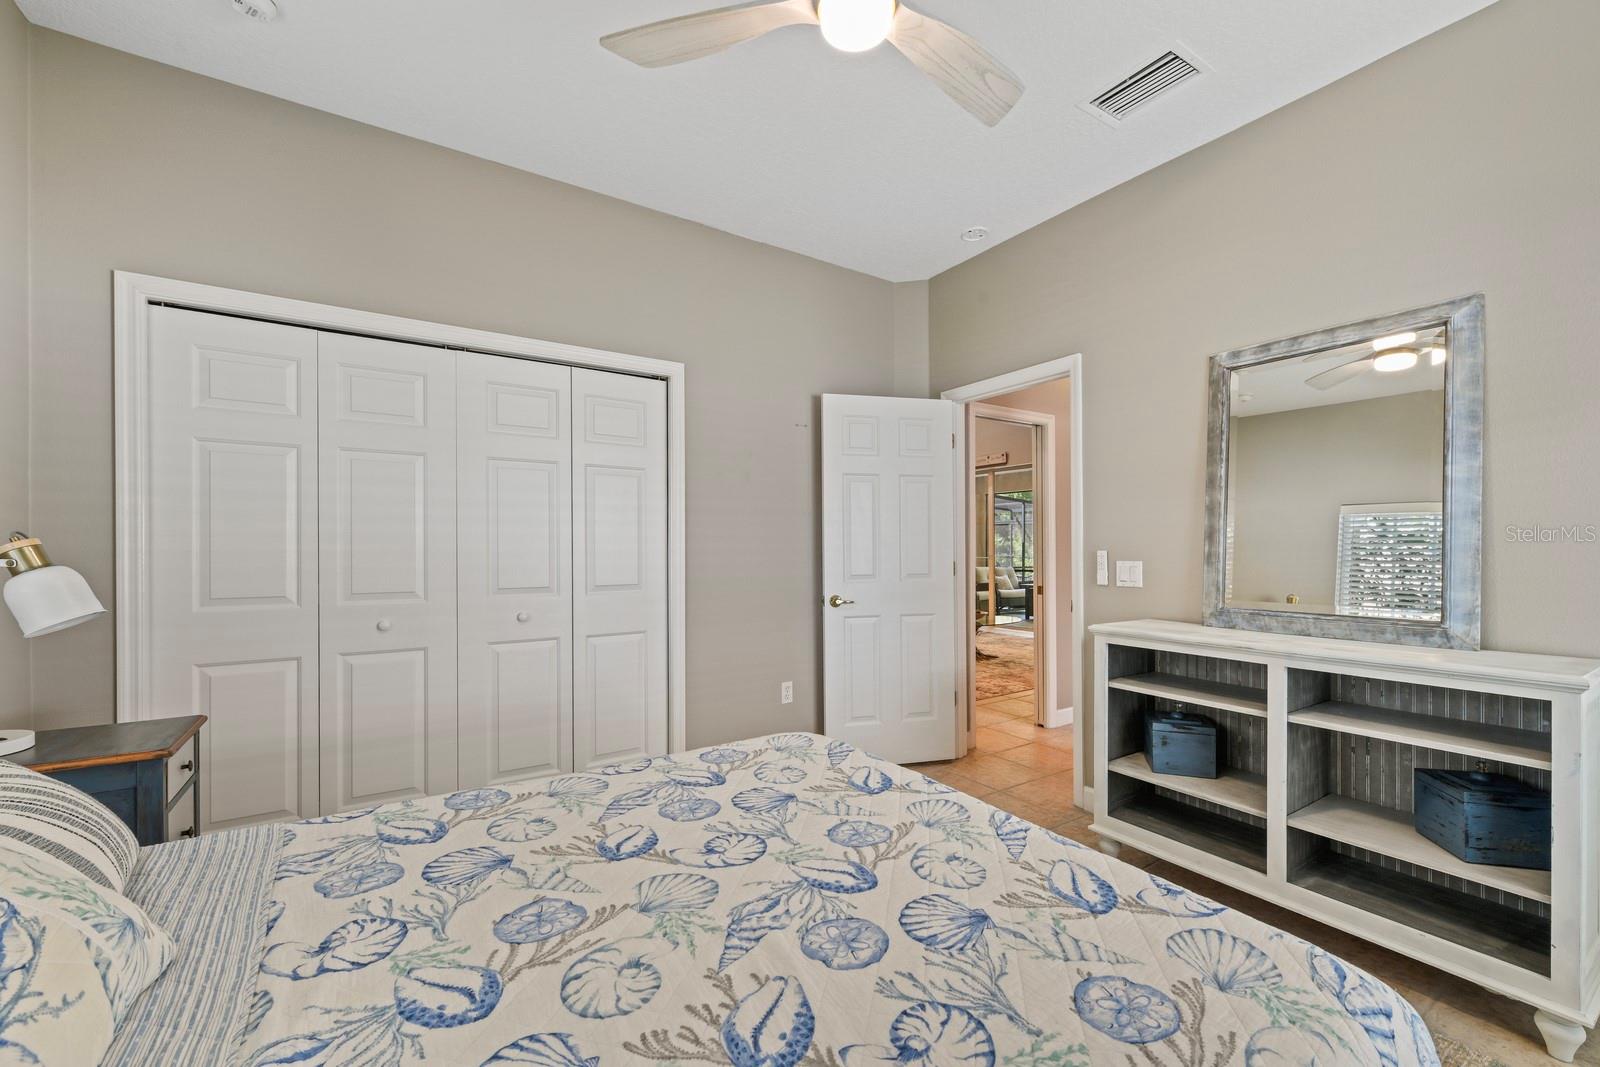
Privacy & Seamless Indoor-Outdoor Living in the Country Club of Mount Dora From the moment you step through the front door, this beautiful home welcomes you with an incredible sense of light, openness, and connection to nature. Extra-large windows bring the outdoors into nearly every room, while the dramatic four-panel sliding glass doors draw your eye directly to the peaceful forest preserve beyond. When fully opened, the sliding glass doors seamlessly blend the great room and oversized screened lanai with the natural beauty of the backyard, creating an exceptional setting for entertaining or simply enjoying the privacy and tranquility of your surroundings. Thoughtfully designed river-rock landscaping complements the home's exterior and blends beautifully with the surrounding preserve, creating a private outdoor haven. The home has been extensively remodeled, including a completely updated kitchen and all bathrooms, along with new screening on the lanai. The kitchen is open to the great room and features abundant counter and cabinet space, a large center island with breakfast bar, and an elegant antique marble backsplash that adds warmth and texture. Additional updates include all new ceiling fans and LED lighting, a new water heater, and a whole-house water purification system providing filtered water throughout the home. The roof was redone in 2018, and the home's piping was completely replaced in 2020. The split-bedroom floor plan offers privacy and flexibility. A versatile room near the front entry can serve as an office or potential fourth bedroom, while the dining area provides a dedicated space for gatherings. The spacious primary suite occupies one side of the home and features a generous bedroom with direct access to the lanai. The luxurious en-suite bath includes two walk-in closets, dual sinks, and a large walk-in shower. On the opposite side of the home are two additional bedrooms, a full bathroom, and a convenient half bath. The half bath is accessible from the lanai, making it especially practical when enjoying the outdoor living spaces. The expansive screened lanai is designed for year-round enjoyment, with plenty of room for comfortable seating, a hot tub, and an outdoor kitchen complete with a gas cooktop and sink. Whether you're hosting friends or enjoying a quiet morning surrounded by nature, this space extends the living area of the home beautifully. Beyond the lanai, the natural landscaping transitions into the forest preserve, providing a rare sense of privacy and a backdrop of mature trees and native greenery. The oversized garage features a dedicated golf cart entrance, making it perfectly suited to the Country Club lifestyle. With the neighborhood's sidewalks and the 18-hole golf course just steps away, opportunities for outdoor recreation are right outside the front door. Living in the Country Club of Mount Dora offers more than just a home—it’s a lifestyle. Optional membership gives access to golf, tennis, pickleball, a large pool, and year-round social events. The charming Mount Dora downtown, just minutes away, is filled with boutique shops, dining, and popular festivals. Plus, with Orlando and its international airport less than an hour away, travel and city conveniences are always within easy reach. Whether you’re seeking a peaceful retreat or an engaging community to call home, this property delivers!
/u.realgeeks.media/topagentclermont/Brian_Scott_Smith_PA_(3).jpg)
Additional Information
- Taxes
- $5533
- Minimum Lease
- 6 Months
- HOA Fee
- $250
- HOA Payment Schedule
- Quarterly
- Maintenance Includes
- Management, Security
- Location
- Near Golf Course, Paved
- Community Features
- Deed Restrictions
- Property Description
- One Story
- Zoning
- PUD
- Interior Layout
- Cathedral Ceiling(s), Ceiling Fans(s), Eat-in Kitchen, High Ceilings, Kitchen/Family Room Combo, Open Floorplan, Thermostat, Window Treatments
- Interior Features
- Cathedral Ceiling(s), Ceiling Fans(s), Eat-in Kitchen, High Ceilings, Kitchen/Family Room Combo, Open Floorplan, Thermostat, Window Treatments
- Floor
- Ceramic Tile
- Appliances
- Dishwasher, Disposal, Dryer, Electric Water Heater, Exhaust Fan, Microwave, Range, Refrigerator, Washer
- Utilities
- Electricity Connected, Water Connected
- Heating
- Central
- Air Conditioning
- Central Air
- Exterior Construction
- Block, Stucco
- Roof
- Shingle
- Foundation
- Slab
- Pool
- No Pool
- Garage Carport
- 2 Car Garage, Golf Cart Garage
- Garage Spaces
- 2
- Garage Features
- Garage Door Opener, Golf Cart Garage
- Garage Dimensions
- 22x30
- Elementary School
- Round Lake Elem
- Middle School
- Mount Dora Middle
- High School
- Mount Dora High
- Pets
- Allowed
- Pet Size
- Extra Large (101+ Lbs.)
- Flood Zone Code
- X*
- Parcel ID
- 20-19-27-1540-00E-03600
- Legal Description
- MOUNT DORA THE COUNTRY CLUB OF MOUNT DORA PHASE II-4 SUB LOT 36 BLK E PB 38 PGS 24-25 ORB 5248 PG 541
Listing courtesy of MOUNT DORA GOLF AND LAKE RLTY. 352-385-0906
Mortgage Calculator
StellarMLS is the source of this information via Internet Data Exchange Program. All listing information is deemed reliable but not guaranteed and should be independently verified through personal inspection by appropriate professionals. Listings displayed on this website may be subject to prior sale or removal from sale. Availability of any listing should always be independently verified. Listing information is provided for consumer personal, non-commercial use, solely to identify potential properties for potential purchase. All other use is strictly prohibited and may violate relevant federal and state law. Data last updated on