13171 Se 97th Terrace Road, Summerfield, FL 34491
- $349,000
- 2
- BD
- 2
- BA
- 2,121
- SqFt




- List Price
- $349,000
- Status
- Active
- Days on Market
- 1
- MLS#
- G5116630
- Property Style
- Single Family
- Year Built
- 2001
- Bedrooms
- 2
- Bathrooms
- 2
- Living Area
- 2,121
- Lot Size
- 7,841
- Acres
- 0.18
- Total Acreage
- 0 to less than 1/4
- Legal Subdivision Name
- Spruce Crk Cntry Club Star Pas
- MLS Area Major
- Summerfield
Property Description
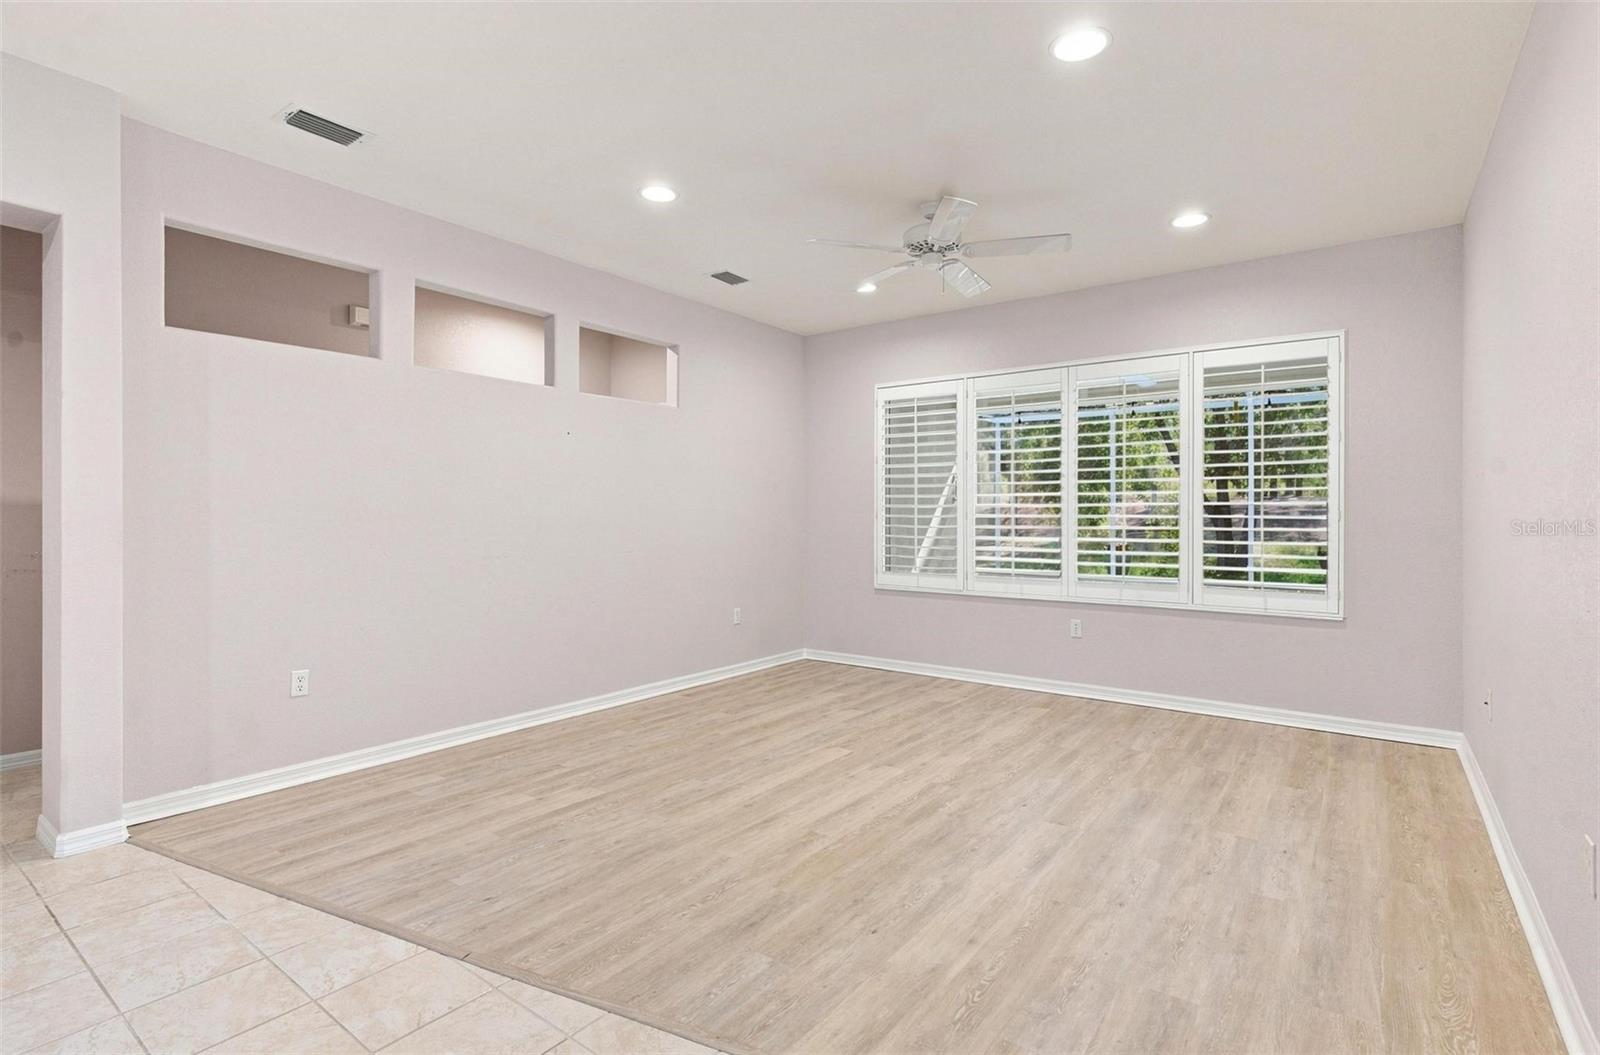
SPRUCE CREEK DEL WEBB | 2 BEDROOMS | 2 BATHS | 2,000+ SQ FT | NO REAR NEIGHBORS | SCREENED LANAI | NO CARPET | GATED GOLF COMMUNITY! THIS IS THE ONE YOU'VE BEEN WAITING FOR! Located in the golf community of Spruce Creek Del Webb in Summerfield, this spacious home delivers the combination buyers are searching for—OVER 2,000 SQ FT, a flexible open floor plan, multiple living spaces, an extended screened lanai, and a peaceful backyard with NO REAR NEIGHBORS! From the moment you arrive, the maintained exterior, mature landscaping, set the stage for what's inside. Step through the front door into an formal living and dining area featuring HIGH CEILINGS, plantation shutters, and luxury vinyl plank flooring. Even better—NO CARPET! The spacious kitchen sits at the heart of the home and was designed for gathering and entertaining. Featuring stainless steel appliances, abundant cabinetry and counter space, a center island, and additional seating, the kitchen opens to the dinette, family room, and light-filled bonus room, keeping everyone connected while still providing plenty of space to spread out. And don't overlook the BONUS ROOM! Surrounded by windows and filled with natural light, this versatile space could easily become a hobby room, reading retreat, game area, or additional entertaining space. A built-in desk just off the kitchen provides a dedicated workspace and also offers the potential for conversion to an interior laundry/utility room. The guest bedroom conveniently located near the second full bath featuring a tub/shower combination. The spacious primary suite is a true retreat with a beautiful BAY WINDOW overlooking the backyard, walk-in closet, and private bath with walk-in shower. Then step outside—and THIS may become your favorite part of the home! A covered patio flows into an EXTENDED SCREENED LANAI overlooking a tranquil backyard with NO REAR NEIGHBORS. Morning coffee, evening cocktails, entertaining friends, or simply enjoying the Florida weather—this outdoor living space gives you room to enjoy it all. But the home is only part of what makes this opportunity so special. Spruce Creek Del Webb offers an incredible array of amenities and activities, including approximately 70 clubs and interest groups, a full-time activities director, indoor AND outdoor pools, hot tub, pickleball, tennis, bocce ball, shuffleboard, horseshoes, volleyball, softball, billiards, RV storage, and 36 HOLES OF MULTI-TEE CHAMPIONSHIP GOLF! Homes offering THIS MUCH SPACE, NO REAR NEIGHBORS, an EXTENDED SCREENED LANAI, NO CARPET, and access to an amenity-rich gated golf community deserve attention. Don't wait to discover why Spruce Creek Del Webb continues to be a must see! Schedule your private showing and experience this home for yourself!
/u.realgeeks.media/topagentclermont/Brian_Scott_Smith_PA_(3).jpg)
Additional Information
- Taxes
- $4308
- Minimum Lease
- 3 Months
- HOA Fee
- $214
- HOA Payment Schedule
- Monthly
- Maintenance Includes
- Guard - 24 Hour, Pool, Maintenance Grounds, Trash
- Location
- Paved
- Community Features
- Clubhouse, Deed Restrictions, Fitness Center, Gated Community - Guard, Golf Carts OK, Golf, Pool, Racquetball, Restaurant, Tennis Court(s), Golf Community
- Property Description
- One Story
- Zoning
- PUD
- Interior Layout
- Ceiling Fans(s), Eat-in Kitchen, Open Floorplan
- Interior Features
- Ceiling Fans(s), Eat-in Kitchen, Open Floorplan
- Floor
- Luxury Vinyl, Tile
- Appliances
- Dishwasher, Dryer, Microwave, Range, Refrigerator, Washer
- Utilities
- Cable Available
- Heating
- Natural Gas
- Air Conditioning
- Central Air
- Exterior Construction
- Block, Stucco
- Exterior Features
- Private Mailbox, Rain Gutters, Sliding Doors
- Roof
- Shingle
- Foundation
- Slab
- Pool
- Community
- Garage Carport
- 2 Car Garage
- Garage Spaces
- 2
- Garage Features
- Driveway, Garage Door Opener
- Garage Dimensions
- 21x19
- Housing for Older Persons
- Yes
- Pets
- Allowed
- Flood Zone Code
- X
- Parcel ID
- 6124-032-000
- Legal Description
- SEC 10 TWP 17 RGE 23 PLAT BOOK 005 PAGE 142 SPRUCE CREEK COUNTRY CLUB - STARR PASS RE-PLAT LOT 32
Listing courtesy of MORRIS REALTY AND INVESTMENTS. 352-435-4663
Mortgage Calculator
StellarMLS is the source of this information via Internet Data Exchange Program. All listing information is deemed reliable but not guaranteed and should be independently verified through personal inspection by appropriate professionals. Listings displayed on this website may be subject to prior sale or removal from sale. Availability of any listing should always be independently verified. Listing information is provided for consumer personal, non-commercial use, solely to identify potential properties for potential purchase. All other use is strictly prohibited and may violate relevant federal and state law. Data last updated on