324 Riviera Drive, Debary, FL 32713
- $235,000
- 3
- BD
- 3
- BA
- 1,292
- SqFt








- List Price
- $235,000
- Status
- Active
- Days on Market
- 0
- MLS#
- G5116913
- Property Style
- Single Family
- Architectural Style
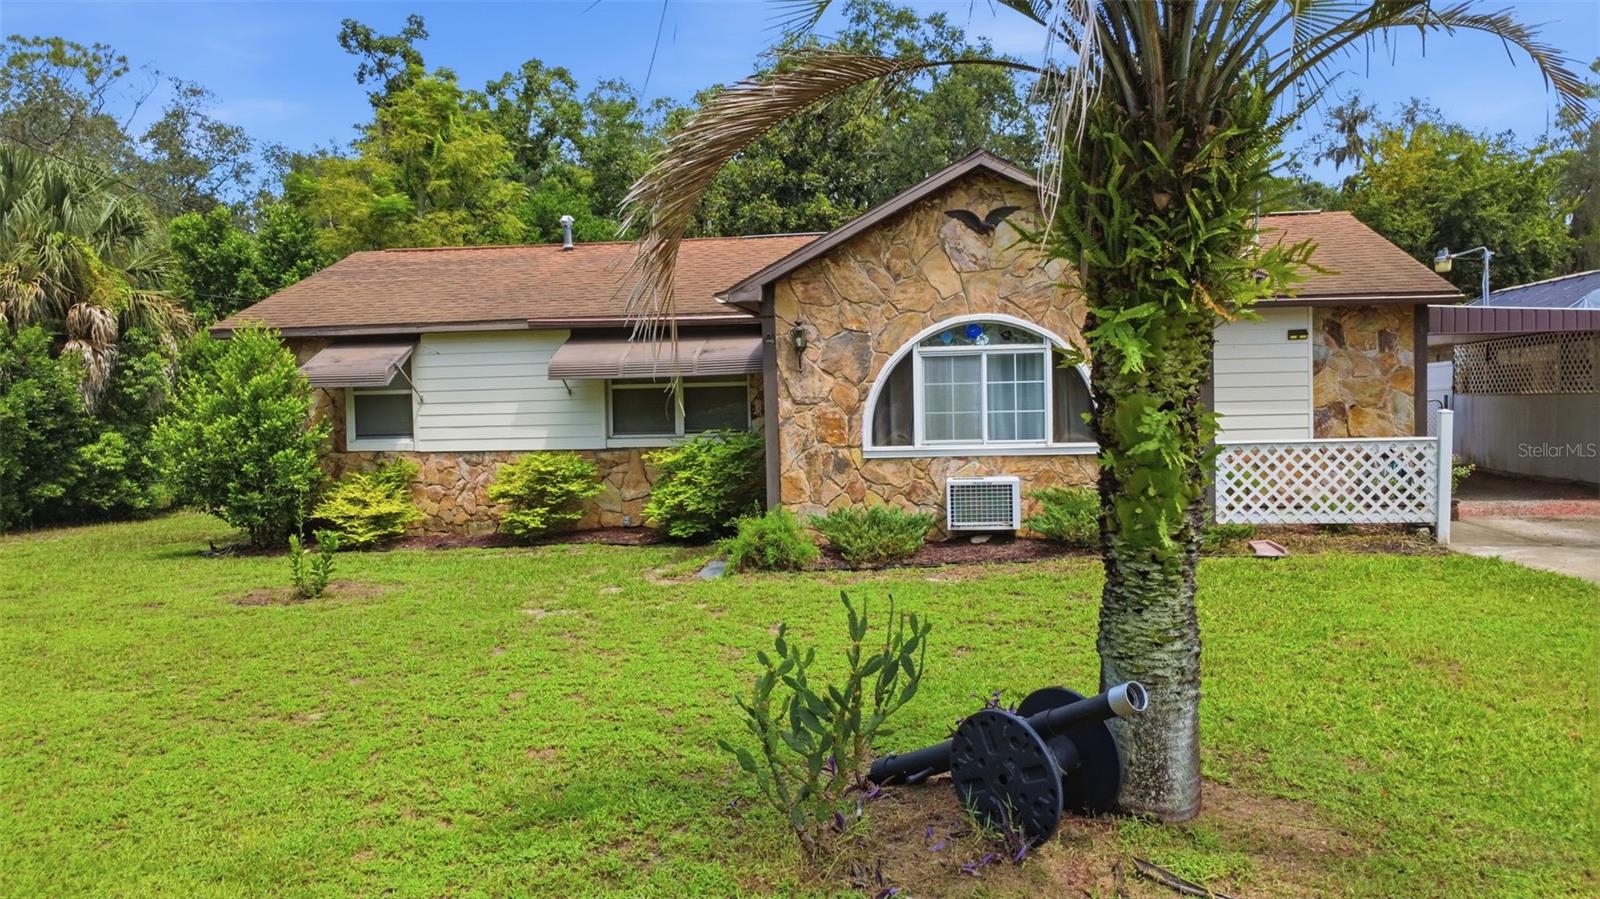
- Ranch
- Year Built
- 1957
- Bedrooms
- 3
- Bathrooms
- 3
- Baths Half
- 1
- Living Area
- 1,292
- Lot Size
- 11,250
- Acres
- 0.25
- Total Acreage
- 1/4 to less than 1/2
- Legal Subdivision Name
- Plantation Estates Unit 25
- MLS Area Major
- Debary
Property Description
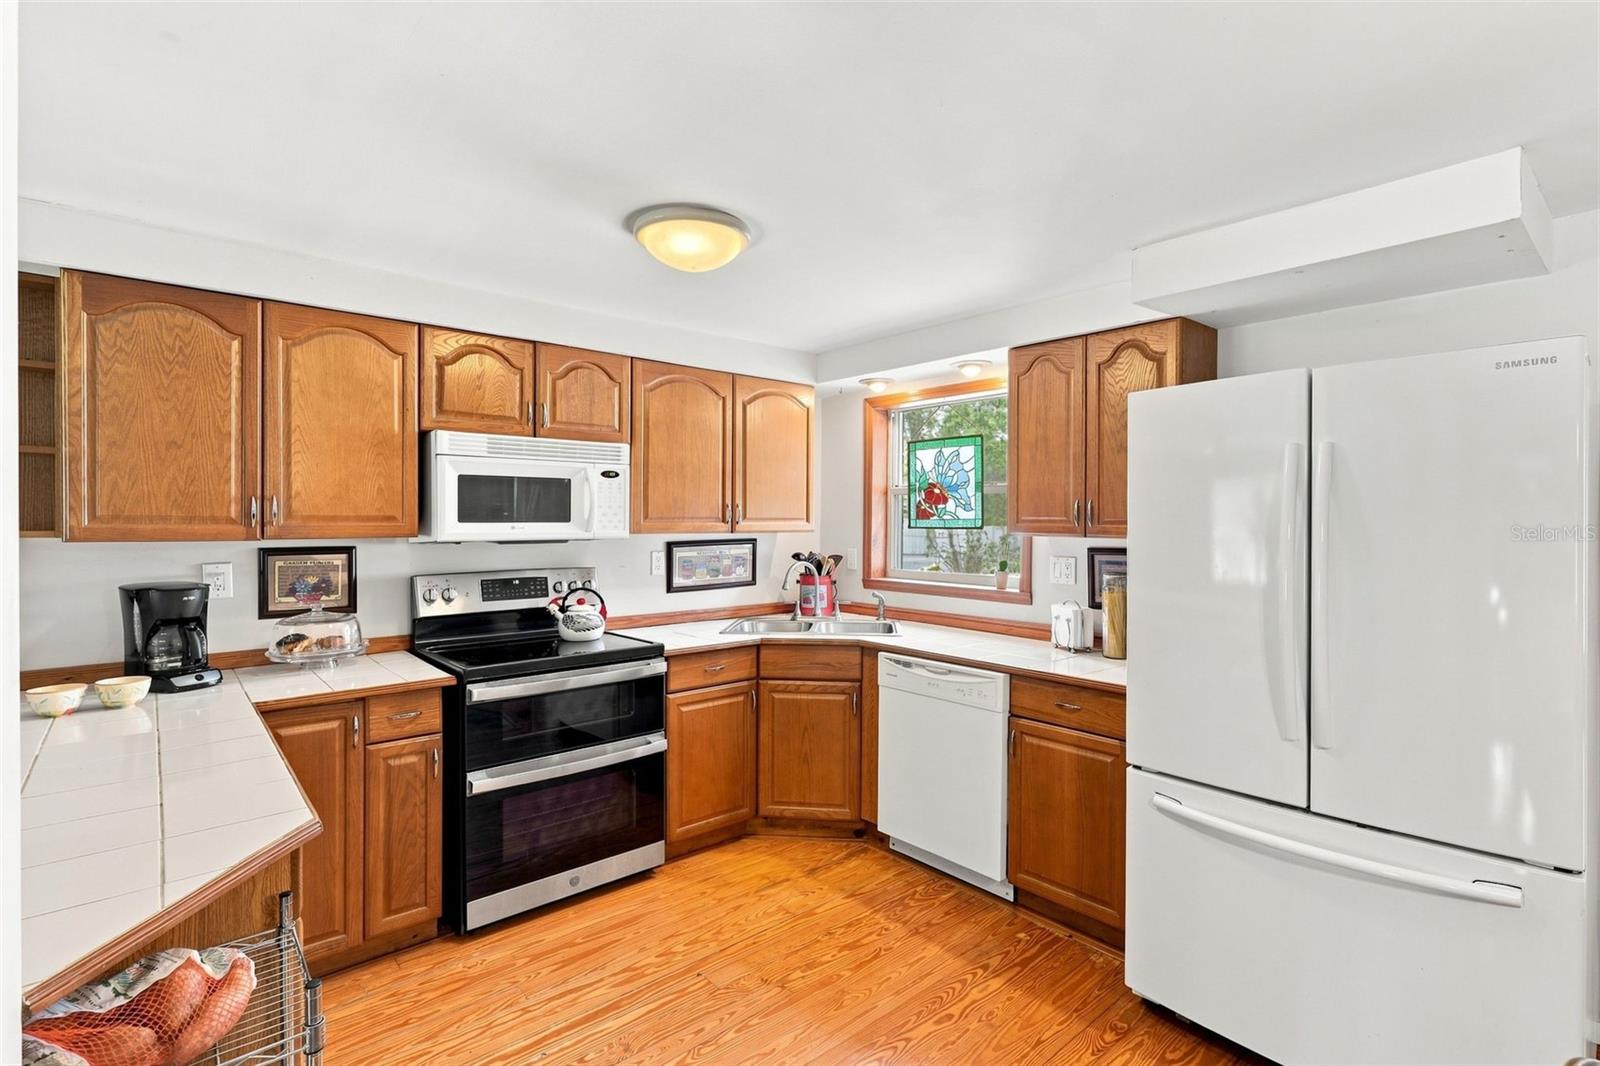
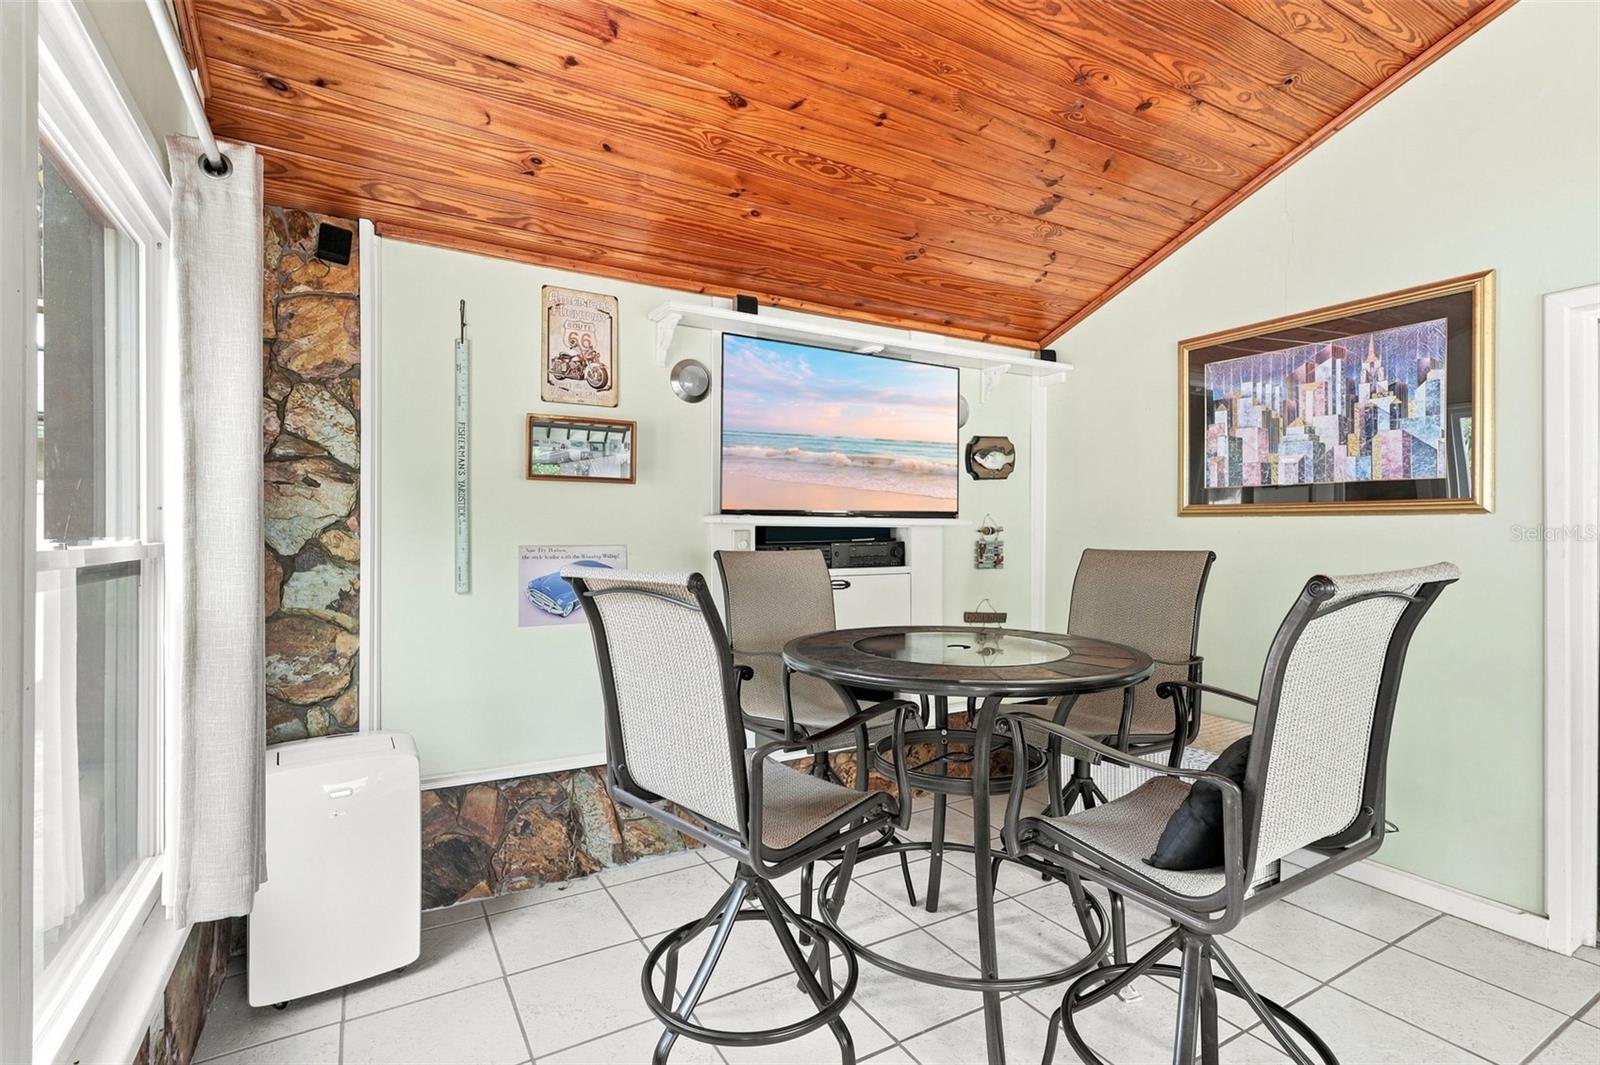
Welcome to 324 Riviera Drive in DeBary! This 3-bedroom, 2.5-bath home offers 1,292 square feet of living space and a feature you don't find every day—a spacious 3-car garage with a mechanic's service pit beneath one stall, perfect for the car enthusiast, hobbyist or anyone looking for serious garage and workspace potential. Inside, the home offers a functional layout with three bedrooms, including a convenient Murphy bed in one bedroom that provides flexibility for guests, a home office or multipurpose space. Situated on approximately a quarter-acre lot with no HOA, there is plenty of opportunity to make this property your own. The DeBary location puts you within easy reach of I-4 for convenient access to Orlando, Sanford and the surrounding Central Florida area, with the DeBary SunRail station and outdoor recreation at Gemini Springs also nearby. If you've been looking for an affordable home with extra garage space, room for your hobbies and a convenient Central Florida location, this one deserves a look!
/u.realgeeks.media/topagentclermont/Brian_Scott_Smith_PA_(3).jpg)
Additional Information
- Taxes
- $965
- Minimum Lease
- No Minimum
- Location
- City Limits, Paved
- Community Features
- No Deed Restriction
- Property Description
- One Story
- Zoning
- SFR
- Interior Layout
- Ceiling Fans(s), Eat-in Kitchen, Kitchen/Family Room Combo, Primary Bedroom Main Floor, Split Bedroom
- Interior Features
- Ceiling Fans(s), Eat-in Kitchen, Kitchen/Family Room Combo, Primary Bedroom Main Floor, Split Bedroom
- Floor
- Carpet, Tile, Wood
- Appliances
- Dishwasher, Dryer, Electric Water Heater, Range, Range Hood, Refrigerator, Washer
- Utilities
- BB/HS Internet Available
- Heating
- Ductless
- Air Conditioning
- Wall/Window Unit(s)
- Exterior Construction
- Block
- Exterior Features
- Private Yard
- Roof
- Shingle
- Foundation
- Slab
- Pool
- Private
- Pool Type
- Deck, Above Ground
- Garage Carport
- 1 Car Carport, 3 Car Garage
- Garage Spaces
- 3
- Garage Features
- Ground Level, Workshop in Garage, Other, Covered, Driveway
- Pets
- Allowed
- Flood Zone Code
- X
- Parcel ID
- 34-18-30-35-05-0260
- Legal Description
- LOT 26 BLK 5 PLANTATION ESTATES UNIT 25 MB 23 PG 91 PER OR 3033 PG 1500 PER OR 6792 PG 1454
Listing courtesy of ARROWSMITH REALTY, INC. 407-992-8955
Mortgage Calculator
StellarMLS is the source of this information via Internet Data Exchange Program. All listing information is deemed reliable but not guaranteed and should be independently verified through personal inspection by appropriate professionals. Listings displayed on this website may be subject to prior sale or removal from sale. Availability of any listing should always be independently verified. Listing information is provided for consumer personal, non-commercial use, solely to identify potential properties for potential purchase. All other use is strictly prohibited and may violate relevant federal and state law. Data last updated on