389 Sw Mossy Oak Way, Lake City, FL 32024
- $789,900
- 4
- BD
- 4
- BA
- 2,895
- SqFt




- List Price
- $789,900
- Status
- Active
- Days on Market
- 154
- MLS#
- GC537855
- Property Style
- Single Family
- Architectural Style
- Craftsman
- New Construction
- Yes
- Year Built
- 2026
- Bedrooms
- 4
- Bathrooms
- 4
- Living Area
- 2,895
- Lot Size
- 148,104
- Acres
- 3.40
- Total Acreage
- 2 to less than 5
- Legal Subdivision Name
- Hunters Ridge Sub
- MLS Area Major
- Lake City
Property Description
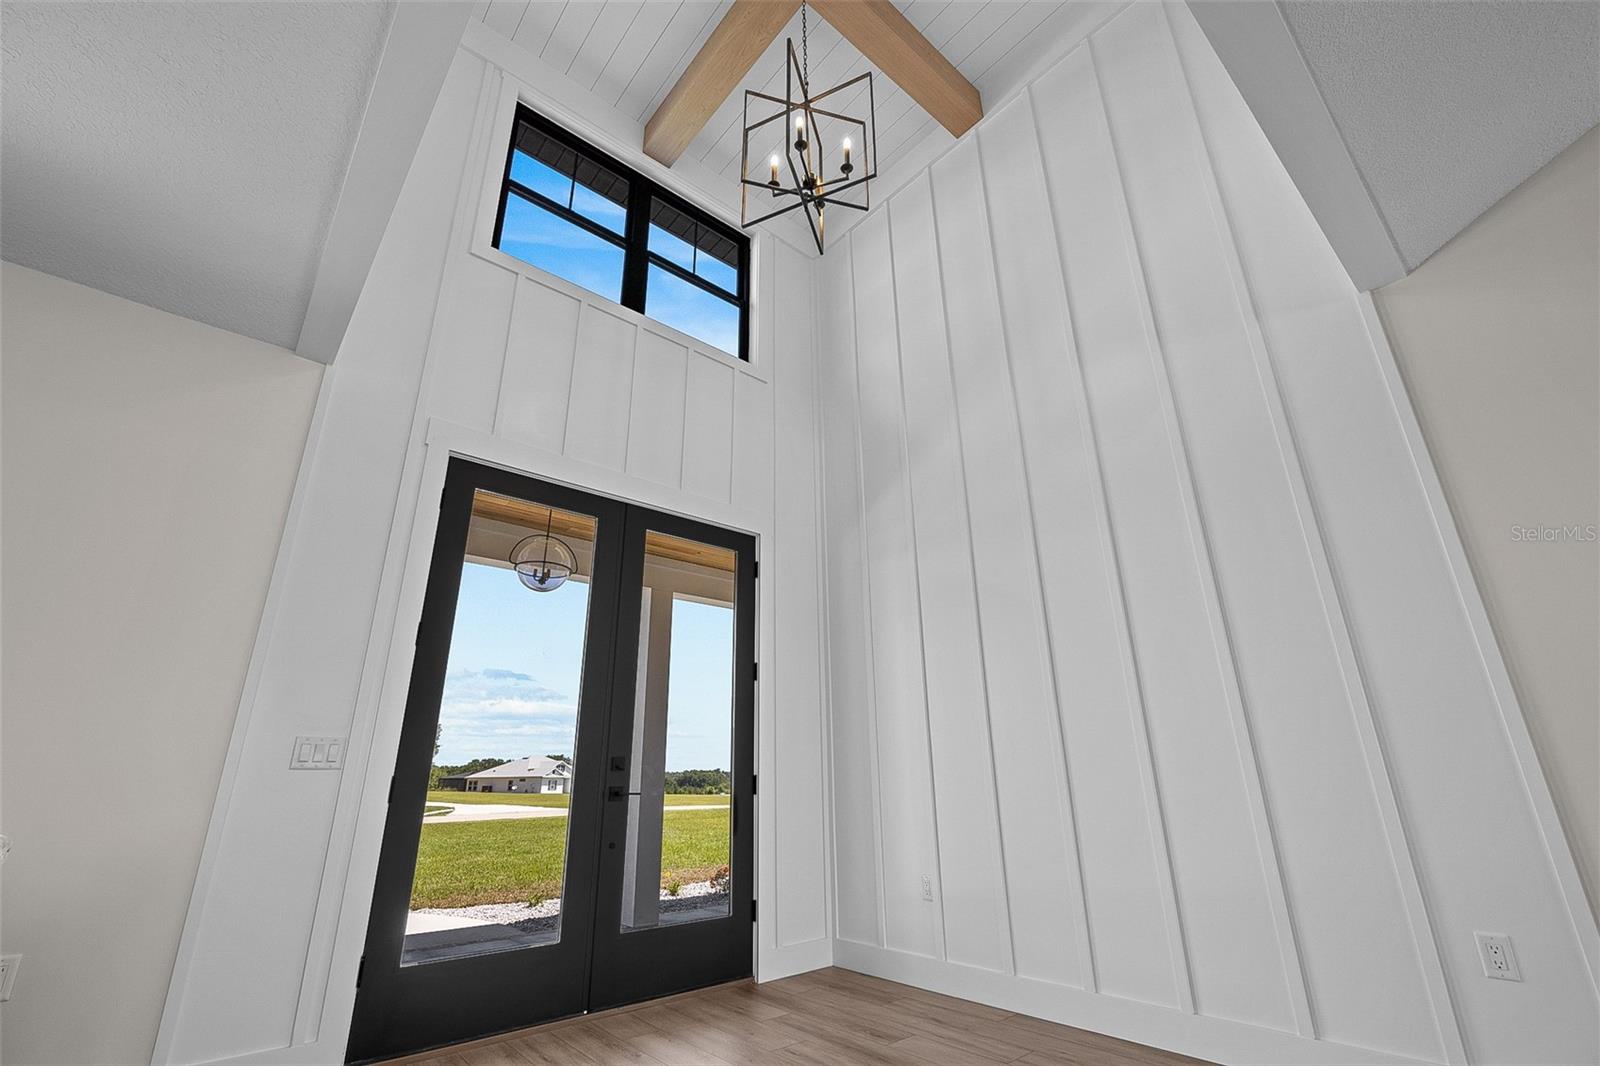
Pre-Construction. To be built. This elegant offering comes on 3.4, equestrian friendly acres in picturesque and convenient location. As you walk in the front you are welcomed by the stunning wood work on the foyer and dining walls. The open kitchen is truly stunning with flush custom cabinetry a large ten-foot island that looks amazing and is functional. The pantry will not disappoint with a sleek barn door and ample shelving. The family room is open and airy with plenty of natural lighting and boasts cathedral ceilings, a beautiful fireplace and built-in shelving. On one end of the split floor plan is two bedrooms and two full bathrooms, one of these rooms having a large walk-in closet and a full bathroom with a door that leads to the back patio. On the opposite end of the home is the primary suite with more eye-catching woodwork on the back wall and a barn door leading into the primary bathroom. This bathroom is elegantly done with ample functional storage. Off the bathroom is an amazing walk-in closet with built in shelving. Outside of the primary suite is a large laundry room with custom cabinetry and plenty of space. A staircase by the back entry leads to a large bedroom/office/guest room/etc. This upstairs room has a full bathroom, a large closet, and pretty countryside views. This home is conveniently located just 10 minutes from your main stores, restaurants and shopping. *Photos are NOT the actual home, but a matching plan by the same builder, Sparks Construction, and represent the finishes offered.
/u.realgeeks.media/topagentclermont/Brian_Scott_Smith_PA_(3).jpg)
Additional Information
- Taxes
- $524
- Minimum Lease
- No Minimum
- HOA Fee
- $75
- HOA Payment Schedule
- Annually
- Location
- Cleared, Rolling Slope, Paved, Zoned for Horses
- Community Features
- No Deed Restriction
- Property Description
- Two Story
- Zoning
- RES
- Interior Layout
- Cathedral Ceiling(s), Ceiling Fans(s), Coffered Ceiling(s), High Ceilings, Solid Surface Counters, Stone Counters
- Interior Features
- Cathedral Ceiling(s), Ceiling Fans(s), Coffered Ceiling(s), High Ceilings, Solid Surface Counters, Stone Counters
- Floor
- Carpet, Ceramic Tile, Luxury Vinyl
- Appliances
- Dishwasher, Disposal, Electric Water Heater, Range, Range Hood, Refrigerator
- Utilities
- Cable Available
- Heating
- Central, Electric
- Air Conditioning
- Central Air
- Fireplace Description
- Family Room
- Exterior Construction
- HardiPlank Type
- Roof
- Shingle
- Foundation
- Slab, Stem Wall
- Pool
- No Pool
- Garage Carport
- 2 Car Garage
- Garage Spaces
- 2
- Garage Features
- Garage Door Opener, Garage Faces Side
- Garage Dimensions
- 26x26
- Elementary School
- Westside Elementary School-Co
- Middle School
- Lake City Middle School-Co
- High School
- Columbia High School-CO
- Pets
- Allowed
- Flood Zone Code
- X
- Parcel ID
- 25-3S-15-00220-107
- Legal Description
- LOT 7 HUNTER'S RIDGE S/D. WD 1031-2270, CT 1204-2759, WD 1213-1763, WD 1385-1976,
Listing courtesy of ROCKFORD REALTY GROUP. 386-755-0808
Mortgage Calculator
StellarMLS is the source of this information via Internet Data Exchange Program. All listing information is deemed reliable but not guaranteed and should be independently verified through personal inspection by appropriate professionals. Listings displayed on this website may be subject to prior sale or removal from sale. Availability of any listing should always be independently verified. Listing information is provided for consumer personal, non-commercial use, solely to identify potential properties for potential purchase. All other use is strictly prohibited and may violate relevant federal and state law. Data last updated on