1301 Evalyn Drive Se, Winter Haven, FL 33880
- $298,000
- 3
- BD
- 2
- BA
- 1,817
- SqFt




- List Price
- $298,000
- Status
- Active
- Days on Market
- 264
- Price Change
- ▼ $1,000 1788211901
- MLS#
- L4957933
- Property Style
- Single Family
- Year Built
- 1954
- Bedrooms
- 3
- Bathrooms
- 2
- Living Area
- 1,817
- Lot Size
- 9,315
- Acres
- 0.14
- Total Acreage
- 0 to less than 1/4
- Legal Subdivision Name
- Elbert Hills
- MLS Area Major
- Winter Haven/Eloise/JPV/Wahnetta
Property Description
Welcome to your dream home, a charming 2-bedroom, 2-bath retreat with a versatile bonus room that can be used as a 3rd bedroom or a separate home office featuring its own private exterior entrance! This inviting home has been thoughtfully refreshed and is move-in ready, offering fresh interior paint, a new smart thermostat, recent tree removal, and a brand-new shingle roof (03/24) for peace of mind! Inside, you’ll find a spacious kitchen with a breakfast bar that opens to a bright living room, ideal for everyday living and entertaining. The large dining room or secondary family room is conveniently located next to the kitchen and provides plenty of space for gatherings. Relax in the cozy Florida room, featuring warm wood walls and ceilings and an abundance of windows where you can enjoy views of Lake Elbert! Outside you will find your large paver patio, perfect for entertaining or unwinding, and enjoy the privacy of a newly built fully fenced backyard. Additional updates include a new AC (2022), blown attic insulation (2022), water heater (2019), all kitchen appliances (2021), and Exterior Front Porch paint along with a new front door (2025). Conveniently located just minutes from Downtown Winter Haven, Polk State College, HWY 27, and medical facilities, this home blends comfort, flexibility, and an excellent location. Schedule your showing today!
/u.realgeeks.media/topagentclermont/Brian_Scott_Smith_PA_(3).jpg)
Additional Information
- Taxes
- $3747
- Minimum Lease
- No Minimum
- Location
- City Limits
- Community Features
- No Deed Restriction
- Property Description
- One Story
- Zoning
- R-1A
- Interior Layout
- Ceiling Fans(s), Kitchen/Family Room Combo, Open Floorplan, Split Bedroom, Thermostat
- Interior Features
- Ceiling Fans(s), Kitchen/Family Room Combo, Open Floorplan, Split Bedroom, Thermostat
- Floor
- Other, Tile, Wood
- Appliances
- Dishwasher, Disposal, Electric Water Heater, Microwave, Range, Refrigerator
- Utilities
- Cable Connected, Electricity Connected, Fiber Optics, Phone Available, Sewer Connected, Water Connected
- Heating
- Central, Electric
- Air Conditioning
- Central Air
- Exterior Construction
- Block
- Exterior Features
- Private Entrance, Private Mailbox, Private Yard
- Roof
- Shingle
- Foundation
- Crawlspace
- Pool
- No Pool
- Garage Carport
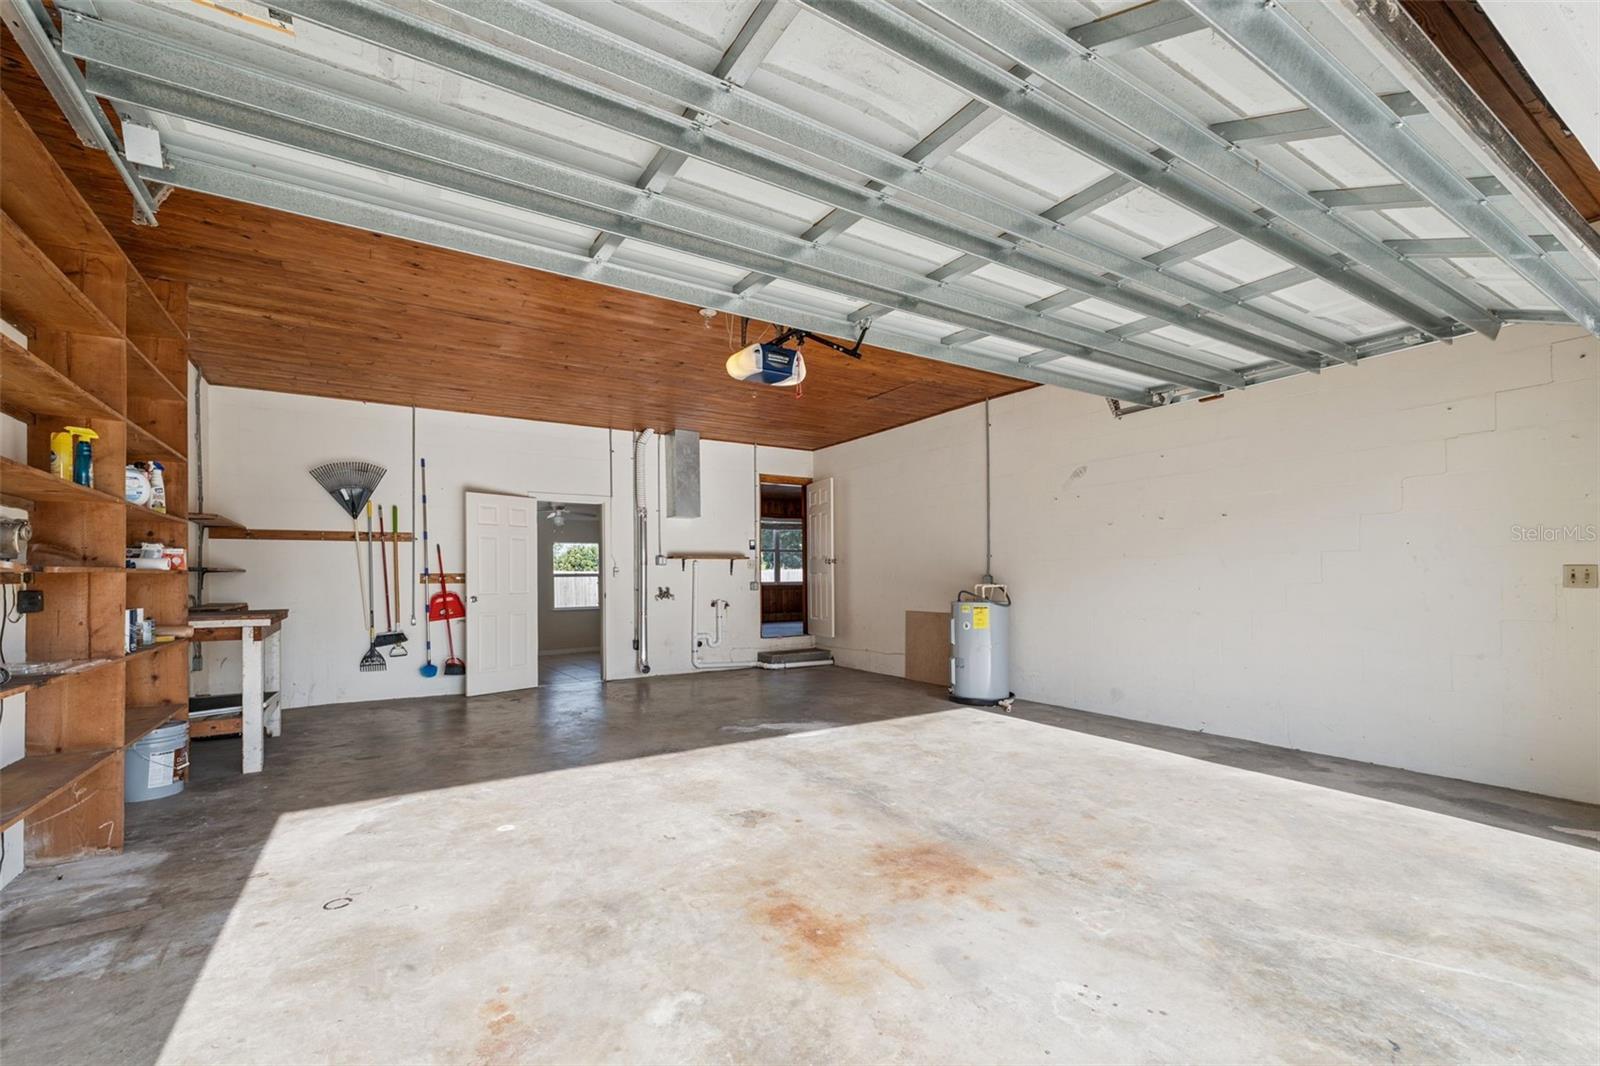
- 2 Car Garage
- Garage Spaces
- 2
- Garage Features
- Driveway, Garage Door Opener
- Garage Dimensions
- 20x25
- Fences
- Fenced, Wood
- Water View
- Lake
- Pets
- Allowed
- Flood Zone Code
- X
- Parcel ID
- 26-28-27-592500-000381
- Legal Description
- ELBERT HILLS PB 13 PG 18 LOT 38 BEG WLY COR RUN N 76 DEG 32 MIN E 117PT3 FT S 5 DEG 11 MIN W 115PT9 FT TO AVE N 49 DEG 37 MIN W 136 FT TO BEG
Listing courtesy of LIVE FLORIDA REALTY. 863-868-8905
Mortgage Calculator
StellarMLS is the source of this information via Internet Data Exchange Program. All listing information is deemed reliable but not guaranteed and should be independently verified through personal inspection by appropriate professionals. Listings displayed on this website may be subject to prior sale or removal from sale. Availability of any listing should always be independently verified. Listing information is provided for consumer personal, non-commercial use, solely to identify potential properties for potential purchase. All other use is strictly prohibited and may violate relevant federal and state law. Data last updated on