929 Montgomery Lane, Polk City, FL 33868
- $370,000
- 4
- BD
- 3
- BA
- 2,041
- SqFt










- List Price
- $370,000
- Status
- Active
- Days on Market
- 222
- Price Change
- ▼ $5,000 1777698796
- MLS#
- L4957935
- Property Style
- Single Family
- Architectural Style
- Ranch
- Year Built
- 2022
- Bedrooms
- 4
- Bathrooms
- 3
- Baths Half
- 1
- Living Area
- 2,041
- Lot Size
- 9,805
- Acres
- 0.23
- Total Acreage
- 0 to less than 1/4
- Legal Subdivision Name
- Auburn Cove
- MLS Area Major
- Polk City
Property Description
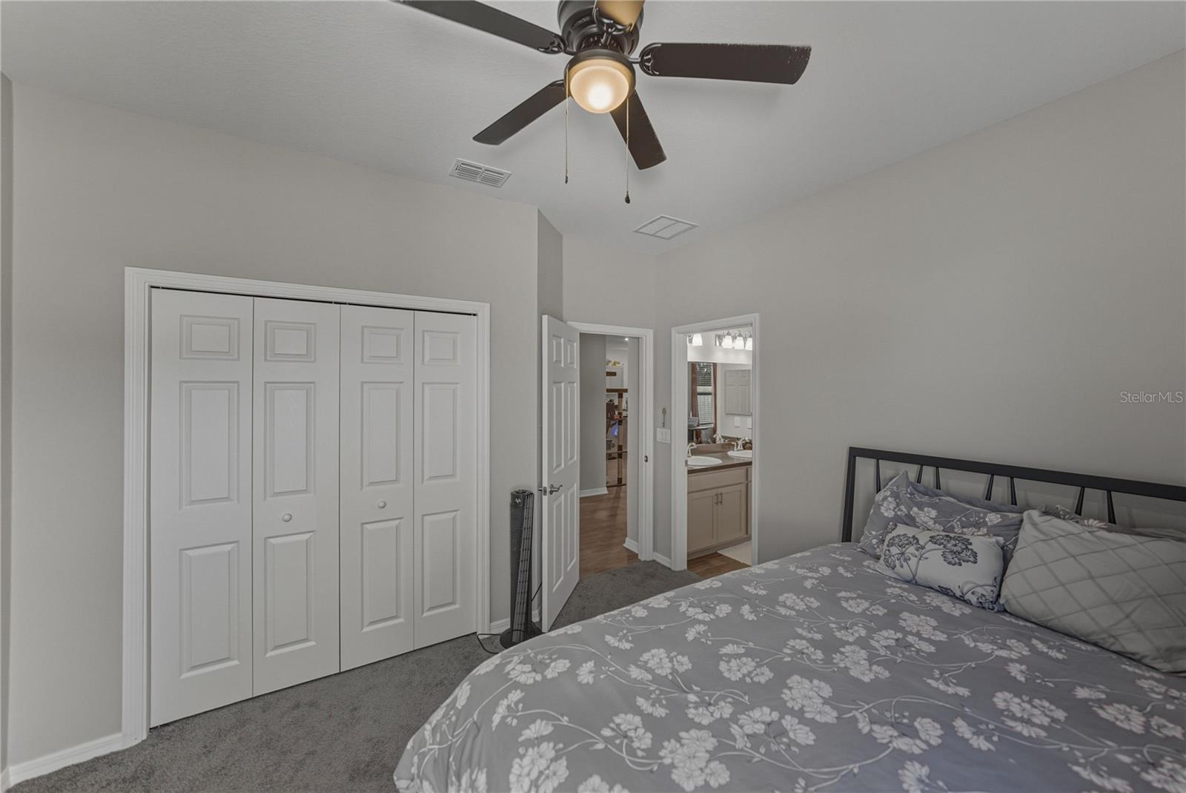
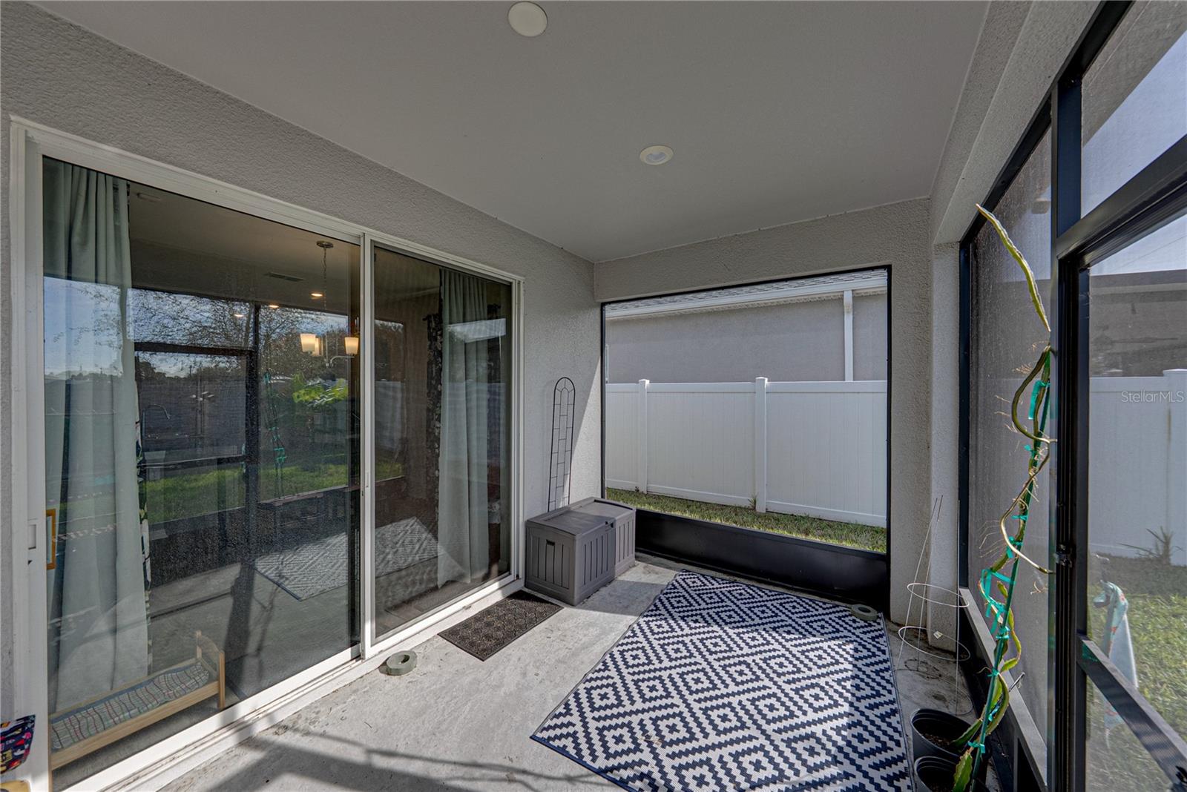
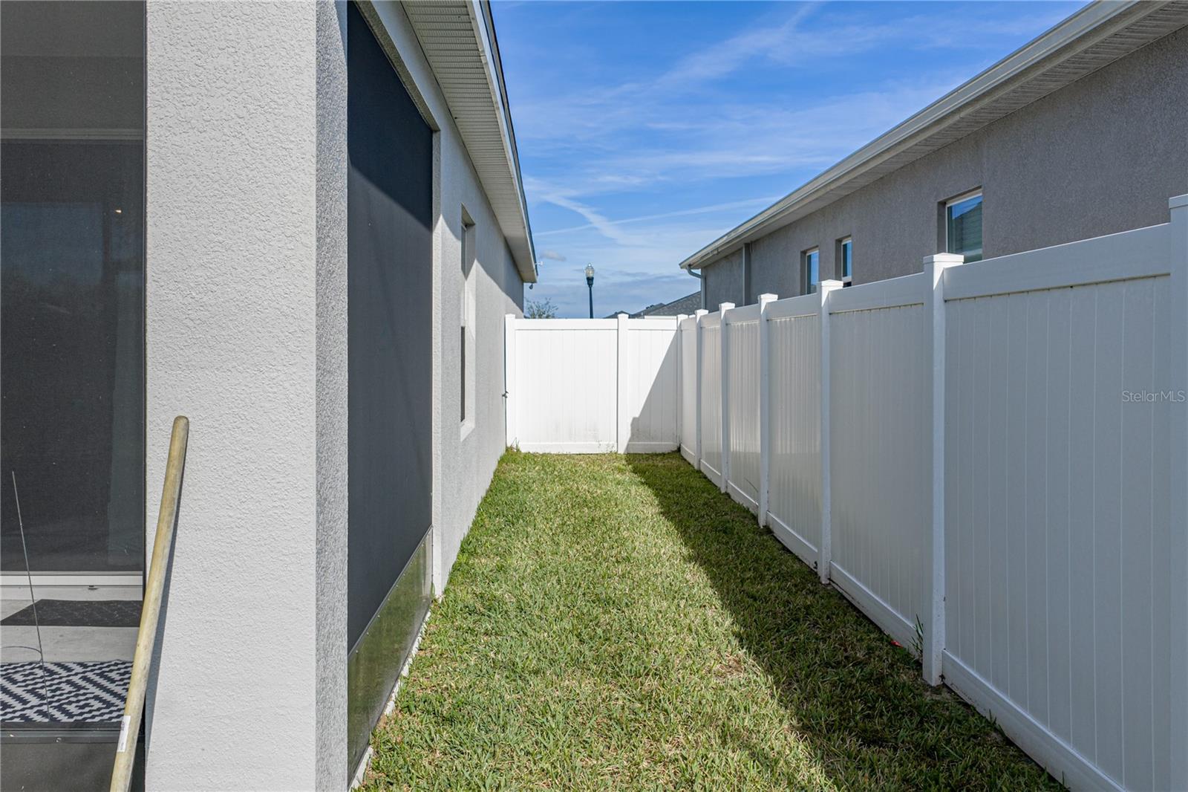
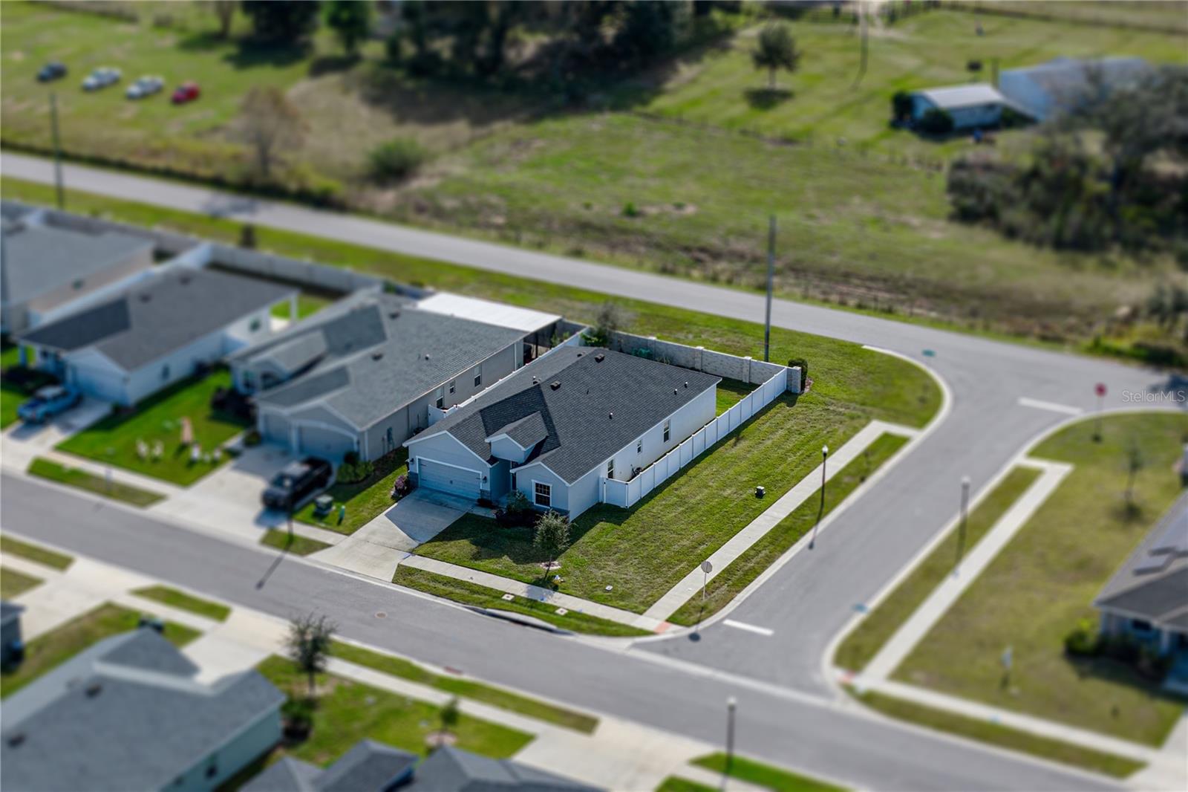
SUMMER TIME, SUMMER TIME, SUMMER TIME SPECIAL!!! Summer is upon us—a perfect time to take a break from reality, embrace change, create new memories, and begin a new chapter in your dream home! Welcome to the beautiful, well-kept community of Auburn Cove, ideally located between Auburndale and Polk City. Located at 929 Montgomery Lane, this stunning home features: 4 Bedrooms 2.5 Bathrooms Low HOA Fee Conveniently located near the TECO Trail Comfortable and affordable living in a desirable location For a limited time, we’re offering $5,000 to reduce the cash needed at closing when the home is purchased at the asking price of $370,000. This incredible incentive can help reduce your out-of-pocket expenses at closing while providing additional savings as we navigate today’s economic and fuel-cost challenges. Don’t miss this limited-time opportunity—homes like this don’t stay on the market long! Welcome to your next dream home in the sought-after community of Auburn Cove! Ideally situated between the Auburndale and Polk City areas, this well-kept neighborhood offers an ideal blend of comfort, convenience, and tranquility. This beautifully maintained four-bedroom, two-and-a-half-bath home features a two-car garage, low HOA, and no CDD, and showcases the popular Highland Homes “SHELBY” floor plan. Just minutes from I-4, daily commutes to Orlando, Tampa, and nearby attractions are a breeze. Step inside to an open floor plan with nine-foot ceilings, creating a spacious and inviting atmosphere. The large, counter-height kitchen island serves as the perfect centerpiece for gatherings, meal prep, or casual dining. The owner’s suite is a private retreat, complete with a grand double-door entry, a tray ceiling, a walk-in closet, and an en-suite bath featuring dual vanities. Two secondary bedrooms share a convenient Jack-and-Jill bath with dual sinks, a private tub, and a toilet. A separate powder room is ideal for guests, and the laundry room offers ample counter space for added functionality. Step outside to the covered, screened-in lanai overlooking a large, fenced-in yard—a perfect spot for relaxing or entertaining. The community also provides excellent nearby amenities, including the paved Auburndale TECO Trail and the Auburn Cove dog park. Don’t miss your chance to own a slice of tranquility with modern comforts. Schedule your private showing today!
/u.realgeeks.media/topagentclermont/Brian_Scott_Smith_PA_(3).jpg)
Additional Information
- Taxes
- $4100
- Minimum Lease
- No Minimum
- HOA Fee
- $630
- HOA Payment Schedule
- Annually
- Location
- Corner Lot
- Community Features
- Community Mailbox, Dog Park, Handicap Modified, Sidewalks, Wheelchair Access, Street Lights, No Deed Restriction
- Property Description
- One Story
- Interior Layout
- High Ceilings, In Wall Pest System, Kitchen/Family Room Combo, Living Room/Dining Room Combo, Open Floorplan, Primary Bedroom Main Floor, Thermostat, Tray Ceiling(s), Walk-In Closet(s), Window Treatments
- Interior Features
- High Ceilings, In Wall Pest System, Kitchen/Family Room Combo, Living Room/Dining Room Combo, Open Floorplan, Primary Bedroom Main Floor, Thermostat, Tray Ceiling(s), Walk-In Closet(s), Window Treatments
- Floor
- Carpet, Vinyl
- Appliances
- Dishwasher, Disposal, Electric Water Heater, Microwave, Range, Refrigerator
- Utilities
- Cable Available, Electricity Connected, Fire Hydrant, Public, Sewer Connected, Sprinkler Meter, Underground Utilities, Water Connected
- Heating
- Central, Electric, Heat Pump
- Air Conditioning
- Central Air
- Exterior Construction
- Block, Stucco
- Exterior Features
- Private Yard, Sidewalk, Sliding Doors, Sprinkler Metered
- Roof
- Shingle
- Foundation
- Slab
- Pool
- No Pool
- Garage Carport
- 2 Car Garage
- Garage Spaces
- 2
- Garage Features
- Driveway, Garage Door Opener
- Fences
- Vinyl
- Pets
- Allowed
- Flood Zone Code
- X
- Parcel ID
- 25-27-08-298378-000010
- Legal Description
- AUBURN COVE PHASES 2 & 3 PB 187 PGS 38-41 LOT 1
Listing courtesy of COLDWELL BANKER REALTY. 863-687-2233
Mortgage Calculator
StellarMLS is the source of this information via Internet Data Exchange Program. All listing information is deemed reliable but not guaranteed and should be independently verified through personal inspection by appropriate professionals. Listings displayed on this website may be subject to prior sale or removal from sale. Availability of any listing should always be independently verified. Listing information is provided for consumer personal, non-commercial use, solely to identify potential properties for potential purchase. All other use is strictly prohibited and may violate relevant federal and state law. Data last updated on