1035 Old Polk City Road, Lakeland, FL 33809
- $421,900
- 4
- BD
- 3
- BA
- 2,688
- SqFt




- List Price
- $421,900
- Status
- Active
- Days on Market
- 131
- Price Change
- ▼ $28,000 1783102800
- MLS#
- L4960419
- Property Style
- Single Family
- Year Built
- 1984
- Bedrooms
- 4
- Bathrooms
- 3
- Living Area
- 2,688
- Lot Size
- 17,598
- Acres
- 0.40
- Total Acreage
- 1/4 to less than 1/2
- Legal Subdivision Name
- Timberidge Sub
- MLS Area Major
- Lakeland / Polk City
Property Description
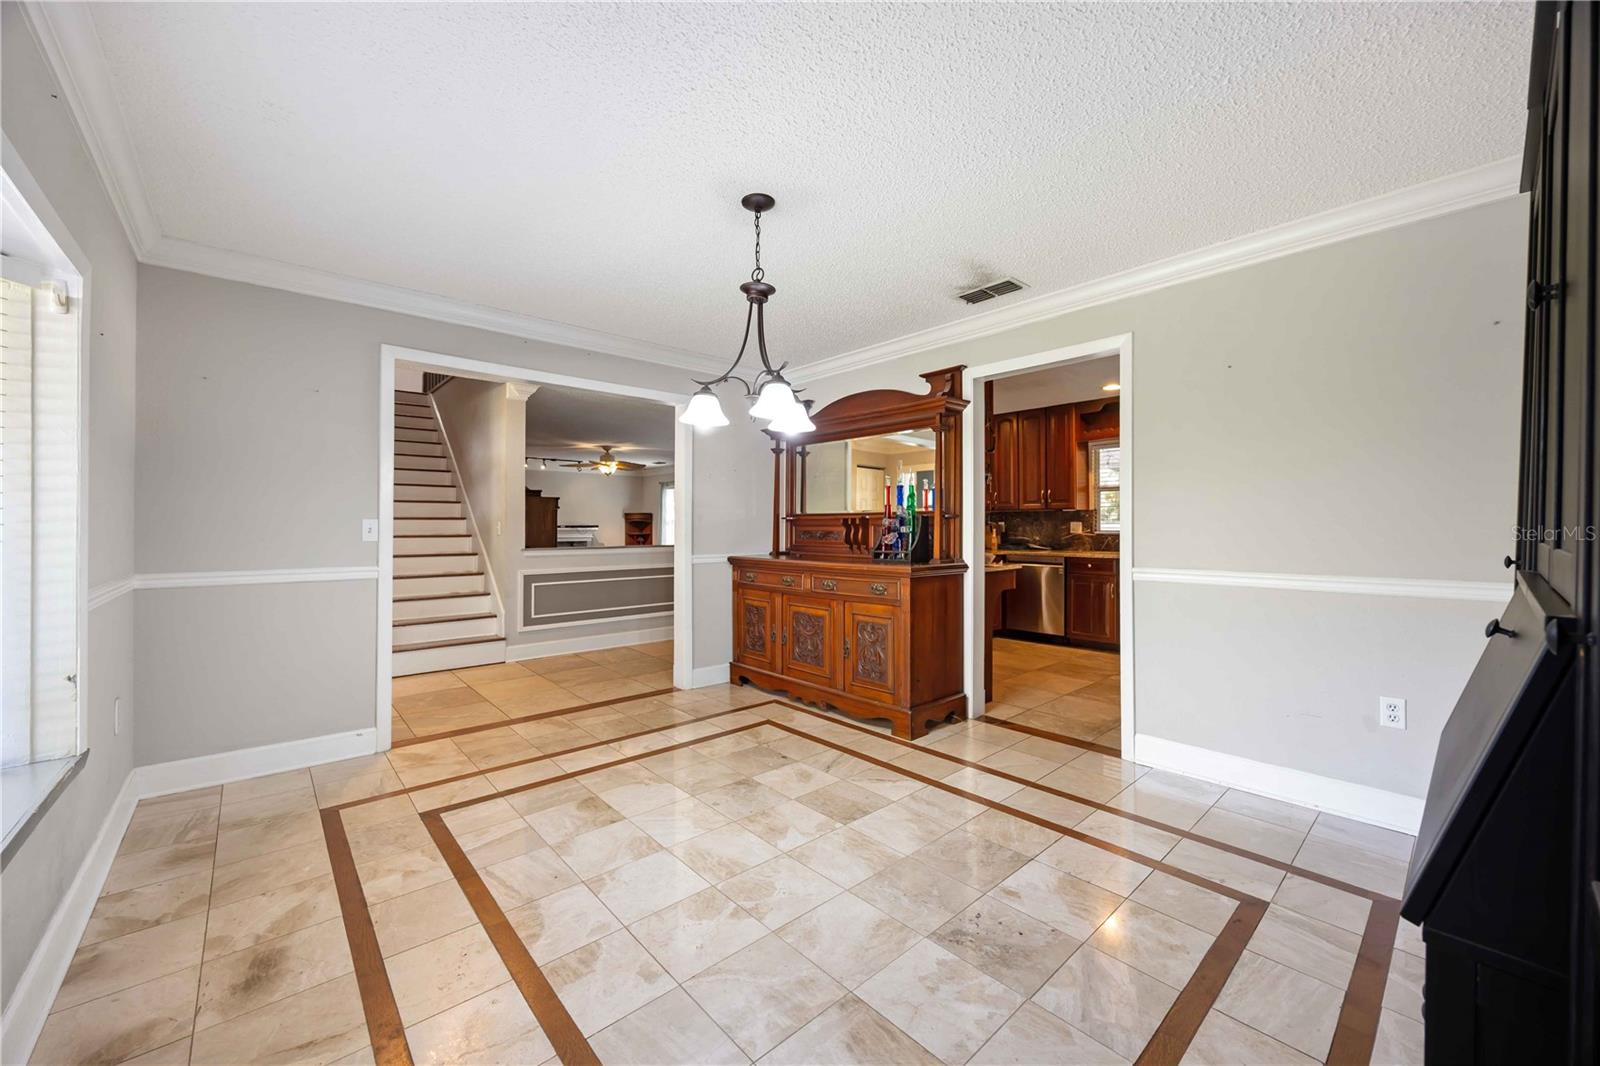
This beautifully maintained two-story home offers 4 bedrooms, 3 bathrooms, and 2,800 square feet of spacious living designed for both comfort and style. Situated on a generous lot, the fully fenced backyard provides privacy and plenty of room to relax or entertain, shaded by stunning, manicured live oak trees. Inside, you’ll find a bright and inviting layout with large bedrooms throughout, perfect for family or guests. The kitchen is both functional and elegant, featuring granite countertops and plenty of space for cooking and gathering. The oversized 600-square-foot master suite is a true retreat, offering exceptional space and comfort. The luxurious master bath includes a garden spa tub, a large walk-in shower, and a relaxing atmosphere designed for unwinding at the end of the day. Additional highlights include a brand-new metal roof (2021) for added peace of mind, as well as dedicated RV and boat parking with a 50-amp hookup—perfect for those who love to travel or enjoy the outdoors. With its generous space, thoughtful features, and beautiful outdoor setting, this two-story home is ready to welcome you.
/u.realgeeks.media/topagentclermont/Brian_Scott_Smith_PA_(3).jpg)
Additional Information
- Taxes
- $3944
- Minimum Lease
- No Minimum
- Community Features
- No Deed Restriction
- Property Description
- Two Story
- Zoning
- RE-1
- Interior Layout
- Built-in Features, Ceiling Fans(s), Crown Molding, Kitchen/Family Room Combo, Solid Surface Counters, Split Bedroom, Vaulted Ceiling(s), Walk-In Closet(s), Window Treatments
- Interior Features
- Built-in Features, Ceiling Fans(s), Crown Molding, Kitchen/Family Room Combo, Solid Surface Counters, Split Bedroom, Vaulted Ceiling(s), Walk-In Closet(s), Window Treatments
- Floor
- Carpet, Ceramic Tile, Wood
- Appliances
- Dishwasher, Range, Refrigerator
- Utilities
- BB/HS Internet Available, Cable Available, Electricity Connected, Water Connected
- Heating
- Central
- Air Conditioning
- Central Air
- Fireplace Description
- Wood Burning
- Exterior Construction
- Block, Frame
- Exterior Features
- RV Hookup
- Roof
- Metal
- Foundation
- Slab
- Pool
- No Pool
- Garage Carport
- 2 Car Garage
- Garage Spaces
- 2
- Garage Dimensions
- 19x20
- Flood Zone Code
- X
- Parcel ID
- 24-27-08-160990-000820
- Legal Description
- TIMBERIDGE SUBDIVISION PB 69 PGS 28/30 LOT 82
Listing courtesy of HARPER REALTY FL, LLC. 877-277-8808
Mortgage Calculator
StellarMLS is the source of this information via Internet Data Exchange Program. All listing information is deemed reliable but not guaranteed and should be independently verified through personal inspection by appropriate professionals. Listings displayed on this website may be subject to prior sale or removal from sale. Availability of any listing should always be independently verified. Listing information is provided for consumer personal, non-commercial use, solely to identify potential properties for potential purchase. All other use is strictly prohibited and may violate relevant federal and state law. Data last updated on