1022 Briarwood Drive, Wauchula, FL 33873
- $469,000
- 4
- BD
- 2
- BA
- 2,225
- SqFt


- List Price
- $469,000
- Status
- Active
- Days on Market
- 2
- MLS#
- L4963521
- Property Style
- Single Family
- New Construction
- Yes
- Year Built
- 2026
- Bedrooms
- 4
- Bathrooms
- 2
- Living Area
- 2,225
- Lot Size
- 21,562
- Acres
- 0.49
- Total Acreage
- 1/4 to less than 1/2
- Legal Subdivision Name
- Briarwood Estates
- MLS Area Major
- Wauchula
Property Description
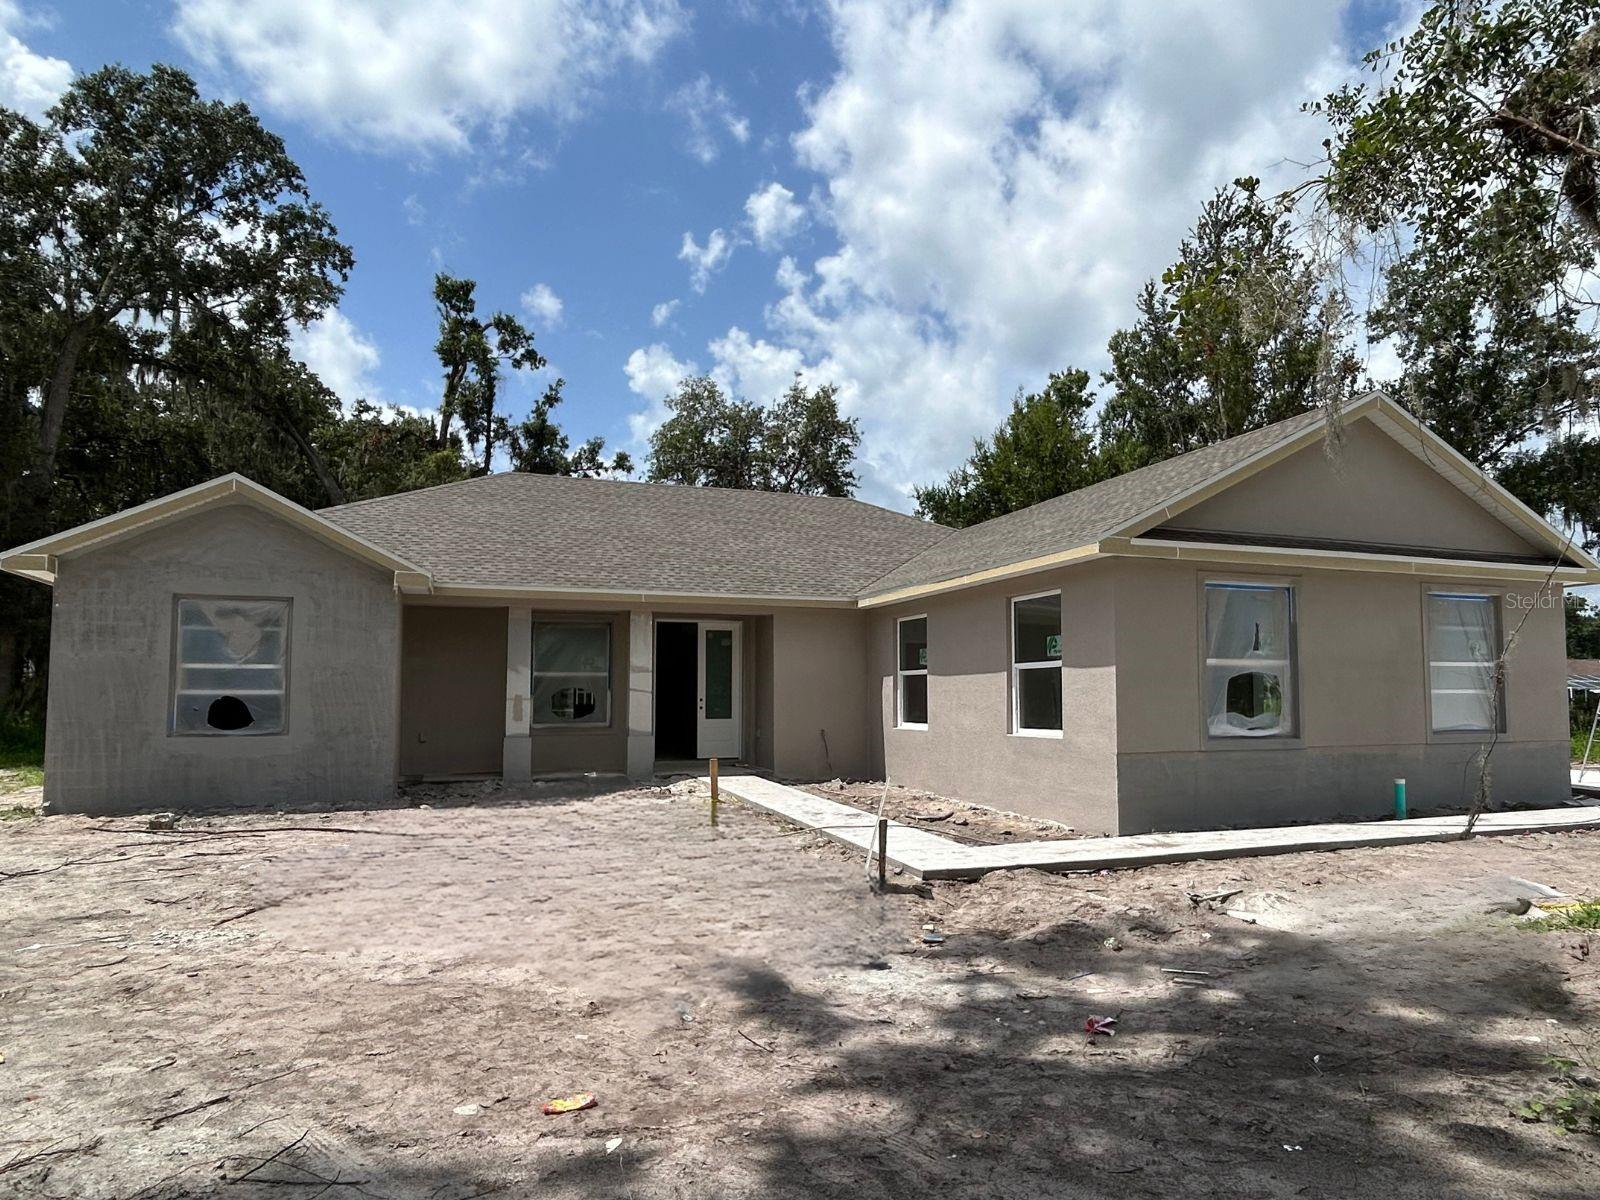
Under Construction. Check out this Gorgeous, BRAND NEW home construction nearly complete! You will LOVE this exceptional brand-new custom home, where quality craftsmanship, thoughtful design, and luxury finishes come together in one stunning package. Built by a highly respected local custom home builder known for attention to detail, this beautifully designed residence offers 4 bedrooms, 2 bathrooms, and 2,225 square feet of living space (over 3,000 total square feet under roof) with an open-concept floor plan that is both functional and inviting. Inside, soaring raised ceilings throughout the main living areas create an airy, spacious feel, while luxury vinyl plank flooring, elegant 5-inch baseboards, and custom trim work add warmth and sophistication. The heart of the home is the impressive chef's kitchen, thoughtfully designed with Level 3 wood cabinetry featuring 42-inch upper cabinets, crown molding, soft-close doors and drawers, beautiful quartz countertops, designer tile backsplash, stainless steel appliances including the refrigerator, and a large center island with bar seating. Just off the kitchen is an oversized walk-in pantry providing exceptional storage and organization, mudroom/hallway to garage, and a spacious laundry room to help keep daily life organized. The expansive great room seamlessly connects the kitchen, dining, and living areas, creating the perfect gathering space for family and guests. Retreat to the luxurious primary suite, complete with an elegant tray ceiling, spacious walk-in closet, and a spa-inspired ensuite featuring dual vanities, quartz countertops, an oversized tiled walk-in shower, upgraded Moen fixtures, soaking tub, and a private water closet. Three bedrooms are privately situated on the opposite side of the home and share a beautifully appointed full bathroom. Step outside to enjoy Florida living year-round from the covered rear lanai, offering the perfect place to relax, grill, or entertain while overlooking your backyard. You will appreciate having a desirable side-entry garage and longer driveway too With premium finishes throughout—including upgraded cabinetry, quartz countertops in the kitchen and bathrooms, luxury vinyl plank flooring, tile flooring in the bathrooms, raised ceilings, stone exterior accents, and countless builder upgrades—this move-in-ready new construction home offers the perfect combination of style, comfort, and quality craftsmanship. Once construction is completed the builder will have professionally designed landscaping installed including St. Augustine sod and irrigation system. So many outstanding features about this lovely home! Your new home awaits you! Don’t wait months to build – this one is ready! Construction will be done within just a few weeks!Call today for more details and to set up your private showing. *The builder is offering Interest Rate Buy Down / Closing Cost Assistance with their preferred lender - Jamie Brown, Plains Commerce Mortgage!!* NOTE - More photos will be uploaded as soon as the interior is completed!
/u.realgeeks.media/topagentclermont/Brian_Scott_Smith_PA_(3).jpg)
Additional Information
- Taxes
- $574
- Minimum Lease
- No Minimum
- HOA Fee
- $400
- HOA Payment Schedule
- Annually
- Community Features
- No Deed Restriction
- Property Description
- One Story
- Zoning
- R-1A
- Interior Layout
- Ceiling Fans(s), High Ceilings, Open Floorplan
- Interior Features
- Ceiling Fans(s), High Ceilings, Open Floorplan
- Floor
- Carpet, Luxury Vinyl, Tile
- Appliances
- Dishwasher, Microwave, Range, Range Hood, Refrigerator
- Utilities
- Sewer Connected
- Heating
- Central
- Air Conditioning
- Central Air
- Exterior Construction
- Stucco
- Exterior Features
- Sidewalk
- Roof
- Shingle
- Foundation
- Slab
- Pool
- No Pool
- Garage Carport
- 2 Car Garage
- Garage Spaces
- 2
- Garage Dimensions
- 22x21
- Pets
- Allowed
- Flood Zone Code
- X
- Parcel ID
- 0534-25-0865-00001-0025
- Legal Description
- LOT 25 BRIARWOOD ESTATES PB68P2P3 441P147 451P84 448P799 519P579 656P1322 669P276
Listing courtesy of KELLER WILLIAMS REALTY SMART. 863-577-1234
Mortgage Calculator
StellarMLS is the source of this information via Internet Data Exchange Program. All listing information is deemed reliable but not guaranteed and should be independently verified through personal inspection by appropriate professionals. Listings displayed on this website may be subject to prior sale or removal from sale. Availability of any listing should always be independently verified. Listing information is provided for consumer personal, non-commercial use, solely to identify potential properties for potential purchase. All other use is strictly prohibited and may violate relevant federal and state law. Data last updated on