4734 Monterey Drive, Winter Haven, FL 33880
- $439,900
- 4
- BD
- 3
- BA
- 2,687
- SqFt










- List Price
- $439,900
- Status
- Active
- Days on Market
- 0
- MLS#
- L4964145
- Property Style
- Single Family
- Year Built
- 1981
- Bedrooms
- 4
- Bathrooms
- 3
- Living Area
- 2,687
- Lot Size
- 19,184
- Acres
- 0.44
- Total Acreage
- 1/4 to less than 1/2
- MLS Area Major
- Winter Haven/Eloise/JPV/Wahnetta
Property Description
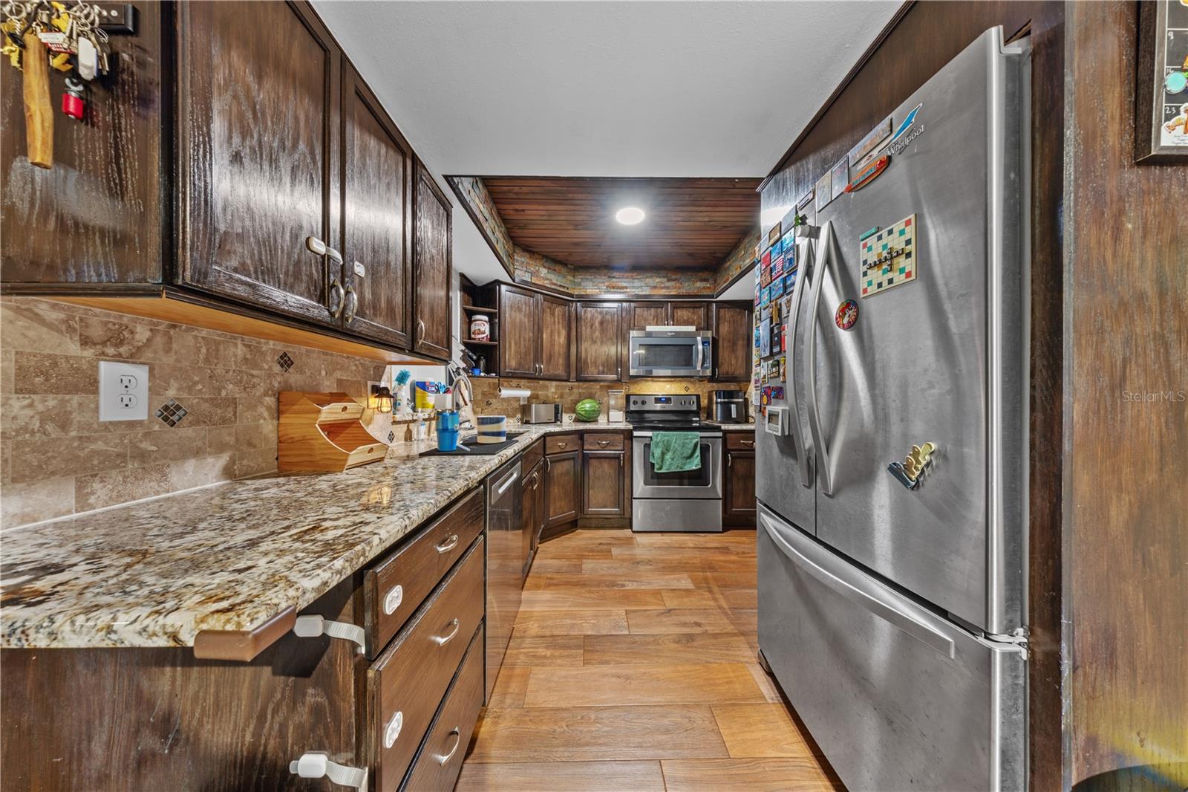
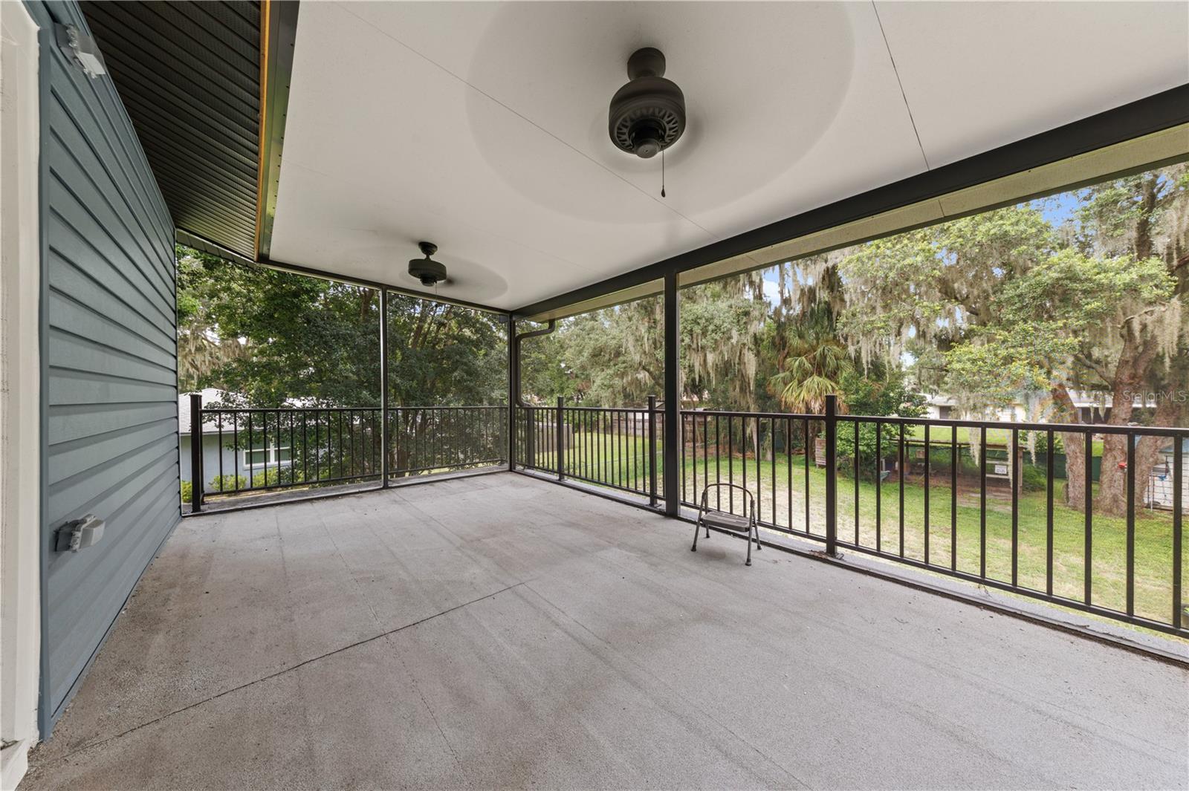
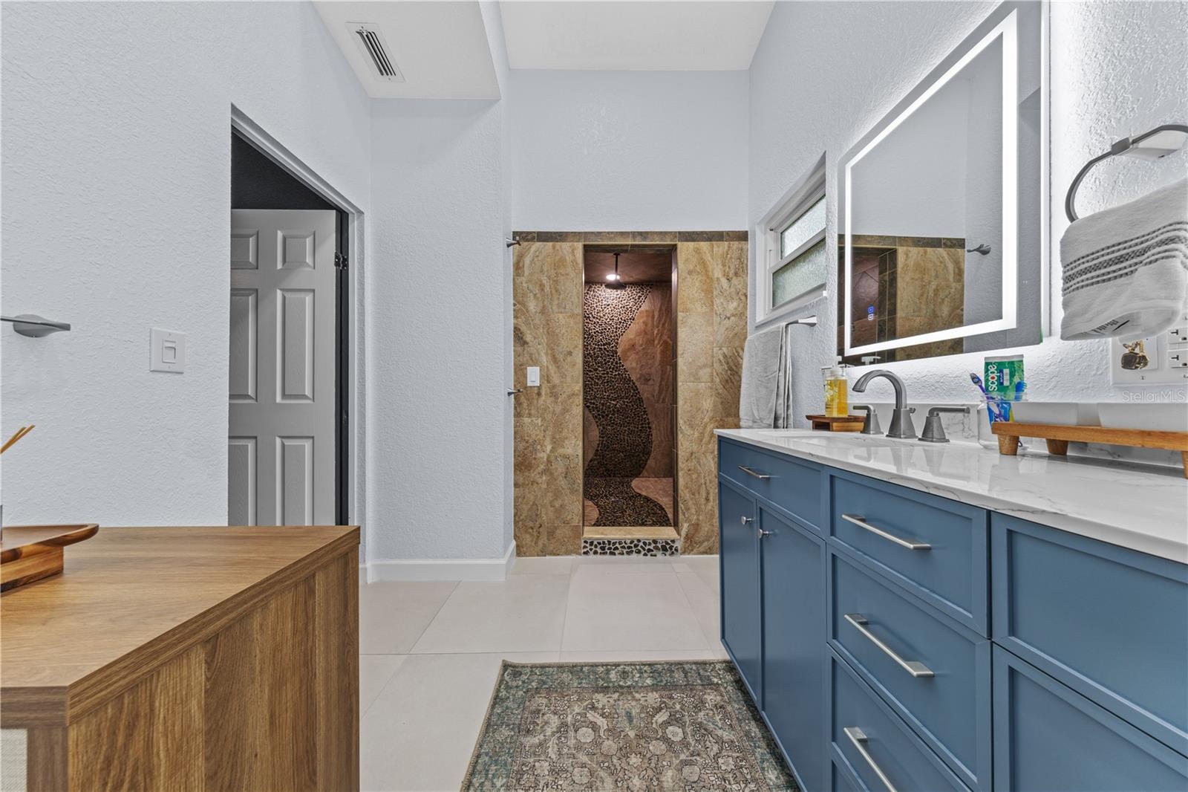
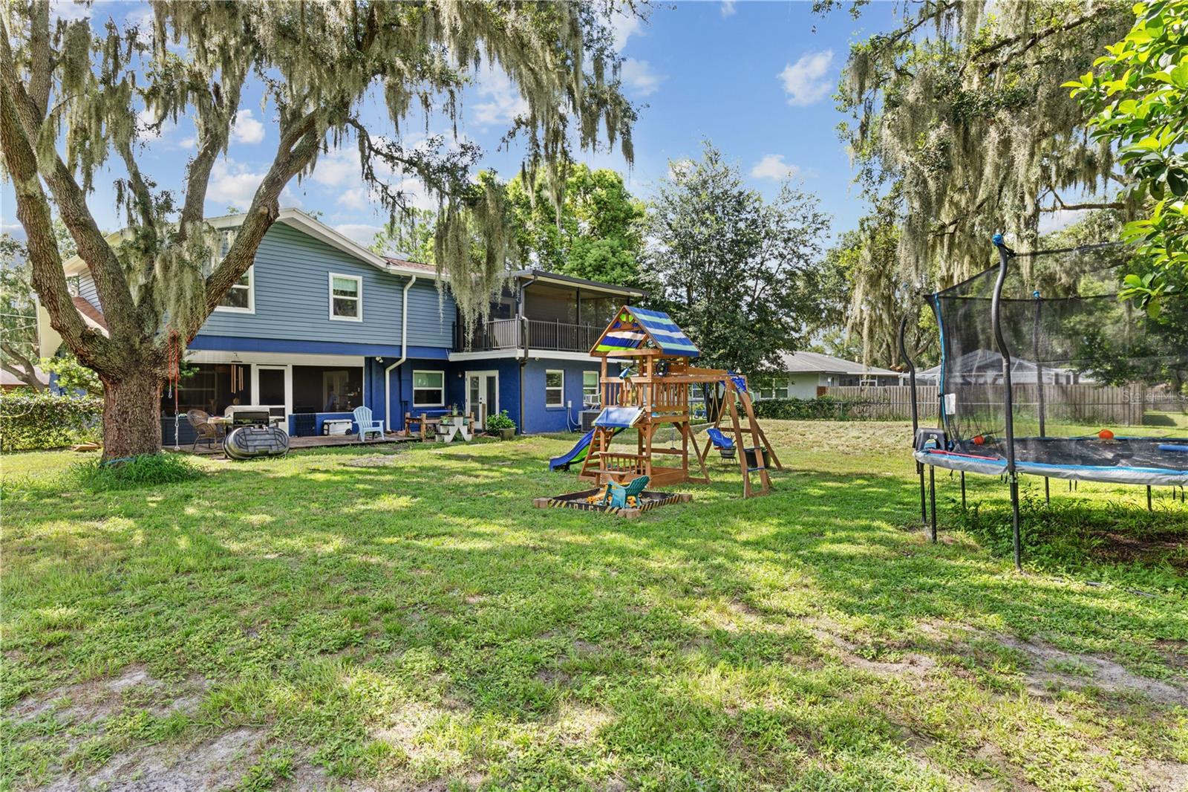
Virtually Staged. This 4-bedroom, 3-bathroom, two-story home is tucked away on a cul-de-sac beneath beautiful mature oaks. Situated on .44 acres with no HOA, the property provides plenty of room and flexibility to make it your own.Step inside to soaring ceilings, exposed wood beams, warm flooring, and a dramatic stone fireplace that gives the home its inviting character. The kitchen features granite countertops, stainless-steel appliances, rich cabinetry, and a breakfast bar that keeps everyone connected. One bedroom and a full bathroom are located downstairs, while three additional bedrooms are upstairs. The primary suite opens to an oversized screened balcony overlooking the tree-shaded backyard—the perfect place to enjoy a quiet morning or relax at the end of the day. Outside, the expansive backyard is ready for gatherings, gardening, recreation, or the outdoor retreat you’ve been imagining. Multiple screened areas create inviting places to enjoy the outdoors, while the attached two-car garage adds everyday convenience. For added peace of mind, the seller will have a NEW ROOF installed before closing. Come experience the space, charm, and possibilities that make this home truly special.
/u.realgeeks.media/topagentclermont/Brian_Scott_Smith_PA_(3).jpg)
Additional Information
- Taxes
- $3488
- Minimum Lease
- No Minimum
- Location
- Cul-De-Sac
- Community Features
- No Deed Restriction
- Property Description
- Two Story
- Zoning
- R-3
- Interior Layout
- Ceiling Fans(s), High Ceilings
- Interior Features
- Ceiling Fans(s), High Ceilings
- Floor
- Tile
- Appliances
- Dishwasher, Disposal, Electric Water Heater, Microwave, Range, Refrigerator
- Utilities
- Electricity Connected, Water Connected
- Heating
- Central
- Air Conditioning
- Central Air
- Fireplace Description
- Stone, Wood Burning
- Exterior Construction
- Stucco, Vinyl Siding, Frame
- Exterior Features
- Private Mailbox, Private Yard, Rain Gutters
- Roof
- Shingle
- Foundation
- Slab
- Pool
- No Pool
- Garage Carport
- 2 Car Garage
- Garage Spaces
- 2
- Flood Zone Code
- X
- Parcel ID
- 25-28-35-000000-043080
- Legal Description
- COMM SW COR NW1/4 RUN E 477 FT S 103 FT FOR POB CONT S 120 FT E 160 FT N 120 FT W 160 FT TO POB BEING TRACT 20 OF UNRE PLAZA SUB
Listing courtesy of PROPERTY SHOPPE OF CENTRAL FL. 863-638-6638
Mortgage Calculator
StellarMLS is the source of this information via Internet Data Exchange Program. All listing information is deemed reliable but not guaranteed and should be independently verified through personal inspection by appropriate professionals. Listings displayed on this website may be subject to prior sale or removal from sale. Availability of any listing should always be independently verified. Listing information is provided for consumer personal, non-commercial use, solely to identify potential properties for potential purchase. All other use is strictly prohibited and may violate relevant federal and state law. Data last updated on