1837 Prairie Dunes Circle S, Lakeland, FL 33810
- $224,900
- 2
- BD
- 2
- BA
- 1,045
- SqFt




- List Price
- $224,900
- Status
- Active
- Days on Market
- 1
- MLS#
- L4964295
- Property Style
- Single Family
- Architectural Style
- Florida
- Year Built
- 1992
- Bedrooms
- 2
- Bathrooms
- 2
- Living Area
- 1,045
- Lot Size
- 5,419
- Acres
- 0.12
- Total Acreage
- 0 to less than 1/4
- Legal Subdivision Name
- Highland Fairways
- MLS Area Major
- Lakeland
Property Description
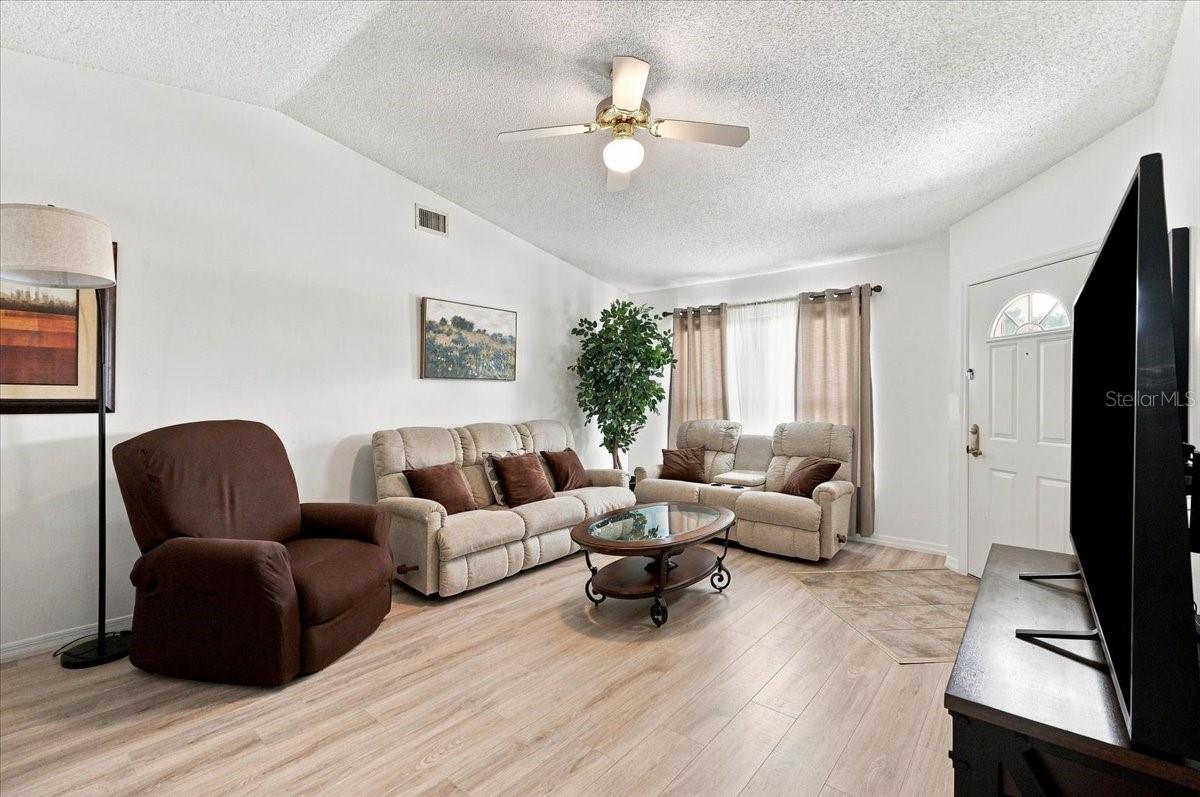
Welcome to 1837 Prairie Dune Circle, where comfortable Florida living meets the active, maintenance-friendly lifestyle of Highland Fairways. Located in this gated 55+ golf community in North Lakeland, this inviting home offers the perfect opportunity to enjoy a more relaxed pace of life while still staying connected to shopping, dining, medical facilities, and everything Lakeland has to offer. Fully updated residence is perched upon a meticulously landscaped lot. Light & bright layout with lots of room to entertain. Highland Fairways is built around a private executive golf course and is known for its welcoming atmosphere and impressive collection of recreational amenities. Residents can spend their days golfing, relaxing by the community pool and spa, or enjoying activities such as pickleball, tennis, and shuffleboard. The community clubhouse serves as a social hub with organized activities and plenty of opportunities to meet neighbors and stay active. Whether your ideal Florida day begins with a morning round of golf, an afternoon by the pool, or simply enjoying the peaceful surroundings from home, More than a place to live, this home offers a lifestyle designed to make every day feel a little more like vacation.
/u.realgeeks.media/topagentclermont/Brian_Scott_Smith_PA_(3).jpg)
Additional Information
- Taxes
- $2766
- Minimum Lease
- No Minimum
- HOA Fee
- $239
- HOA Payment Schedule
- Monthly
- Maintenance Includes
- Cable TV, Pool, Internet, Maintenance Grounds, Recreational Facilities
- Location
- In County, Landscaped, Near Golf Course, Near Public Transit, Sidewalk, Sloped, Paved
- Community Features
- Clubhouse, Community Mailbox, Deed Restrictions, Gated Community - No Guard, Golf Carts OK, Golf, Pool, Sidewalks, Tennis Court(s), Golf Community, Maintenance Free
- Property Description
- One Story
- Interior Layout
- Ceiling Fans(s), Eat-in Kitchen
- Interior Features
- Ceiling Fans(s), Eat-in Kitchen
- Floor
- Carpet, Ceramic Tile, Laminate
- Appliances
- Dishwasher, Disposal, Electric Water Heater, Microwave, Range, Range Hood, Refrigerator
- Utilities
- BB/HS Internet Available, Cable Available, Electricity Connected, Sewer Connected, Water Connected
- Heating
- Central, Electric
- Air Conditioning
- Central Air
- Exterior Construction
- Vinyl Siding
- Exterior Features
- Rain Gutters, Sprinkler Metered
- Roof
- Shingle
- Foundation
- Slab
- Pool
- Community
- Pool Type
- Other
- Garage Carport
- 1 Car Garage
- Garage Spaces
- 1
- Garage Features
- Garage Door Opener
- Garage Dimensions
- 22x10
- Elementary School
- Griffin Elem
- Middle School
- Sleepy Hill Middle
- High School
- Kathleen High
- Housing for Older Persons
- Yes
- Pets
- Allowed
- Flood Zone Code
- X
- Parcel ID
- 23-28-02-020503-003300
- Legal Description
- HIGHLAND FAIRWAYS PHASE TWO-A PB 88 PGS 7 & 8 LOT 330 & INT IN COMMON AREAS
Listing courtesy of KELLER WILLIAMS REALTY. 863-577-1234
Mortgage Calculator
StellarMLS is the source of this information via Internet Data Exchange Program. All listing information is deemed reliable but not guaranteed and should be independently verified through personal inspection by appropriate professionals. Listings displayed on this website may be subject to prior sale or removal from sale. Availability of any listing should always be independently verified. Listing information is provided for consumer personal, non-commercial use, solely to identify potential properties for potential purchase. All other use is strictly prohibited and may violate relevant federal and state law. Data last updated on