3606 S Peninsula Drive Unit 614, Port Orange, FL 32127
- $380,000
- 2
- BD
- 2
- BA
- 1,229
- SqFt






- List Price
- $380,000
- Status
- Active
- Days on Market
- 132
- MLS#
- NS1087661
- Property Style
- Condo
- Architectural Style
- Traditional
- Year Built
- 1974
- Bedrooms
- 2
- Bathrooms
- 2
- Living Area
- 1,229
- Building Name
- Admiralty Club
- Legal Subdivision Name
- Admiralty Club
- Complex/Comm Name
- Admiralty Club
- MLS Area Major
- Port Orange/Ponce Inlet/Daytona Beach
Property Description
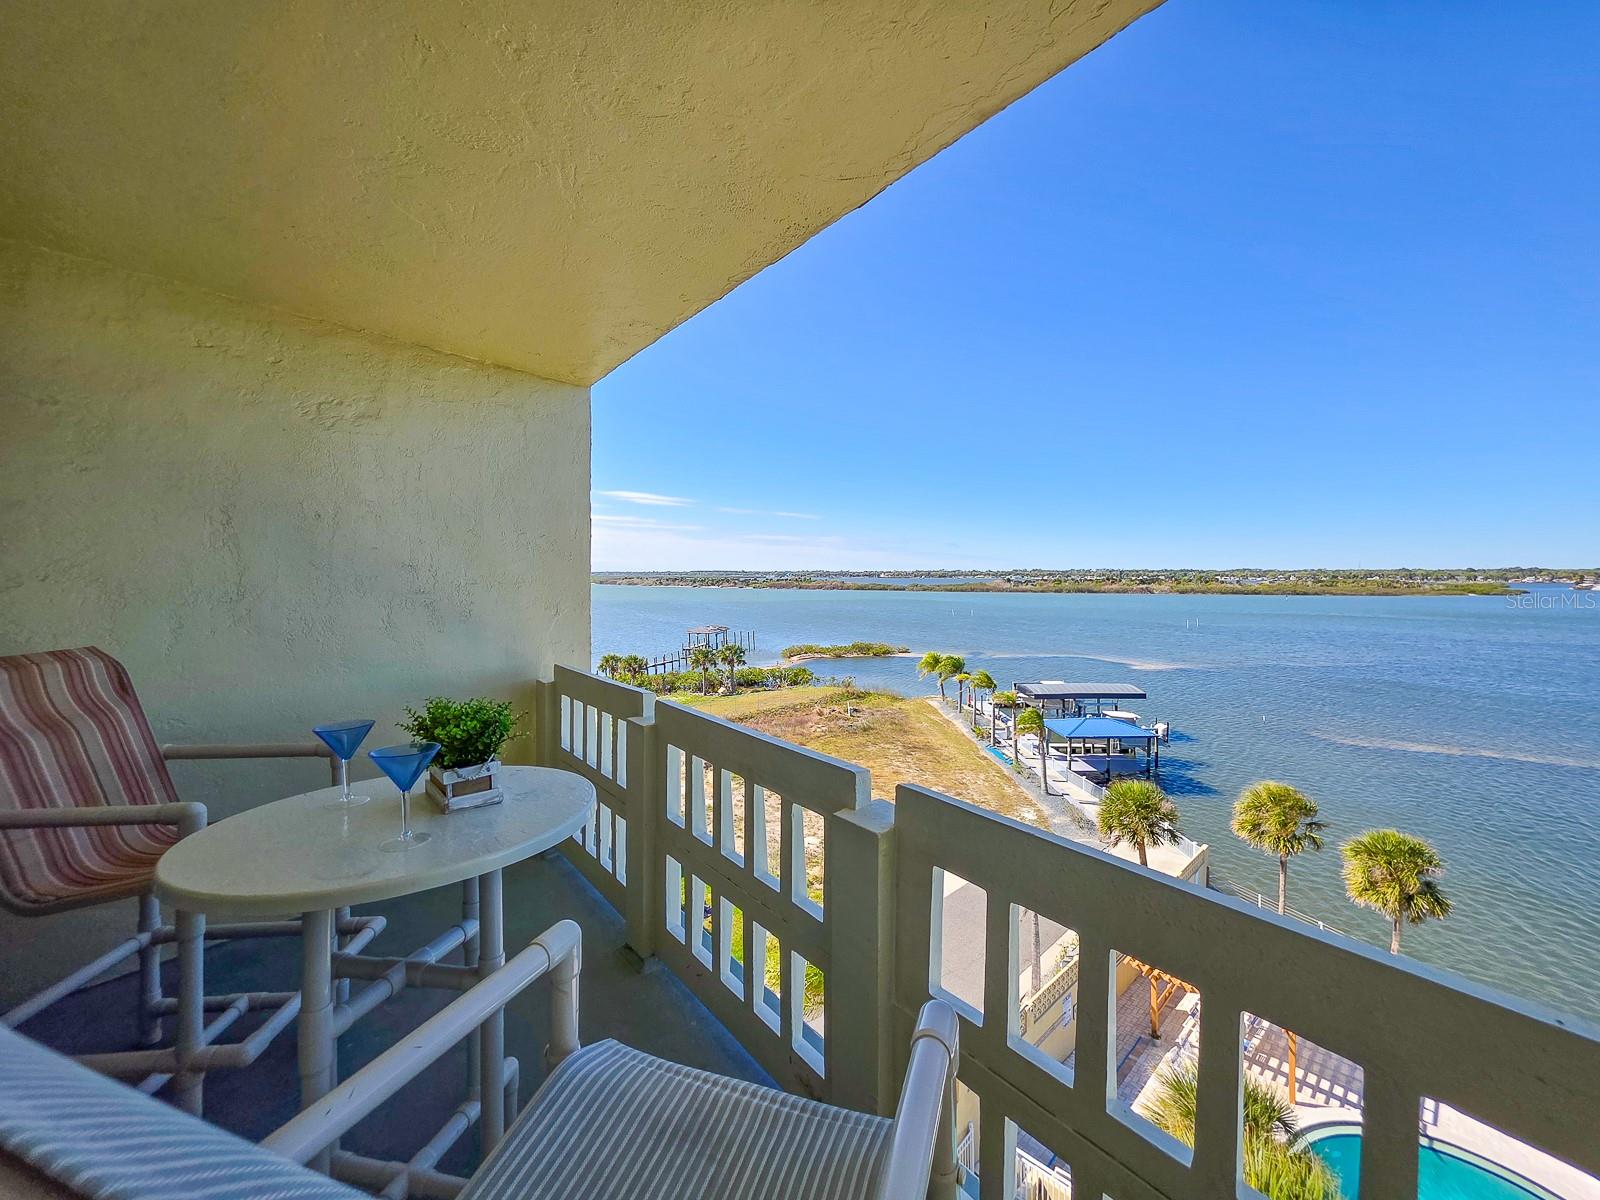
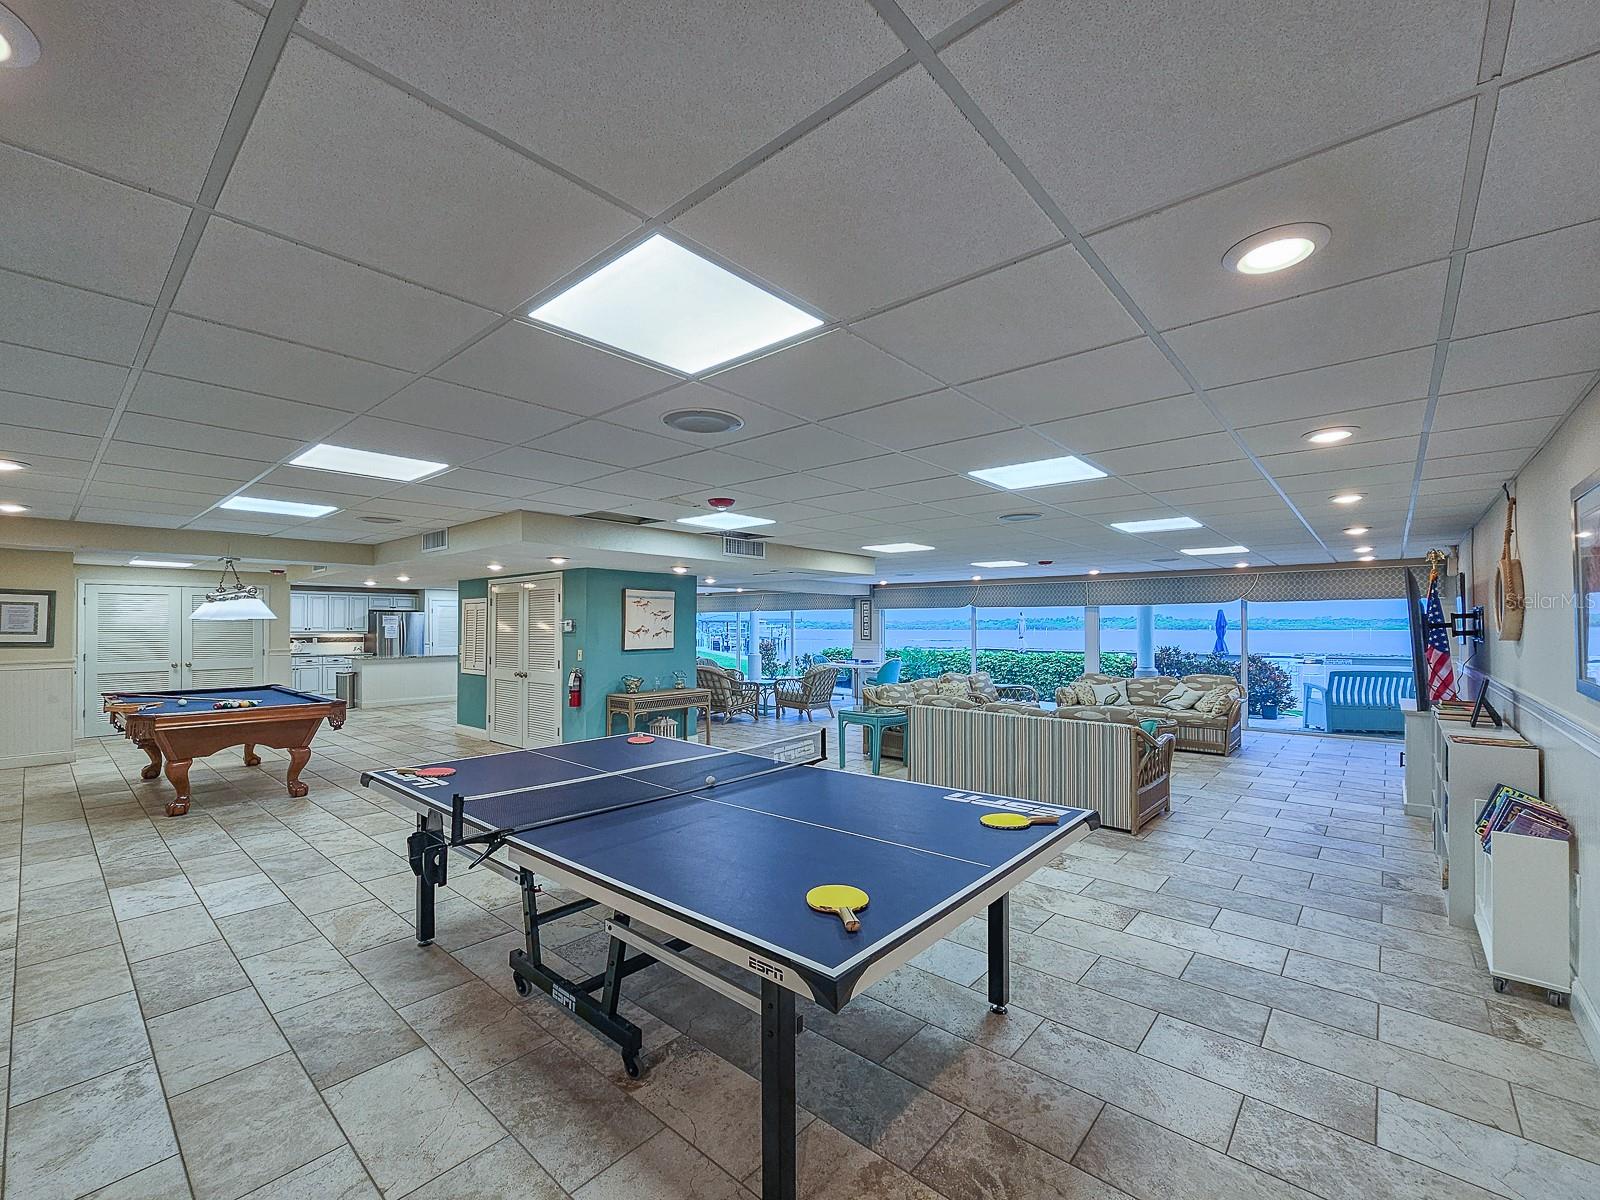
An exceptional riverfront residence of distinction - this 6th floor signature property will give you the experience of coastal living at its finest. This beautiful light-filled, corner end-unit condo offers breathtaking panoramic views of the Intracoastal Waterway and beyond. Enjoy stunning ocean views, southern vistas stretching to the iconic Ponce Inlet Lighthouse, rocket launches and northern views reaching all the way to Daytona Beach and the Speedway. This modern 2-bedroom, 2-bath residence has been transformed with gorgeous wide plank flooring, upgraded baseboards, and new lighting throughout. Both bathrooms have been completely renovated and feature stylish walk-in showers with modern finishes. The custom chef's kitchen showcases quartz countertops, custom cabinetry, and a double oven that's perfect for both everyday living and entertaining. Located just three blocks from the beach, this property offers the ideal blend of tranquility, convenience and easy access to shopping, dining, and entertainment. Residents enjoy resort-style amenities including a heated pool, fishing dock, kayak launch, and the popular Pelican Lounge for social gatherings. Tucked away on a quiet, no-thru street, this end unit provides added privacy along with some of the most spectacular views in the area. Don’t miss this rare opportunity to own a fully updated coastal retreat with unmatched scenery and lifestyle appeal.
/u.realgeeks.media/topagentclermont/Brian_Scott_Smith_PA_(3).jpg)
Additional Information
- Taxes
- $4228
- Minimum Lease
- 6 Months
- Hoa Fee
- $768
- HOA Payment Schedule
- Monthly
- Maintenance Includes
- Cable TV, Common Area Taxes, Pool, Insurance, Internet, Maintenance Structure, Maintenance Grounds, Management, Pest Control, Security, Sewer, Trash, Water
- Location
- City Limits, Landscaped, Level, Near Marina, Street Dead-End, Paved
- Community Features
- Buyer Approval Required, Clubhouse, Community Mailbox, Pool, Street Lights, No Deed Restriction, Maintenance Free
- Property Description
- One Story
- Zoning
- PUD
- Interior Layout
- Ceiling Fans(s), Elevator, Kitchen/Family Room Combo, Living Room/Dining Room Combo, Open Floorplan, Split Bedroom, Stone Counters, Window Treatments
- Interior Features
- Ceiling Fans(s), Elevator, Kitchen/Family Room Combo, Living Room/Dining Room Combo, Open Floorplan, Split Bedroom, Stone Counters, Window Treatments
- Floor
- Carpet, Tile
- Appliances
- Dishwasher, Electric Water Heater, Microwave, Range, Refrigerator
- Utilities
- Cable Connected, Electricity Connected, Public, Sewer Connected, Underground Utilities, Water Connected
- Heating
- Central, Electric
- Air Conditioning
- Central Air
- Exterior Construction
- Block, Concrete, Stucco
- Exterior Features
- Balcony, Outdoor Grill, Private Mailbox, Sauna, Sliding Doors, Storage
- Roof
- Other
- Foundation
- Slab
- Pool
- Community
- Pool Type
- Deck, Gunite, Heated, In Ground, Lighting
- Garage Features
- Assigned, Ground Level, Guest
- Elementary School
- R.J. Longstreet Elem
- Middle School
- Silver Sands Middle
- High School
- Spruce Creek High School
- Water Name
- Intracoastal Waterway/Halifax
- Water Extras
- Fishing Pier, Seawall - Concrete
- Water View
- Intracoastal Waterway, River
- Water Access
- Intracoastal Waterway, River
- Water Frontage
- Intracoastal Waterway, River Front
- Pets
- Not Allowed
- Floor Number
- 6
- Flood Zone Code
- X
- Parcel ID
- 630217006140
- Legal Description
- UNIT 614 ADMIRALTY CLUB MB 33 PGS 71-74 INC PER OR 1538 PG 0211 PER OR 4212 PGS 2571-2572 PER OR 6448 PG 3067 PER OR 6455 PG 2902 PER OR 6455 PG 2903 PER OR 6887 PG 4071 PER OR 7913 PG 0234
Listing courtesy of ENGEL & VOLKERS NEW SMYRNA. 386-213-6899
Mortgage Calculator
StellarMLS is the source of this information via Internet Data Exchange Program. All listing information is deemed reliable but not guaranteed and should be independently verified through personal inspection by appropriate professionals. Listings displayed on this website may be subject to prior sale or removal from sale. Availability of any listing should always be independently verified. Listing information is provided for consumer personal, non-commercial use, solely to identify potential properties for potential purchase. All other use is strictly prohibited and may violate relevant federal and state law. Data last updated on