24 Misners Trail, Ormond Beach, FL 32174
- $315,000
- 2
- BD
- 2
- BA
- 1,408
- SqFt






- List Price
- $315,000
- Status
- Active
- Days on Market
- 82
- Price Change
- ▼ $10,000 1781564140
- MLS#
- NS1088170
- Property Style
- Townhouse
- Year Built
- 1988
- Bedrooms
- 2
- Bathrooms
- 2
- Living Area
- 1,408
- Lot Size
- 4,511
- Acres
- 0.10
- Total Acreage
- 0 to less than 1/4
- Building Name
- Misners Branch
- Legal Subdivision Name
- Misners Branch Winding Woods Ph 05a
- MLS Area Major
- Ormond Beach
Property Description
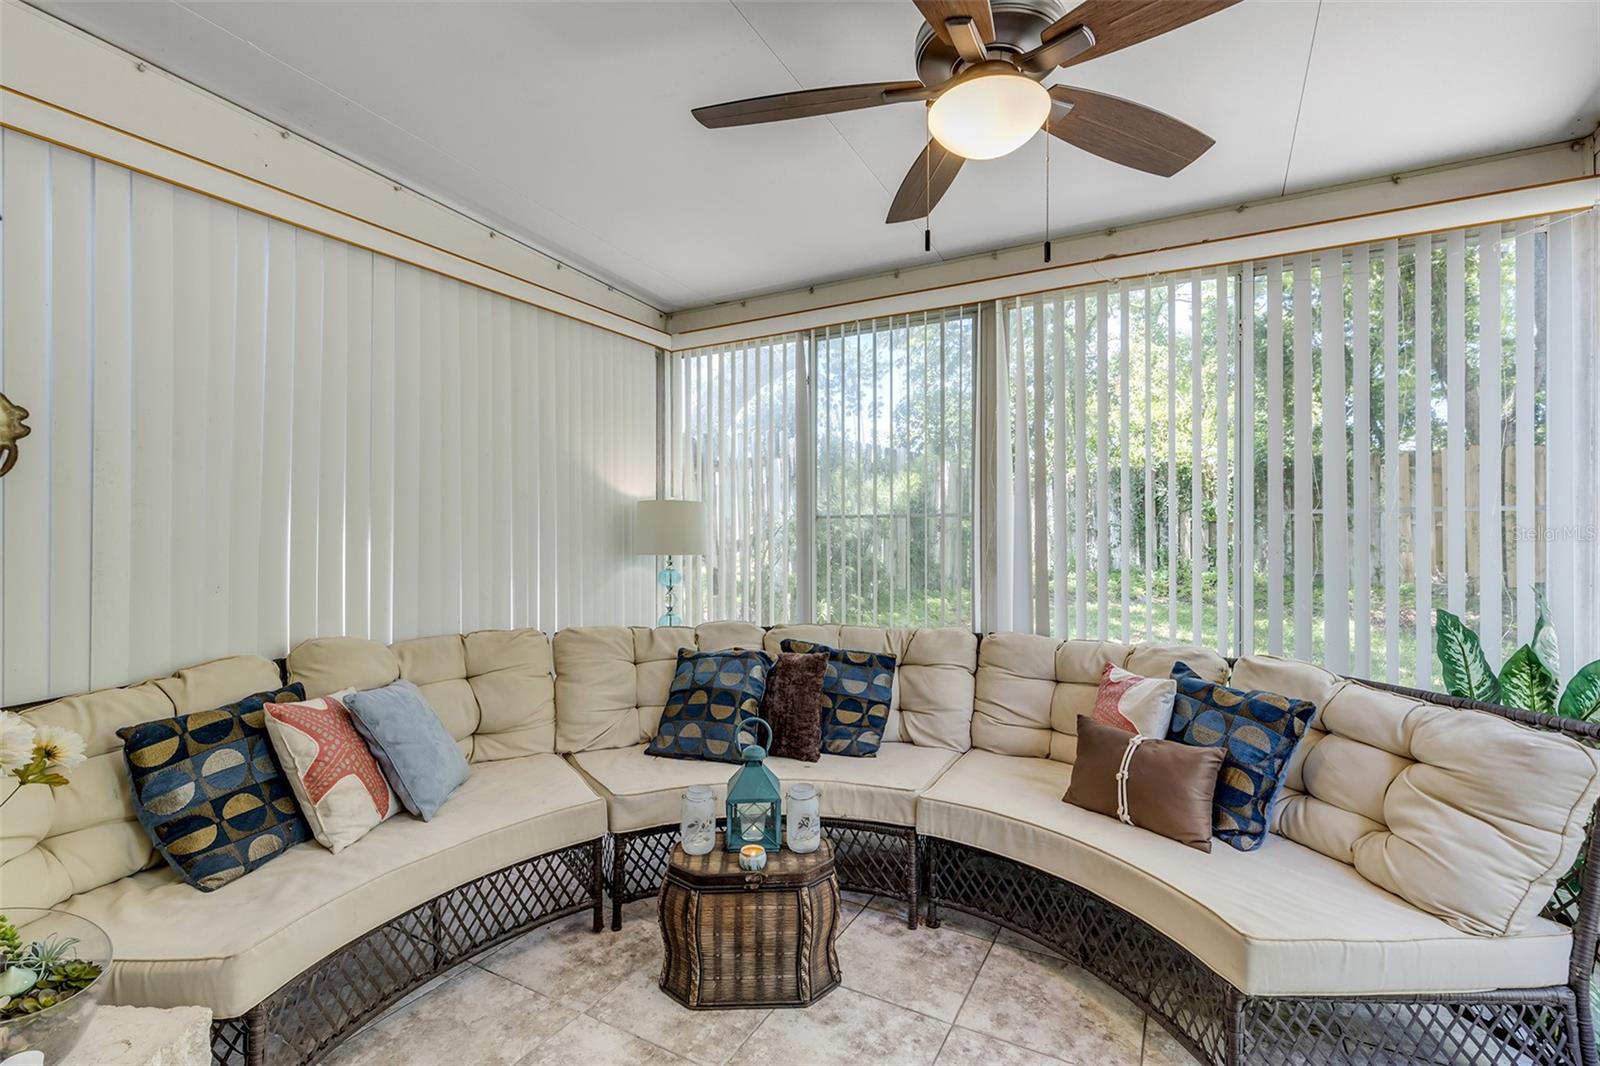
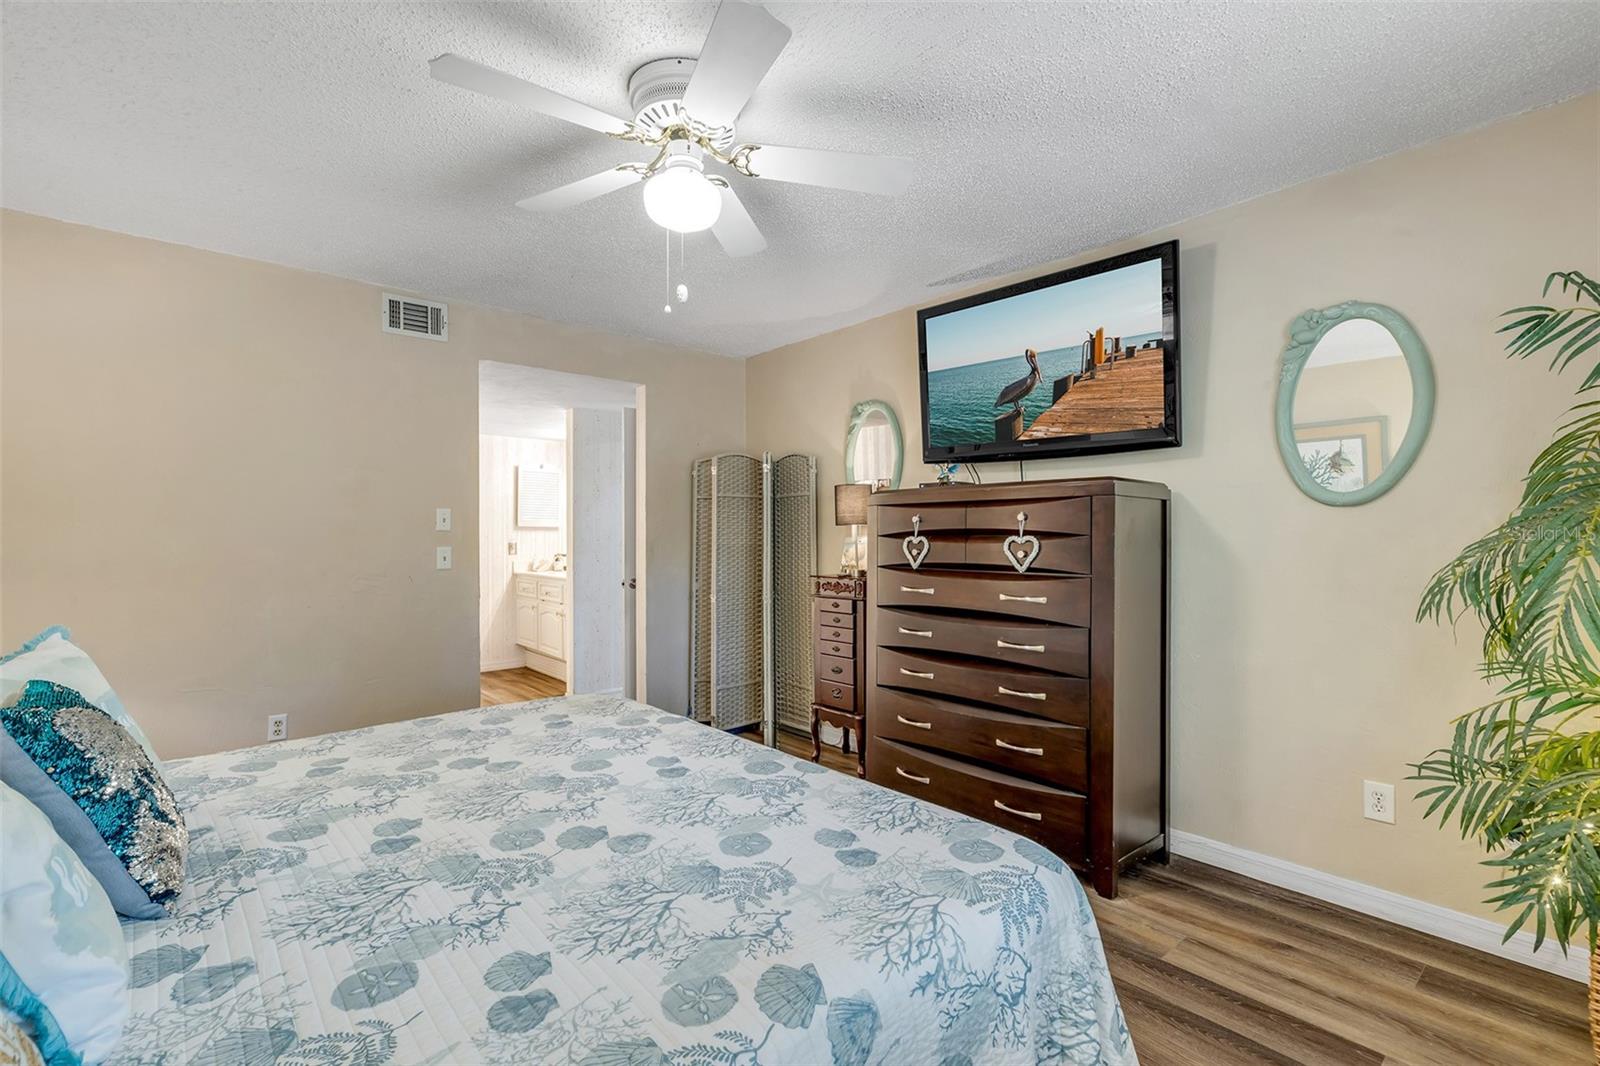
Welcome home to this beautifully updated end-unit townhome in desirable Ormond Beach! Ideal for first-time buyers, this spacious two-story home offers flexible living with a loft that easily functions as a third bedroom, complete with a stunning oversized Murphy bed station and adjacent large storage room that can serve as a closet. The thoughtfully designed floor plan features the primary suite and bath downstairs for added privacy, while upstairs includes an additional bedroom, full bath, and versatile loft space. The fully remodeled kitchen is a showstopper with rich wood cabinetry, quartz countertops, updated lighting, and a stylish coffee/wine bar station ideal for entertaining. Enjoy Florida living year-round with the enclosed back porch, small private backyard and screened garage space ideal for relaxing day or night. As an end unit, the home is filled with natural light from the abundance of windows. In a pet-friendly community with a community pool, this low-maintenance lifestyle includes HOA-covered roof, siding, exterior paint, lawn care, basic cable and internet. New roof installed in January 2022 for added peace of mind. This move-in ready gem combines comfort, style and convenience in one fantastic package!
/u.realgeeks.media/topagentclermont/Brian_Scott_Smith_PA_(3).jpg)
Additional Information
- Taxes
- $873
- Minimum Lease
- 6 Months
- Hoa Fee
- $370
- HOA Payment Schedule
- Monthly
- Maintenance Includes
- Cable TV, Pool, Internet, Pest Control
- Location
- Corner Lot, City Limits, Paved
- Community Features
- Community Mailbox, Deed Restrictions, Pool
- Property Description
- Two Story, Attached
- Zoning
- RES
- Interior Layout
- Ceiling Fans(s), Eat-in Kitchen, Living Room/Dining Room Combo, Open Floorplan, Primary Bedroom Main Floor, Stone Counters
- Interior Features
- Ceiling Fans(s), Eat-in Kitchen, Living Room/Dining Room Combo, Open Floorplan, Primary Bedroom Main Floor, Stone Counters
- Floor
- Carpet, Ceramic Tile
- Appliances
- Dishwasher, Microwave, Range, Refrigerator
- Utilities
- Cable Connected, Electricity Connected, Sewer Connected, Water Connected
- Heating
- Central, Electric
- Air Conditioning
- Central Air
- Exterior Construction
- Cement Siding
- Exterior Features
- Private Yard, Sidewalk
- Roof
- Shingle
- Foundation
- Slab
- Pool
- Community, Private
- Pool Type
- In Ground
- Garage Carport
- 2 Car Garage
- Garage Spaces
- 2
- Garage Features
- Garage Door Opener
- Elementary School
- Tomoka Elem
- Middle School
- Ormond Beach Middle
- Fences
- Fenced
- Pets
- Allowed
- Flood Zone Code
- X
- Parcel ID
- 00-42-20-25-00-1630
- Legal Description
- LOT 163 EXC S 2 FT MISNERS BRANCH @ WINDING WOODS PHASE V-A MB 39 PGS 120-121 INC PER OR 3098 PG 0939 PER UNREC D/C PER OR 7083 PG 0711 PER OR 7083 PG 0713 PER OR 7543 PG 0313 PER OR 8216 PG 0422
Listing courtesy of PREMIER SOTHEBYS INTL REALTY. 386-761-2172
Mortgage Calculator
StellarMLS is the source of this information via Internet Data Exchange Program. All listing information is deemed reliable but not guaranteed and should be independently verified through personal inspection by appropriate professionals. Listings displayed on this website may be subject to prior sale or removal from sale. Availability of any listing should always be independently verified. Listing information is provided for consumer personal, non-commercial use, solely to identify potential properties for potential purchase. All other use is strictly prohibited and may violate relevant federal and state law. Data last updated on