148 Reena Drive, Daytona Beach, FL 32117
- $294,900
- 3
- BD
- 3
- BA
- 1,656
- SqFt







- List Price
- $294,900
- Status
- Active
- Days on Market
- 99
- Price Change
- ▼ $4,100 1782886430
- MLS#
- NS1088210
- Property Style
- Townhouse
- Year Built
- 2024
- Bedrooms
- 3
- Bathrooms
- 3
- Baths Half
- 1
- Living Area
- 1,656
- Lot Size
- 2,099
- Acres
- 0.05
- Total Acreage
- 0 to less than 1/4
- Building Name
- N/A
- Legal Subdivision Name
- Reserve/Strickland
- Complex/Comm Name
- Laurel Dunes
- MLS Area Major
- Daytona Beach
Property Description
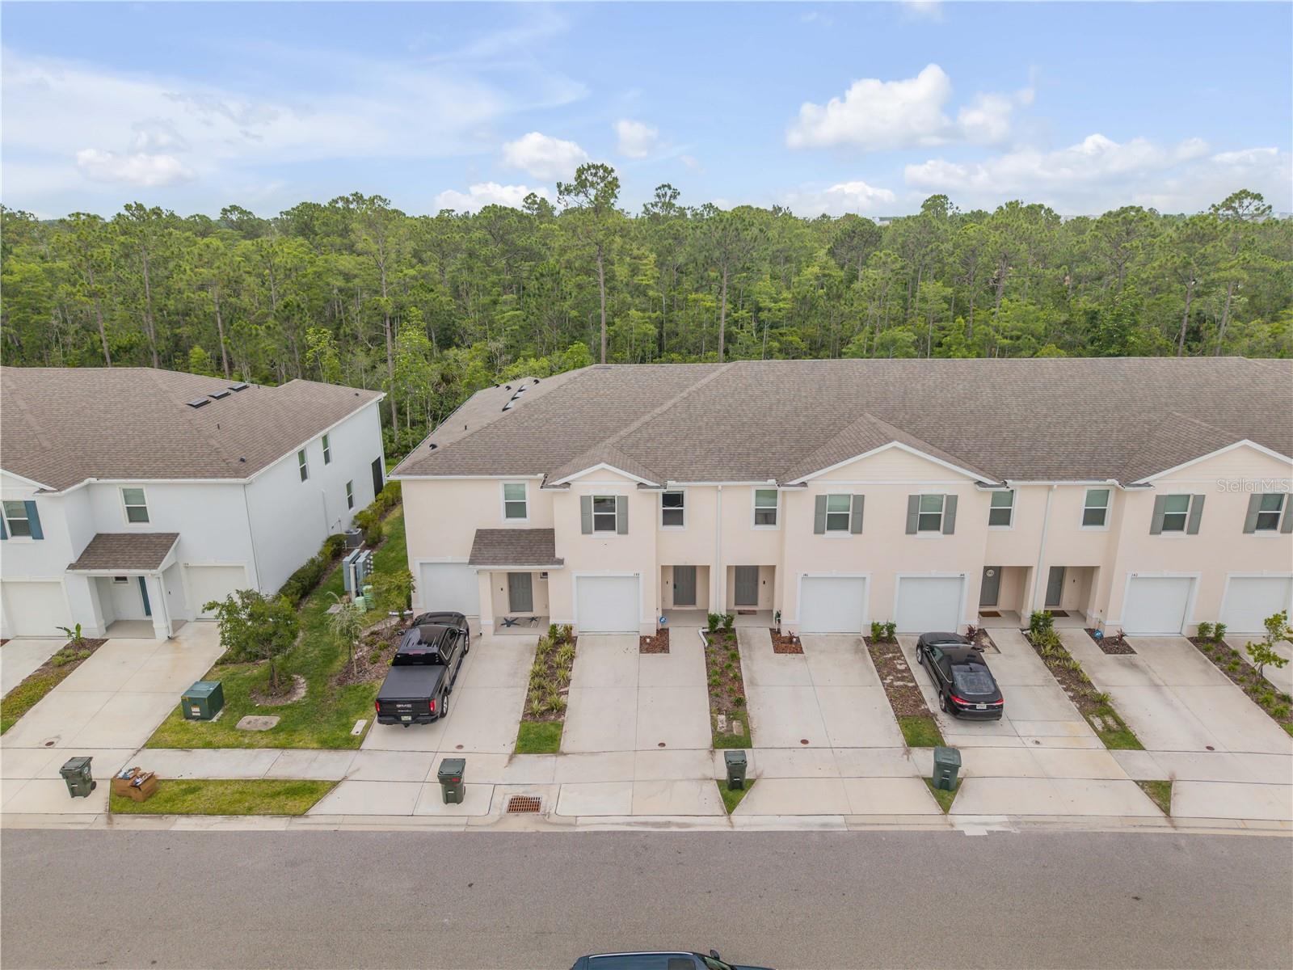
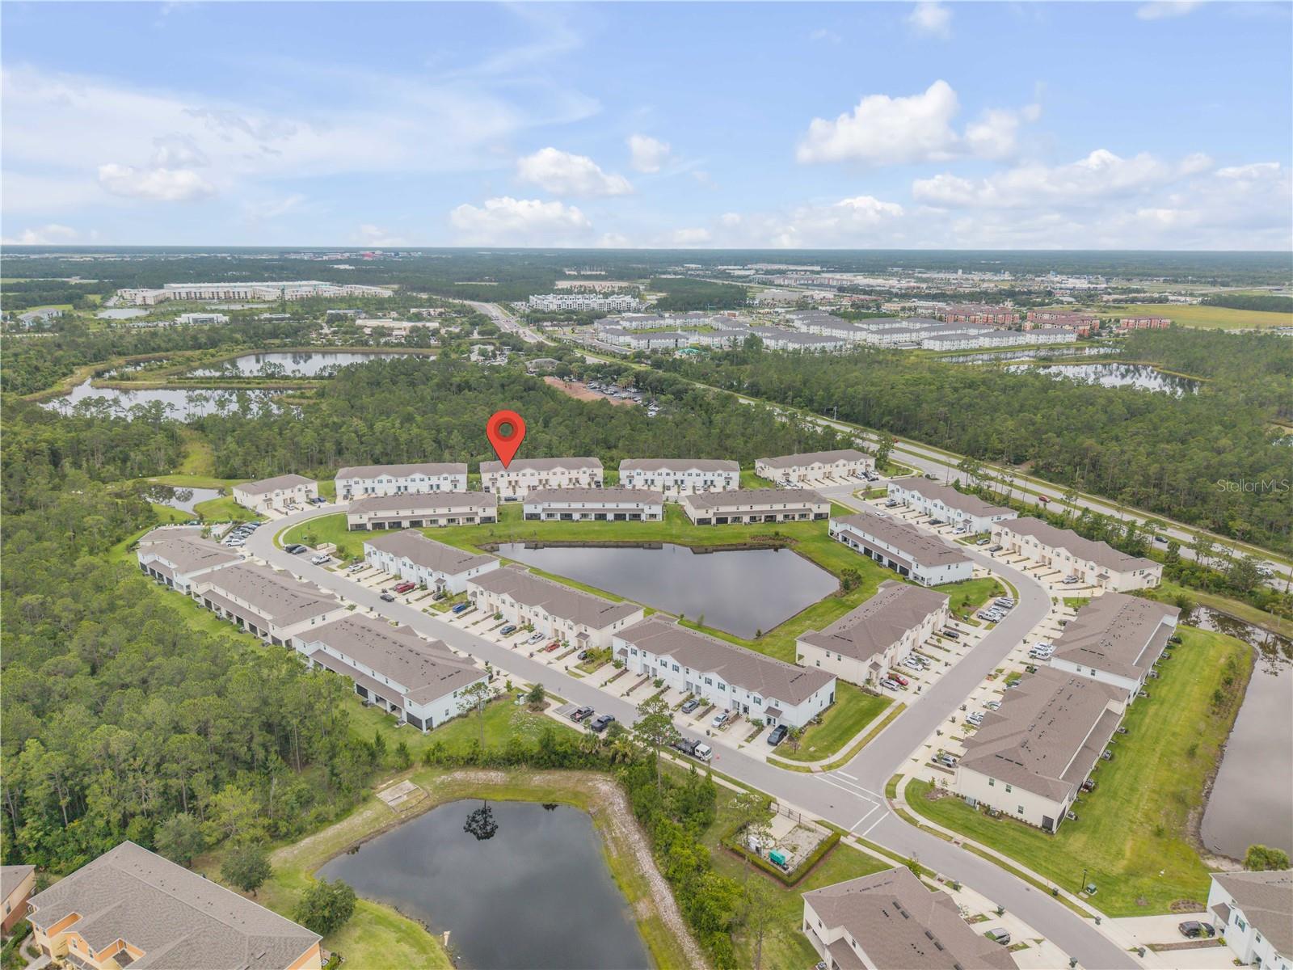
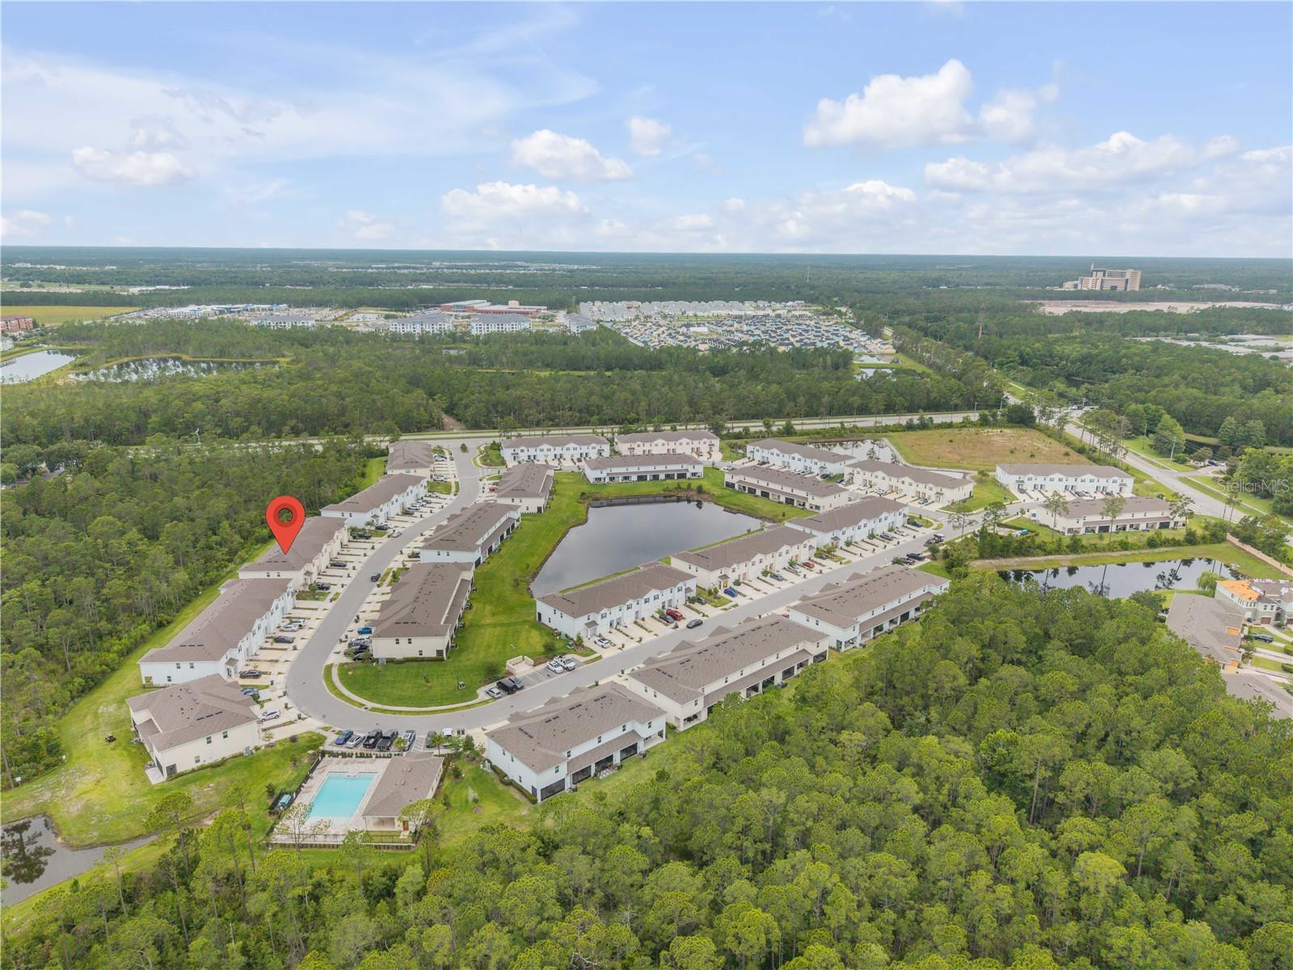
Move-in-ready and only 2 years old, this beautifully maintained, 3-bedroom, 2.5-bath townhome with a one-car garage offers comfort, style, and a serene conservation view from both the living room and the covered rear patio. Designed for easy living, the community features maintenance-free landscaping, a sparkling pool, fitness center, convenient visitor parking, and mailboxes. Inside, the open-concept layout creates a spacious and inviting atmosphere, seamlessly connecting the kitchen, dining, and living areas. A three-panel sliding glass door fills the space with natural light and frames the peaceful backyard setting. The kitchen is thoughtfully decorated with granite countertops, stainless steel appliances, ceramic tile flooring, and a large eat-in granite island perfect for casual dining or entertaining. Granite countertops continue throughout the bathrooms, while ceramic tile flooring enhances the first floor and wet areas with both style and durability. Ideally located just a short drive from the World-Famous Daytona Beach, this home places you near some of the area’s top attractions including the Daytona International Speedway, Daytona Aquarium & Rainforest Adventure, and Daytona Lagoon. Enjoy easy access to LPGA Boulevard, shopping, dining, Robert Strickland Park, Palmer College of Chiropractic, and Embry-Riddle Aeronautical University, along with convenient access to I-95 for effortless commuting.
/u.realgeeks.media/topagentclermont/Brian_Scott_Smith_PA_(3).jpg)
Additional Information
- Taxes
- $4441
- Minimum Lease
- No Minimum
- Hoa Fee
- $155
- HOA Payment Schedule
- Monthly
- Maintenance Includes
- Pool, Maintenance Structure, Maintenance Grounds
- Community Features
- Community Mailbox, Fitness Center, Pool, Sidewalks, Street Lights, No Deed Restriction
- Property Description
- Two Story
- Zoning
- R1
- Interior Layout
- Open Floorplan, PrimaryBedroom Upstairs, Smart Home, Solid Surface Counters, Thermostat, Walk-In Closet(s)
- Interior Features
- Open Floorplan, PrimaryBedroom Upstairs, Smart Home, Solid Surface Counters, Thermostat, Walk-In Closet(s)
- Floor
- Carpet, Ceramic Tile
- Appliances
- Built-In Oven, Dishwasher, Electric Water Heater, Microwave, Refrigerator
- Utilities
- Electricity Connected, Public, Sewer Connected, Underground Utilities, Water Connected
- Heating
- Central, Electric
- Air Conditioning
- Central Air, Humidity Control
- Exterior Construction
- Block
- Exterior Features
- Rain Gutters, Sidewalk, Sliding Doors
- Roof
- Shingle
- Foundation
- Block
- Pool
- Community
- Garage Carport
- 1 Car Garage
- Garage Spaces
- 1
- Garage Features
- Driveway
- Pets
- Allowed
- Flood Zone Code
- AE
- Parcel ID
- 5203-16-00-0830
- Legal Description
- 3-15-32 LOT 83 RESERVE AT STRICKLAND MB 63 PGS 101-107 PER OR 8329 PG 1088 PER OR 8585 PG 0015
Listing courtesy of EXIT REAL ESTATE PROPERTY SOL. 386-402-7909
Mortgage Calculator
StellarMLS is the source of this information via Internet Data Exchange Program. All listing information is deemed reliable but not guaranteed and should be independently verified through personal inspection by appropriate professionals. Listings displayed on this website may be subject to prior sale or removal from sale. Availability of any listing should always be independently verified. Listing information is provided for consumer personal, non-commercial use, solely to identify potential properties for potential purchase. All other use is strictly prohibited and may violate relevant federal and state law. Data last updated on