54 Levee Lane, Ormond Beach, FL 32174
- $379,000
- 3
- BD
- 2
- BA
- 1,883
- SqFt






- List Price
- $379,000
- Status
- Active
- Days on Market
- 112
- Price Change
- ▼ $10,000 1790229614
- MLS#
- NS1088479
- Property Style
- Single Family
- Year Built
- 2009
- Bedrooms
- 3
- Bathrooms
- 2
- Living Area
- 1,883
- Lot Size
- 6,900
- Acres
- 0.16
- Total Acreage
- 0 to less than 1/4
- Legal Subdivision Name
- Hunters Ridge Sub
- MLS Area Major
- Ormond Beach
Property Description
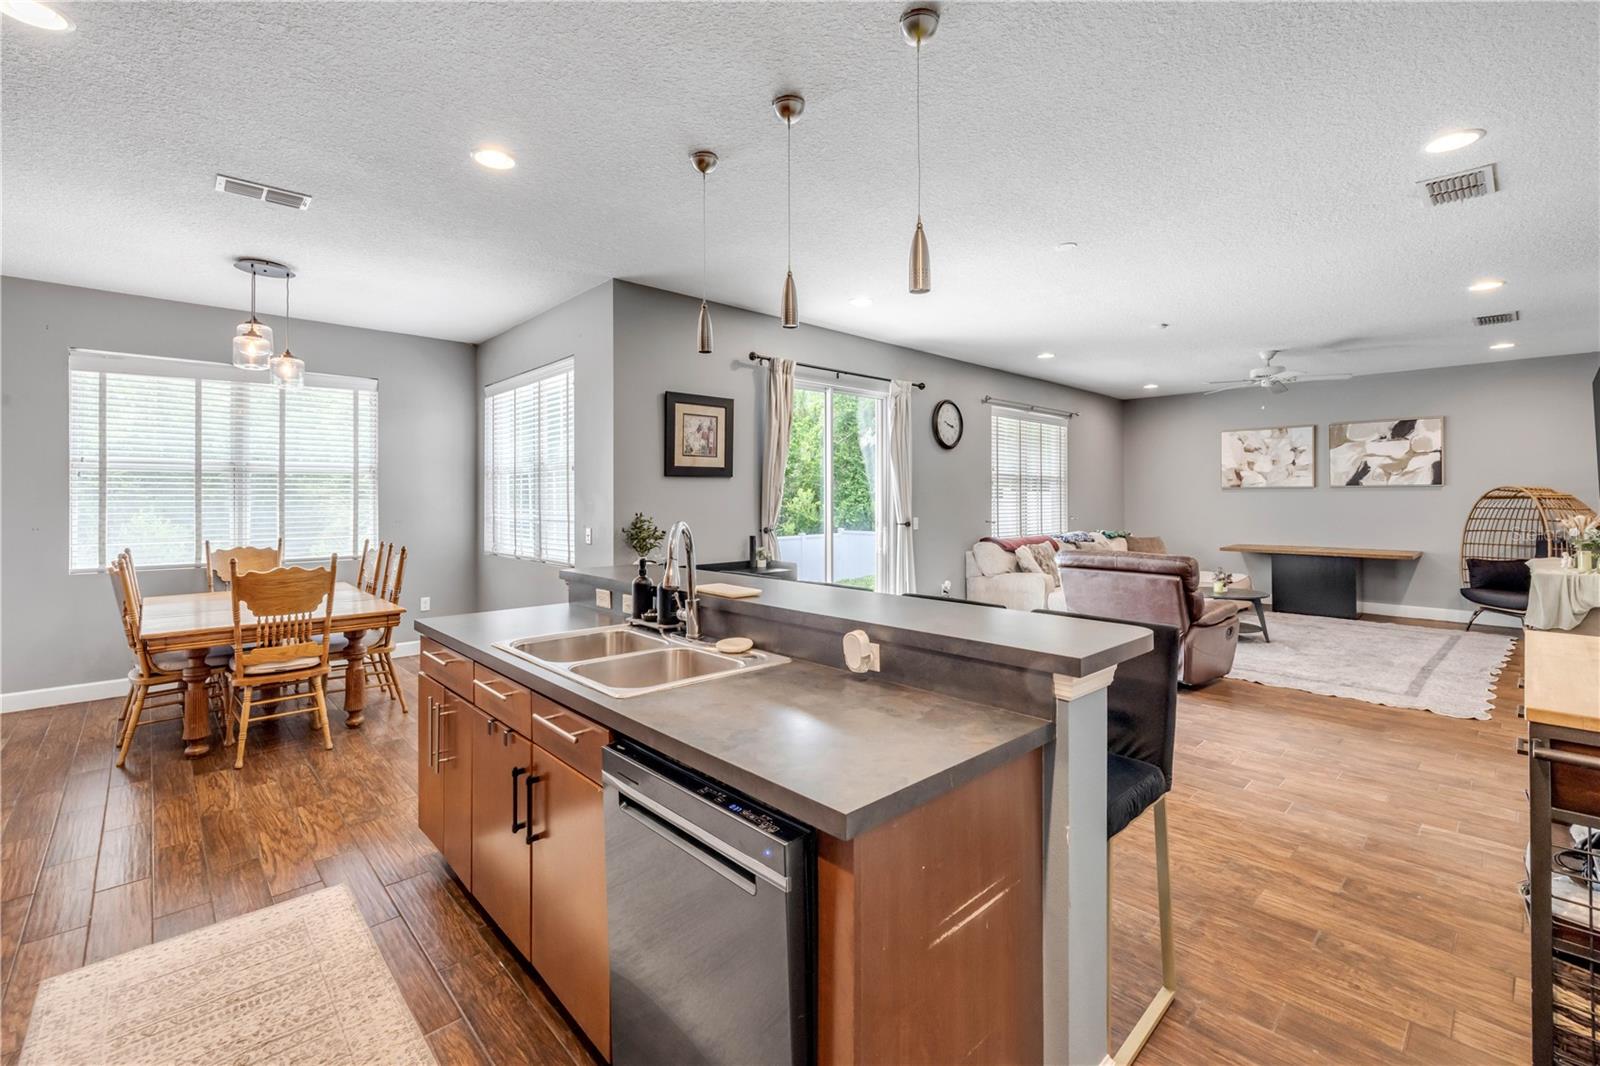
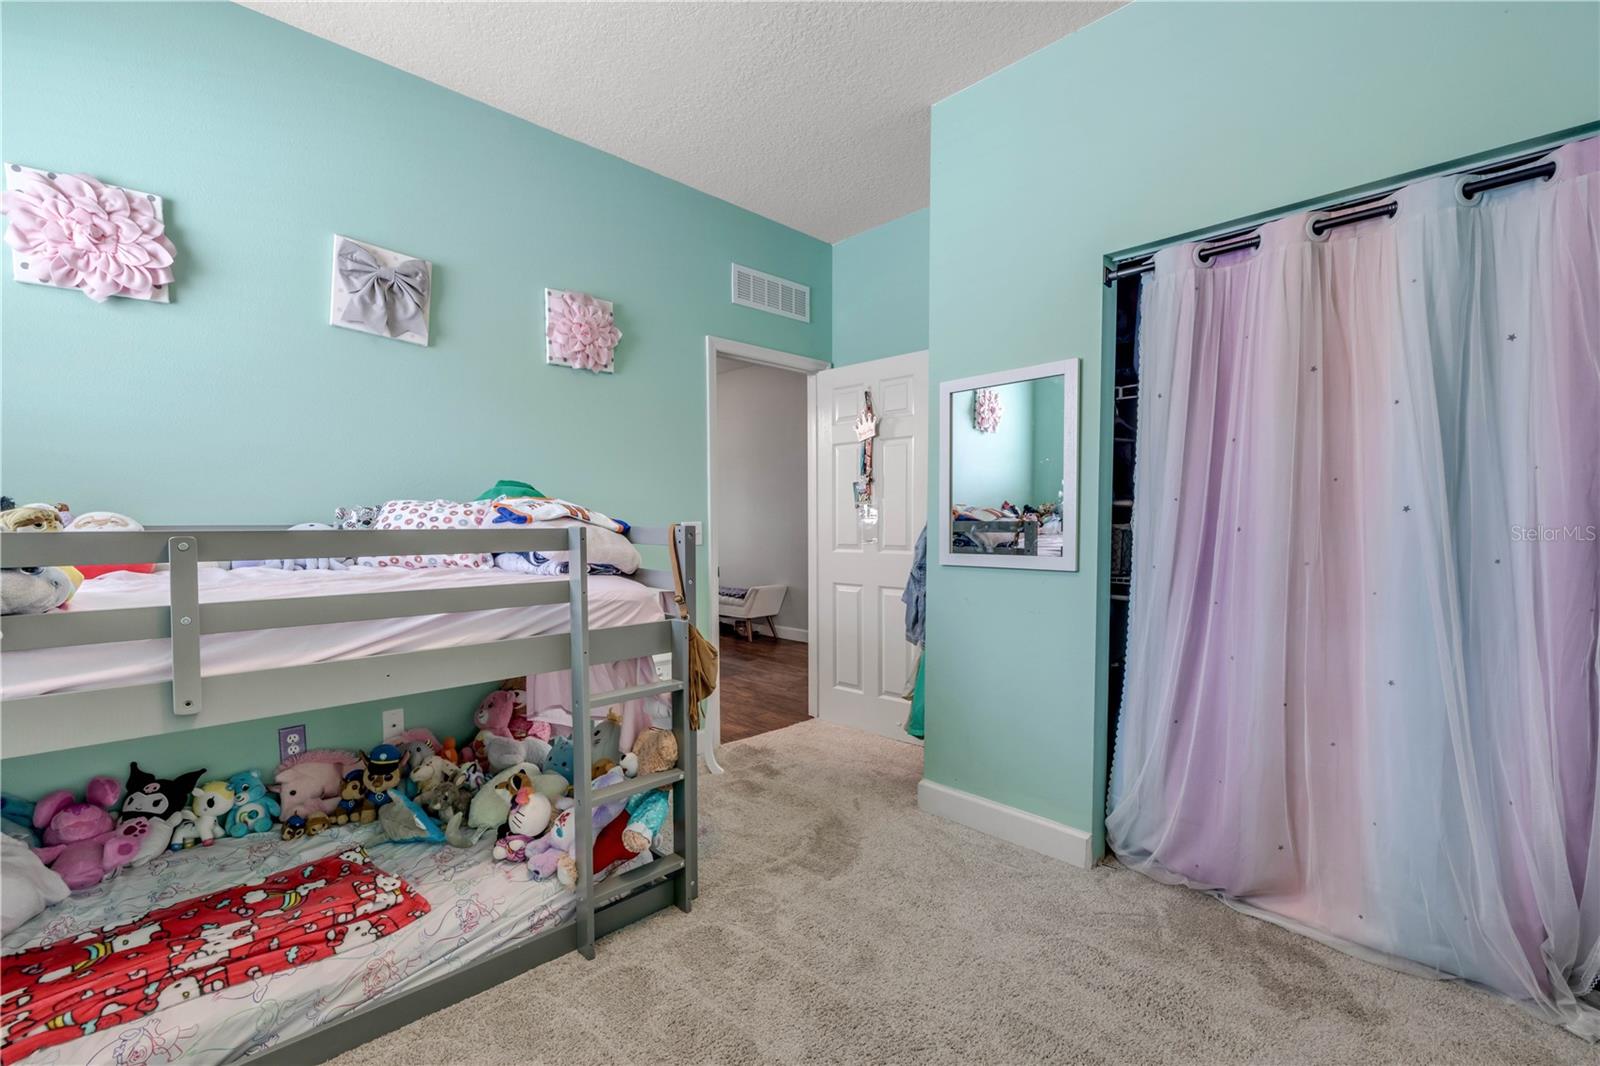
Welcome to 54 Levee Lane in the desirable Hunters Ridge community of Ormond Beach! This well-maintained 3-bedroom, 2-bath concrete block home features a split-bedroom floor plan and a layout that makes everyday living easy. The kitchen serves as the heart of the home, overlooking the living and dining areas, while the private primary suite offers a walk-in closet and en-suite bath. Whether you need guest rooms, office space, or room for a growing family, the additional bedrooms offer plenty of flexibility Enjoy peace of mind with major updates already completed, including a new AC in 2021, new roof in 2023, and fresh exterior paint in 2024. Step outside to a fully fenced backyard with plenty of room for pets, play, gardening, or simply relaxing and enjoying the Florida sunshine. Located in the sought-after Hunters Ridge community, residents enjoy access to community pools, playgrounds, walking trails, and beautifully maintained common areas. Conveniently situated near I-95, shopping, dining, medical facilities, and just minutes from beaches, parks, and everything Ormond Beach has to offer. Move-in ready and meticulously cared for, this home combines comfort, convenience, and valuable recent updates in one exceptional package.
/u.realgeeks.media/topagentclermont/Brian_Scott_Smith_PA_(3).jpg)
Additional Information
- Taxes
- $5139
- Minimum Lease
- 1 Month
- HOA Fee
- $270
- HOA Payment Schedule
- Quarterly
- Community Features
- Pool, No Deed Restriction
- Property Description
- One Story
- Zoning
- RESI
- Interior Layout
- Ceiling Fans(s), Open Floorplan, Split Bedroom, Walk-In Closet(s)
- Interior Features
- Ceiling Fans(s), Open Floorplan, Split Bedroom, Walk-In Closet(s)
- Floor
- Ceramic Tile
- Appliances
- Dishwasher, Dryer, Microwave, Range, Refrigerator, Washer
- Utilities
- Cable Available, Public
- Heating
- Central
- Air Conditioning
- Central Air
- Exterior Construction
- Concrete, Stucco
- Roof
- Shingle
- Foundation
- Slab
- Pool
- Community
- Garage Carport
- 2 Car Garage
- Garage Spaces
- 2
- Pets
- Allowed
- Flood Zone Code
- X
- Parcel ID
- 412310000080
- Legal Description
- LOT 8 DEER CREEK PHASE TWO OF HUNTERS RIDGE SUB MB 54 PGS 167-171 INC AKA CYPRESS PLACE PER ORD 2008-18 PER OR 6221 PG 0294 PER OR 6423 PG 4872 PER OR 7938 PG 4441 PER OR 8567 PG 1761
Listing courtesy of LOCAL LIVING REALTY GROUP. 386-314-5458
Mortgage Calculator
StellarMLS is the source of this information via Internet Data Exchange Program. All listing information is deemed reliable but not guaranteed and should be independently verified through personal inspection by appropriate professionals. Listings displayed on this website may be subject to prior sale or removal from sale. Availability of any listing should always be independently verified. Listing information is provided for consumer personal, non-commercial use, solely to identify potential properties for potential purchase. All other use is strictly prohibited and may violate relevant federal and state law. Data last updated on