706 S Timberlane Drive, New Smyrna Beach, FL 32168
- $849,000
- 4
- BD
- 4
- BA
- 4,146
- SqFt










- List Price
- $849,000
- Status
- Active
- Days on Market
- 1
- MLS#
- NS1089071
- Property Style
- Single Family
- Architectural Style
- Tudor
- Year Built
- 1985
- Bedrooms
- 4
- Bathrooms
- 4
- Living Area
- 4,146
- Lot Size
- 81,022
- Acres
- 1.86
- Total Acreage
- 1 to less than 2
- Legal Subdivision Name
- Sapp Unrec 249
- MLS Area Major
- New Smyrna Beach
Property Description
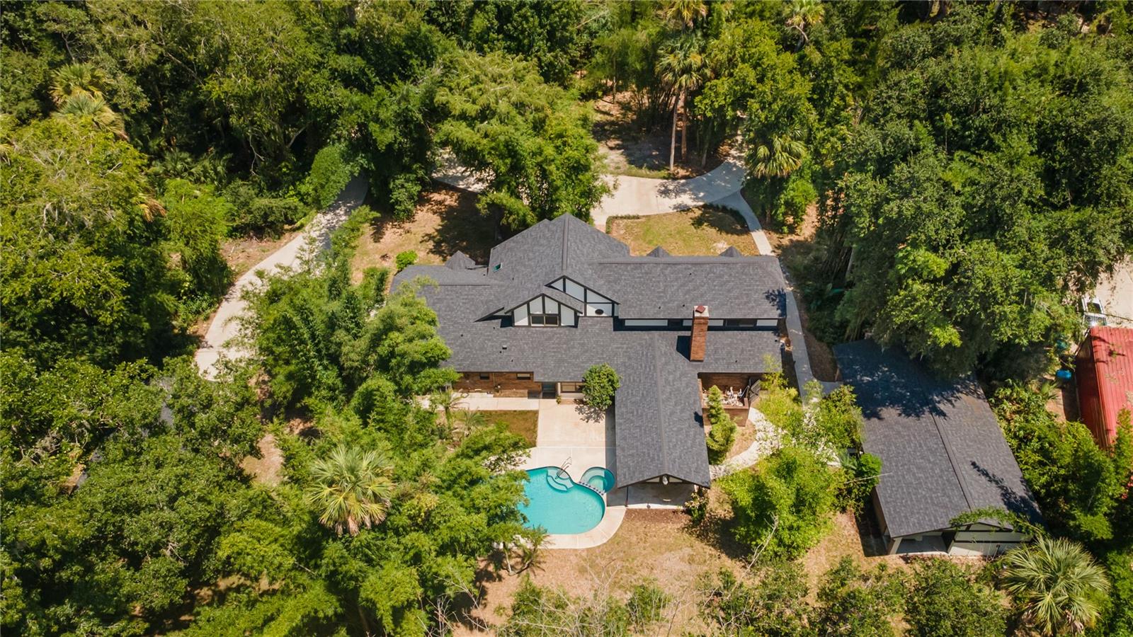
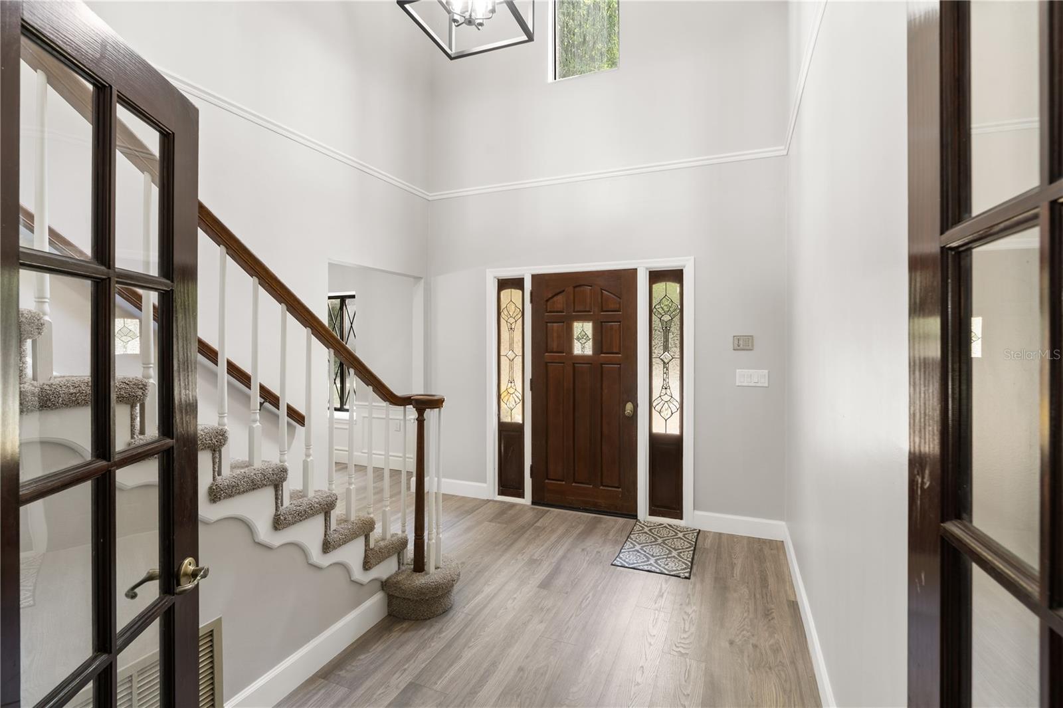
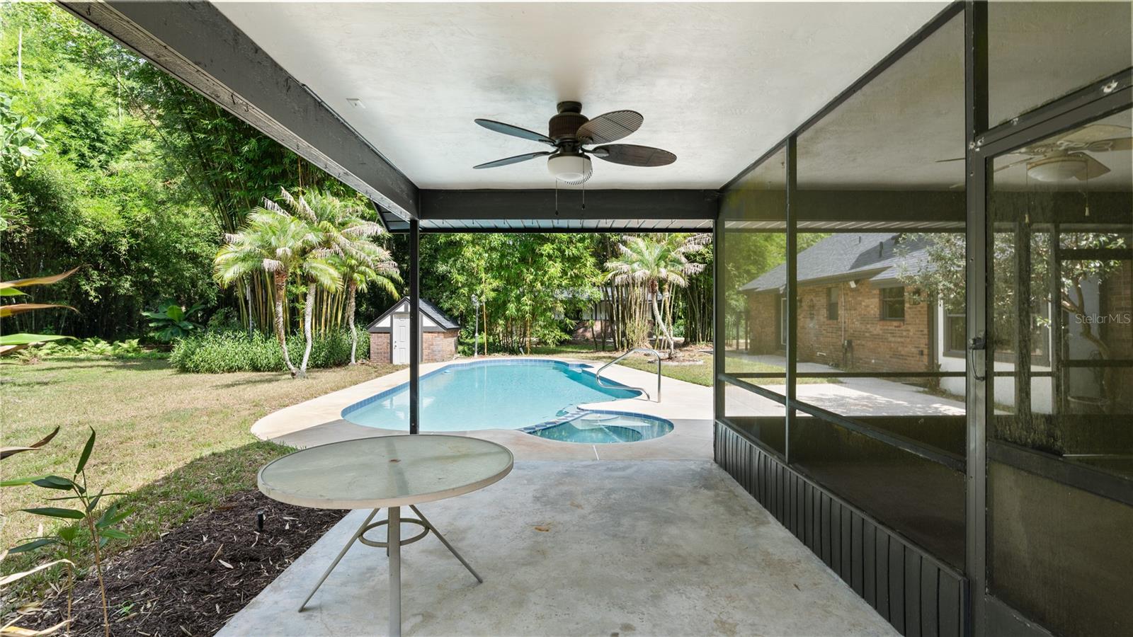
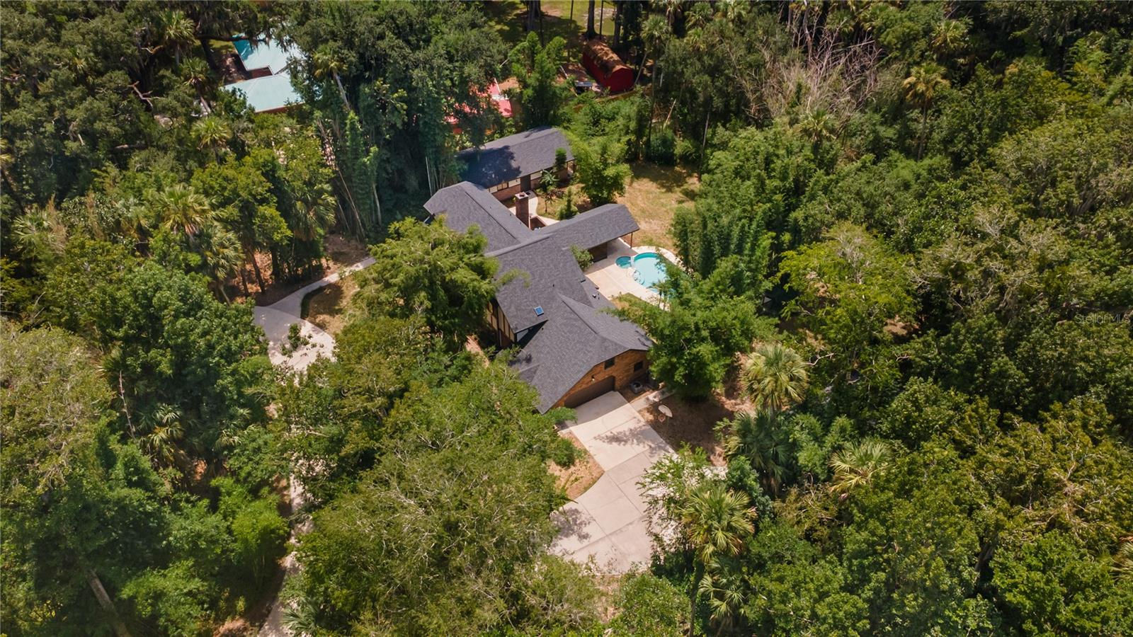
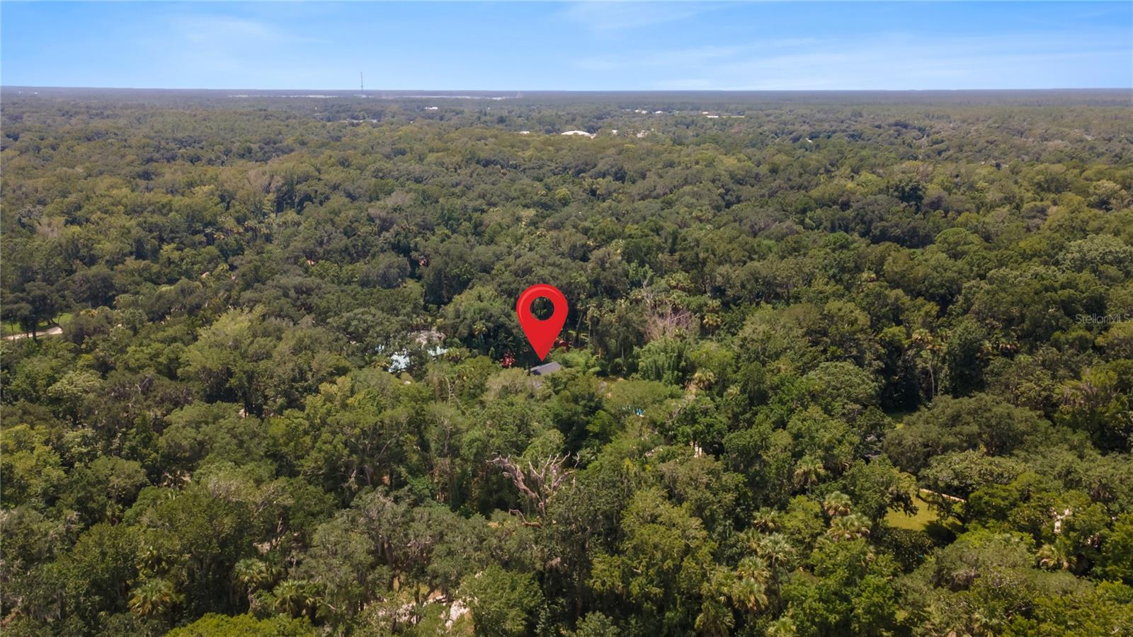
Private Tudor Estate on Nearly 2 Acres | Pool | Detached Recording Studio | Attached & Detached Garages A truly one-of-a-kind Tudor estate nestled on nearly 2 private acres, surrounded by a breathtaking bamboo forest featuring 40+ species. This secluded serene tropical oasis offers exceptional privacy while being centrally located close to I-95 and the beach. The spacious home features 4 oversized bedrooms, each with its own full bath, including primary suites on both levels. The upstairs primary suite includes a bonus room ideal as a 5th bedroom, office, nursery, or gym. Combined with the detached studio, the property offers the potential for up to 7 bedrooms. The home has been thoughtfully updated with brand-new quartz countertops, new sinks and fixtures, a new range cooktop and exhaust hood, plus a newer commercial refrigerator and freezer. Fresh interior paint throughout creates a clean, inviting feel. New LED ceiling fans and light fixtures add modern style and efficiency, while all light switches and outlet covers have been replaced. The popcorn ceiling has also been removed throughout the main floor, creating a more contemporary look. Inside, you’ll also find a wood-burning brick fireplace, solid cherry cabinetry and built-ins, formal living and dining rooms, an expansive great room, and abundant natural light. Laundry hookups are available in both the garage and second-floor laundry area. Outdoor amenities include a sparkling pool and spa, screened porch, expansive pool deck, detached one-car garage/workshop, and a circular driveway tucked beneath a lush bamboo canopy. A standout feature is the 912-square-foot detached, soundproof recording studio/office, offering endless possibilities as a creative studio, home business, guest quarters, or private retreat. Additional highlights include a possible Agricultural Tax Exemption, mature tropical landscaping, and endless opportunities for multi-generational living, working from home, entertaining, or creating a private family compound. This rare estate combines privacy, space, character, and meaningful recent updates in an exceptional location.
/u.realgeeks.media/topagentclermont/Brian_Scott_Smith_PA_(3).jpg)
Additional Information
- Taxes
- $11323
- Minimum Lease
- 1 Month
- Location
- City Limits, Landscaped, Pasture, Street Dead-End, Paved
- Community Features
- No Deed Restriction
- Property Description
- Two Story
- Zoning
- R3
- Interior Layout
- Built-in Features, Ceiling Fans(s), Eat-in Kitchen, High Ceilings, Kitchen/Family Room Combo, Living Room/Dining Room Combo, Other, Primary Bedroom Main Floor, PrimaryBedroom Upstairs, Solid Surface Counters, Solid Wood Cabinets, Split Bedroom, Walk-In Closet(s)
- Interior Features
- Built-in Features, Ceiling Fans(s), Eat-in Kitchen, High Ceilings, Kitchen/Family Room Combo, Living Room/Dining Room Combo, Other, Primary Bedroom Main Floor, PrimaryBedroom Upstairs, Solid Surface Counters, Solid Wood Cabinets, Split Bedroom, Walk-In Closet(s)
- Floor
- Carpet, Luxury Vinyl, Tile, Vinyl
- Appliances
- Built-In Oven, Cooktop, Dishwasher, Disposal, Dryer, Electric Water Heater, Freezer, Ice Maker, Microwave, Range, Range Hood, Refrigerator, Washer
- Utilities
- Cable Available, Electricity Connected, Sprinkler Well
- Heating
- Central, Heat Pump, Other
- Air Conditioning
- Central Air, Mini-Split Unit(s)
- Fireplace Description
- Living Room, Wood Burning
- Exterior Construction
- Brick, Stucco
- Exterior Features
- French Doors, Outdoor Shower, Private Yard, Sliding Doors, Storage
- Roof
- Shingle
- Foundation
- Slab
- Pool
- Private
- Pool Type
- Gunite
- Garage Carport
- 3 Car Garage, Golf Cart Garage
- Garage Spaces
- 3
- Garage Features
- Boat, Circular Driveway, Garage Faces Side, Golf Cart Garage, Ground Level, Guest, Off Street, Oversized, Workshop in Garage
- Elementary School
- Read Pattillo Elem
- Middle School
- New Smyrna Beach Middl
- High School
- New Smyrna Beach High
- Pets
- Allowed
- Flood Zone Code
- X
- Parcel ID
- 734309000200
- Legal Description
- E 405.46 FT MEAS ON S/L W OF TIMBERLANE DR OF N 200 FT OF S 698.34 FT N OF PAIGE AVE EXT IN LOTS 64 & 81 DOUGHERTYS SUB DB M PG 688 AKA LOT T SAPP UNREC SUB #249 PER OR 4223 PG 206
Listing courtesy of BUY THE SEA REALTY LLC. 386-847-1101
Mortgage Calculator
StellarMLS is the source of this information via Internet Data Exchange Program. All listing information is deemed reliable but not guaranteed and should be independently verified through personal inspection by appropriate professionals. Listings displayed on this website may be subject to prior sale or removal from sale. Availability of any listing should always be independently verified. Listing information is provided for consumer personal, non-commercial use, solely to identify potential properties for potential purchase. All other use is strictly prohibited and may violate relevant federal and state law. Data last updated on