16862 Sw 40th Cir, Ocala, FL 34473
- $305,000
- 4
- BD
- 3
- BA
- 1,949
- SqFt






- List Price
- $305,000
- Status
- Active
- Days on Market
- 369
- Price Change
- ▼ $5,000 1771639959
- MLS#
- O6330350
- Property Style
- Single Family
- New Construction
- Yes
- Year Built
- 2025
- Bedrooms
- 4
- Bathrooms
- 3
- Living Area
- 1,949
- Lot Size
- 10,018
- Acres
- 0.23
- Total Acreage
- 0 to less than 1/4
- Legal Subdivision Name
- Neighborhood 9066
- MLS Area Major
- Ocala
Property Description
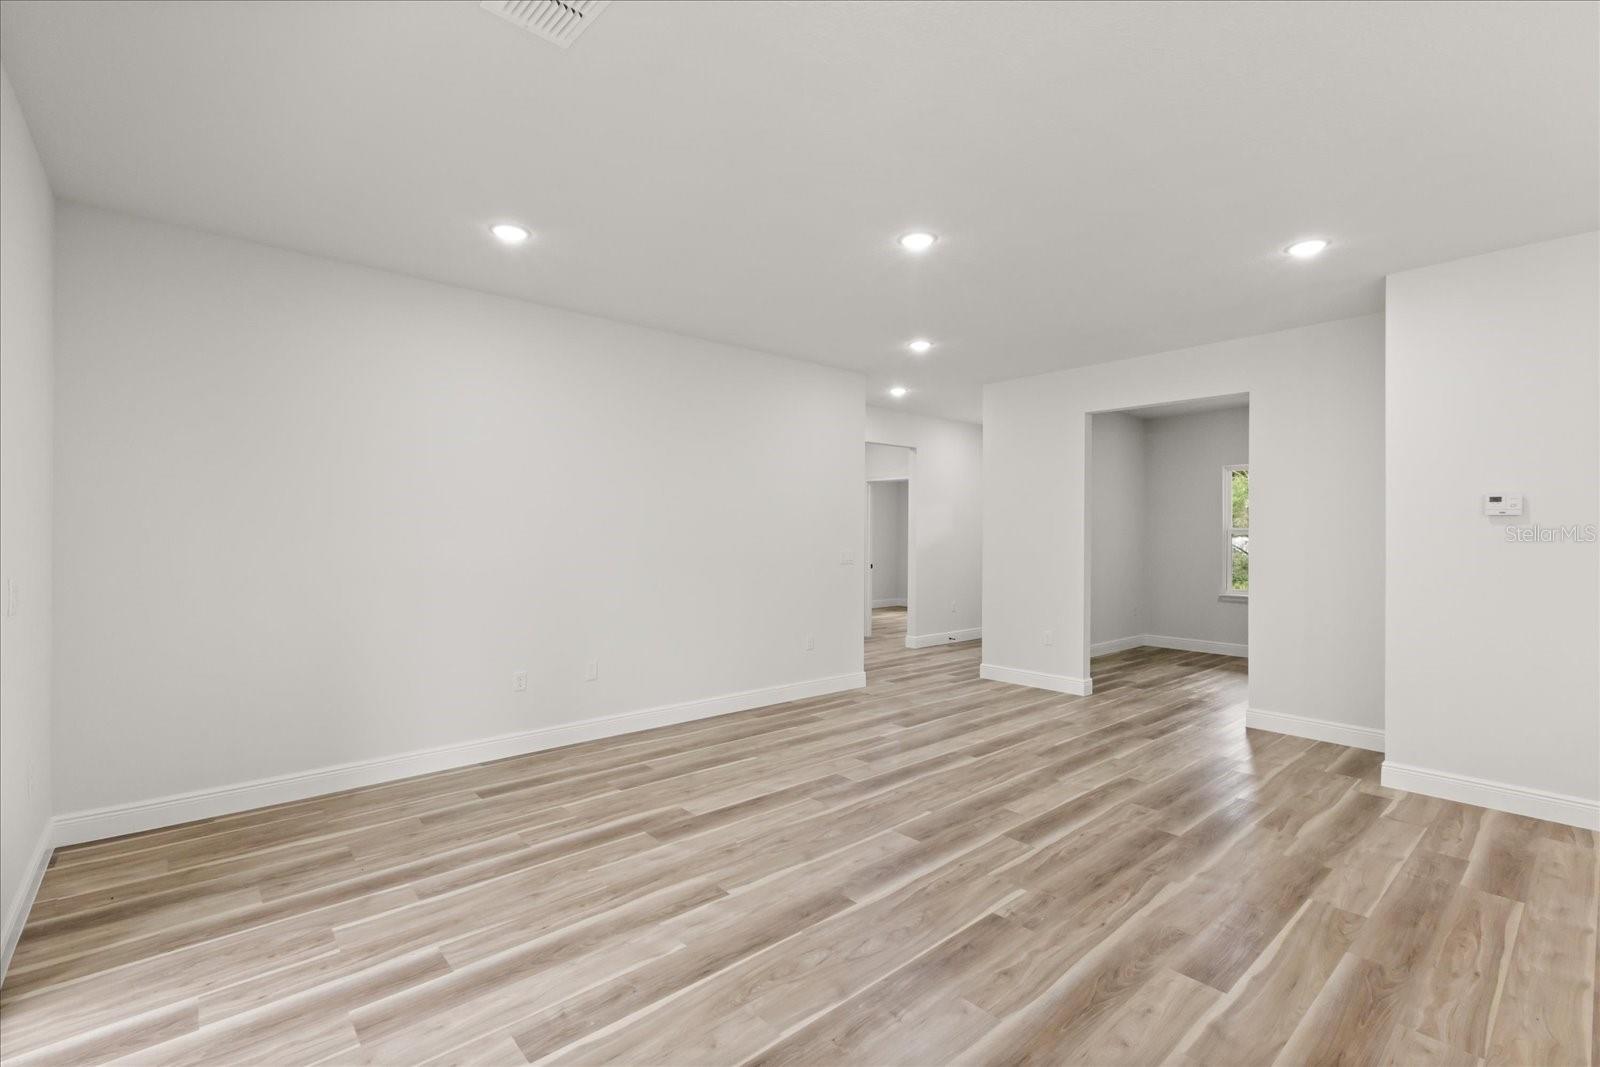
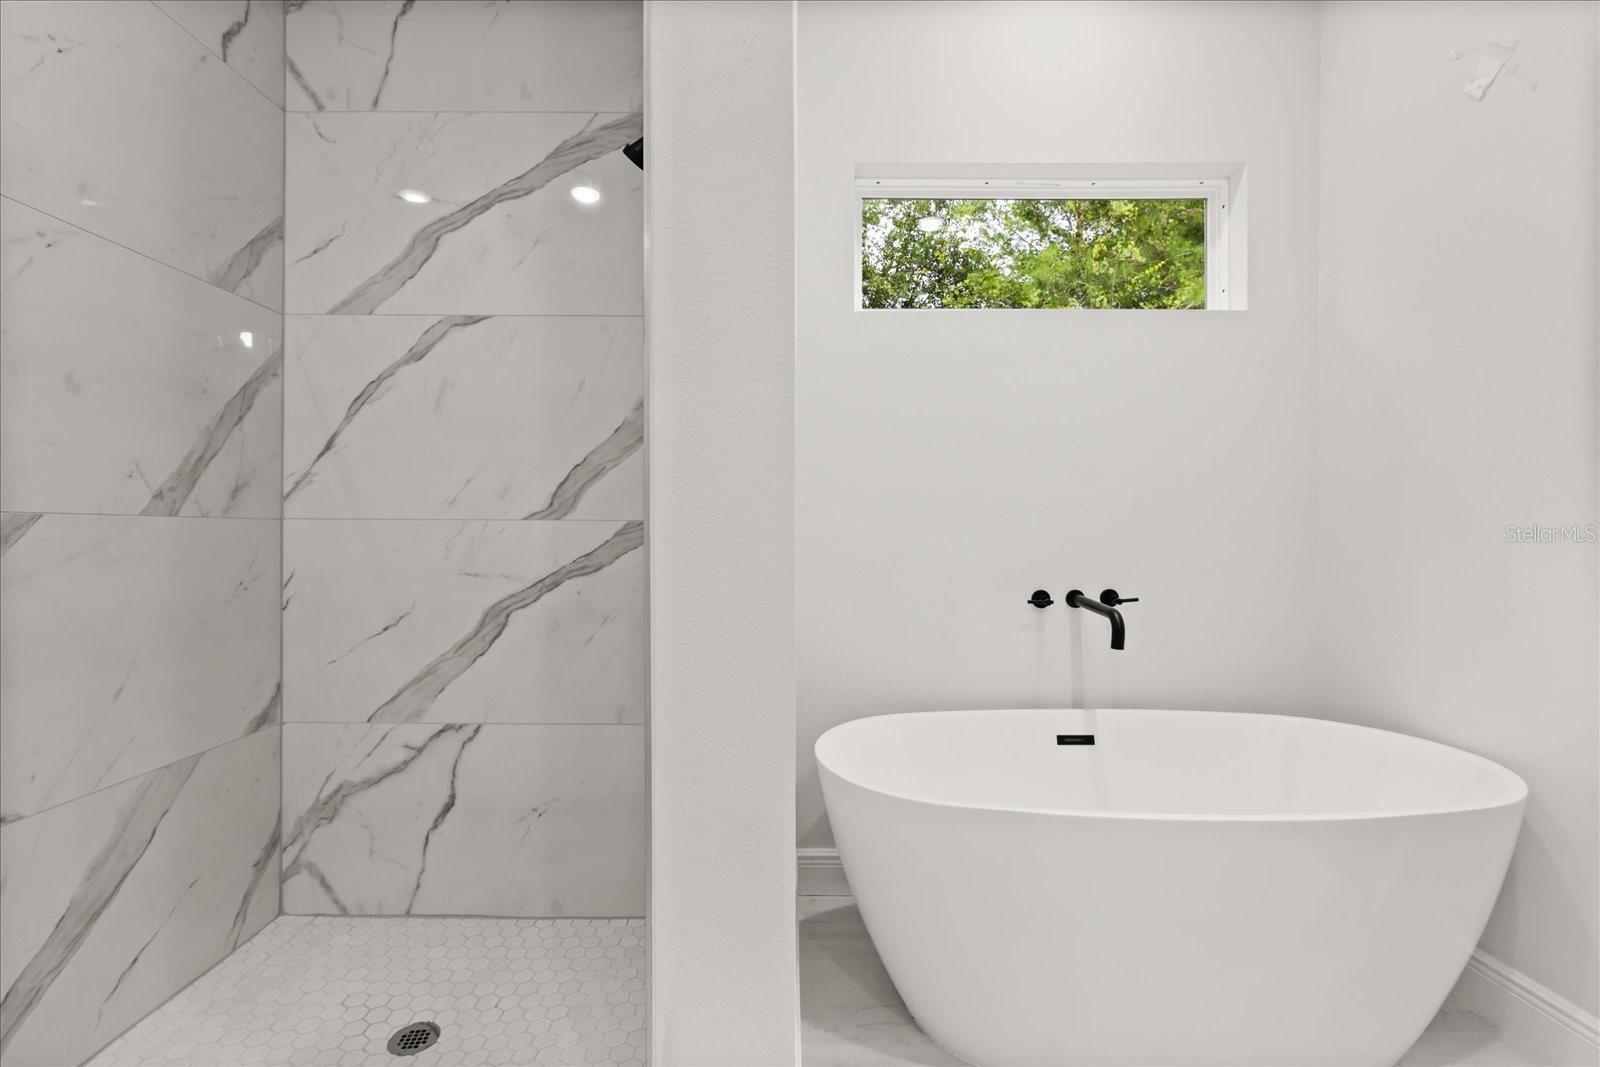
Modern Elegance Meets Everyday Comfort – Stunning Brand-New 4 Bedroom Home with Designer Finishes Welcome to your dream home! This newly constructed residence offers the perfect blend of contemporary design and functional living, nestled in a peaceful, private setting. With 4 spacious bedrooms, 3 luxurious bathrooms, and an expansive open-concept layout, this home is thoughtfully designed to suit modern lifestyles. At the heart of the home is a gourmet kitchen featuring shaker-style cabinetry, quartz countertops, a large island with seating, and stainless steel appliances – ideal for both entertaining and daily meals. The bright and airy living area showcases elegant finishes, LED recessed lighting, and luxury vinyl plank flooring throughout – with no carpet in sight! The master suite offers a private retreat complete with a spa-inspired freestanding tub, porcelain-tiled walk-in shower, dual vanities, and a generous walk-in closet. Step outside to enjoy a fully sodded lawn, fresh landscaping, and a private backyard perfect for relaxation or future outdoor upgrades. Additional highlights include a 2-car garage, modern exterior paint with contrasting trim, and a covered entryway that enhances the home’s curb appeal. Located in a quiet neighborhood with no HOA, this move-in-ready home offers tranquility while being conveniently close to schools, shopping, and recreation.
/u.realgeeks.media/topagentclermont/Brian_Scott_Smith_PA_(3).jpg)
Additional Information
- Minimum Lease
- 6 Months
- Community Features
- No Deed Restriction
- Property Description
- One Story
- Zoning
- R-1
- Interior Layout
- Kitchen/Family Room Combo, Living Room/Dining Room Combo, Open Floorplan, Other, Primary Bedroom Main Floor, Solid Surface Counters, Solid Wood Cabinets, Stone Counters, Thermostat, Walk-In Closet(s)
- Interior Features
- Kitchen/Family Room Combo, Living Room/Dining Room Combo, Open Floorplan, Other, Primary Bedroom Main Floor, Solid Surface Counters, Solid Wood Cabinets, Stone Counters, Thermostat, Walk-In Closet(s)
- Floor
- Luxury Vinyl, Tile, Vinyl
- Appliances
- Convection Oven, Dishwasher, Disposal, Electric Water Heater, Microwave, Refrigerator
- Utilities
- Cable Available, Electricity Connected, Public
- Heating
- Central, Heat Pump
- Air Conditioning
- Central Air
- Exterior Construction
- Block, Stucco
- Exterior Features
- Awning(s), Balcony, Garden, Private Mailbox, Sliding Doors
- Roof
- Shingle
- Foundation
- Slab
- Pool
- No Pool
- Garage Carport
- 2 Car Garage
- Garage Spaces
- 2
- Flood Zone Code
- X
- Parcel ID
- 8006-0718-02
- Legal Description
- SEC 27 TWP 17 RGE 21 PLAT BOOK O PAGE 107 MARION OAKS UNIT 6 BLK 718 LOT 2
Listing courtesy of WRA BUSINESS & REAL ESTATE. 407-512-1008
Mortgage Calculator
StellarMLS is the source of this information via Internet Data Exchange Program. All listing information is deemed reliable but not guaranteed and should be independently verified through personal inspection by appropriate professionals. Listings displayed on this website may be subject to prior sale or removal from sale. Availability of any listing should always be independently verified. Listing information is provided for consumer personal, non-commercial use, solely to identify potential properties for potential purchase. All other use is strictly prohibited and may violate relevant federal and state law. Data last updated on