16606 Bolsena Drive, Montverde, FL 34756
- $2,299,000
- 4
- BD
- 5
- BA
- 4,374
- SqFt






- List Price
- $2,299,000
- Status
- Active
- Days on Market
- 393
- Price Change
- ▼ $256,995 1788919707
- MLS#
- O6336811
- Property Style
- Single Family
- Architectural Style
- Contemporary
- New Construction
- Yes
- Year Built
- 2025
- Bedrooms
- 4
- Bathrooms
- 5
- Baths Half
- 1
- Living Area
- 4,374
- Lot Size
- 11,935
- Acres
- 0.27
- Total Acreage
- 1/4 to less than 1/2
- Legal Subdivision Name
- Bella Collina
- MLS Area Major
- Montverde/Bella Collina
Property Description
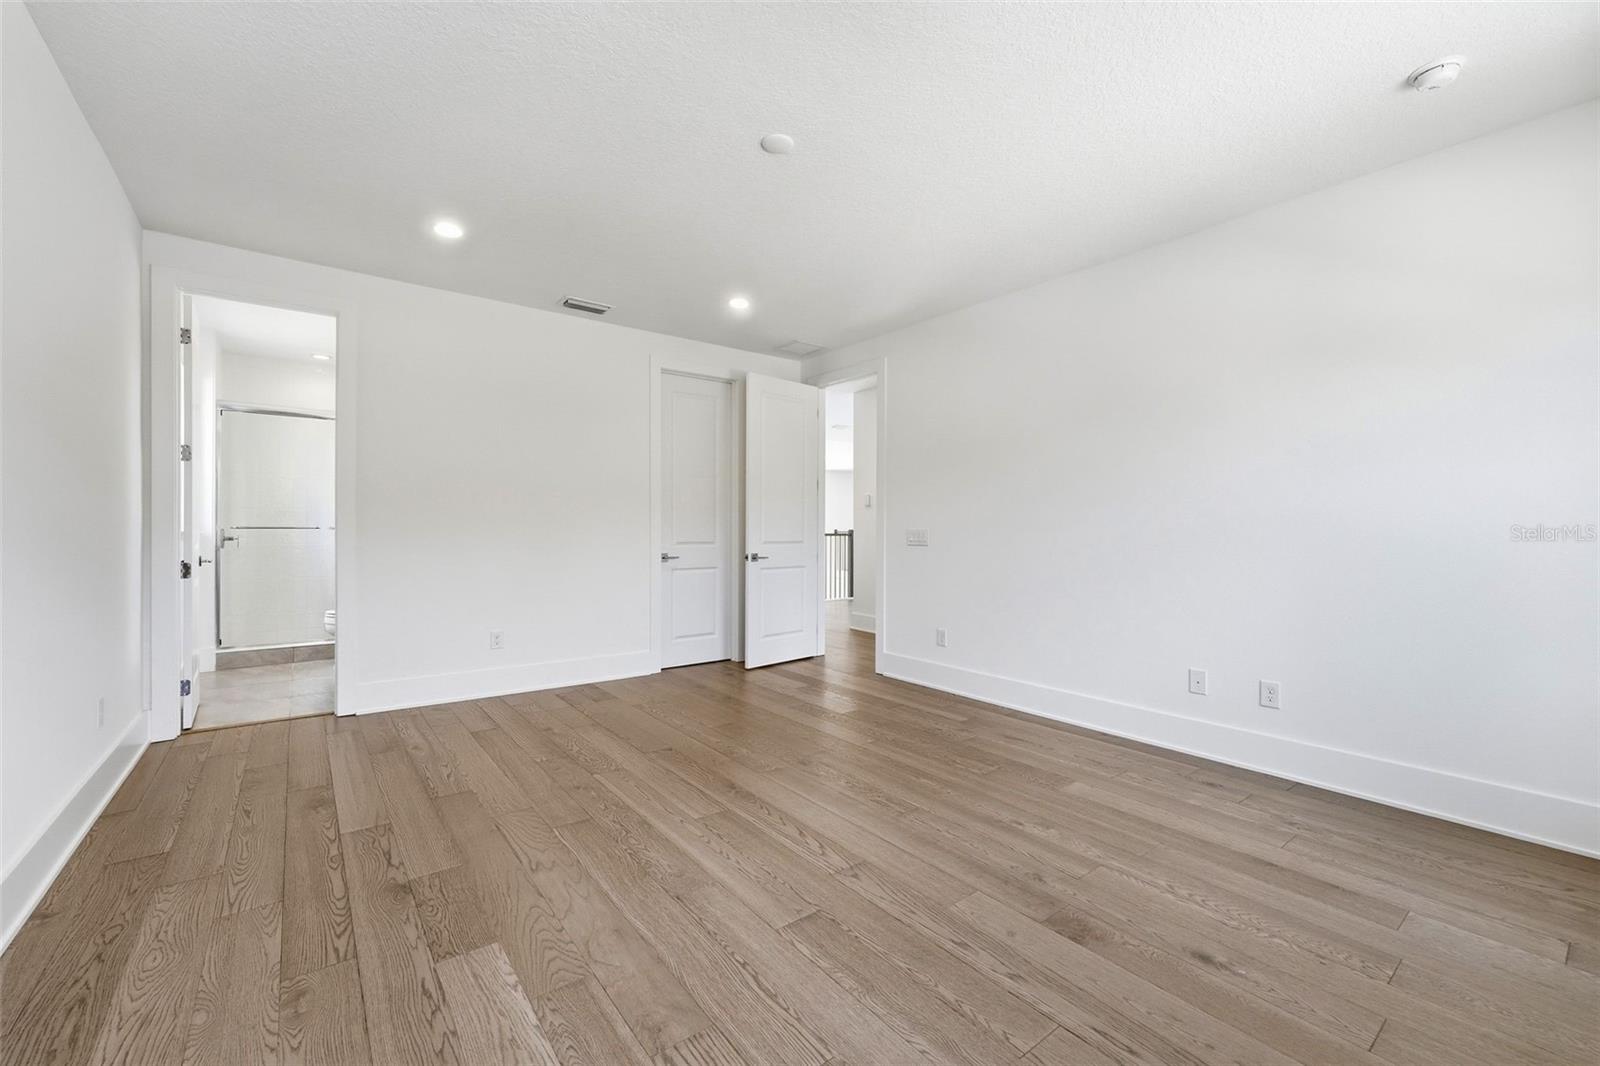
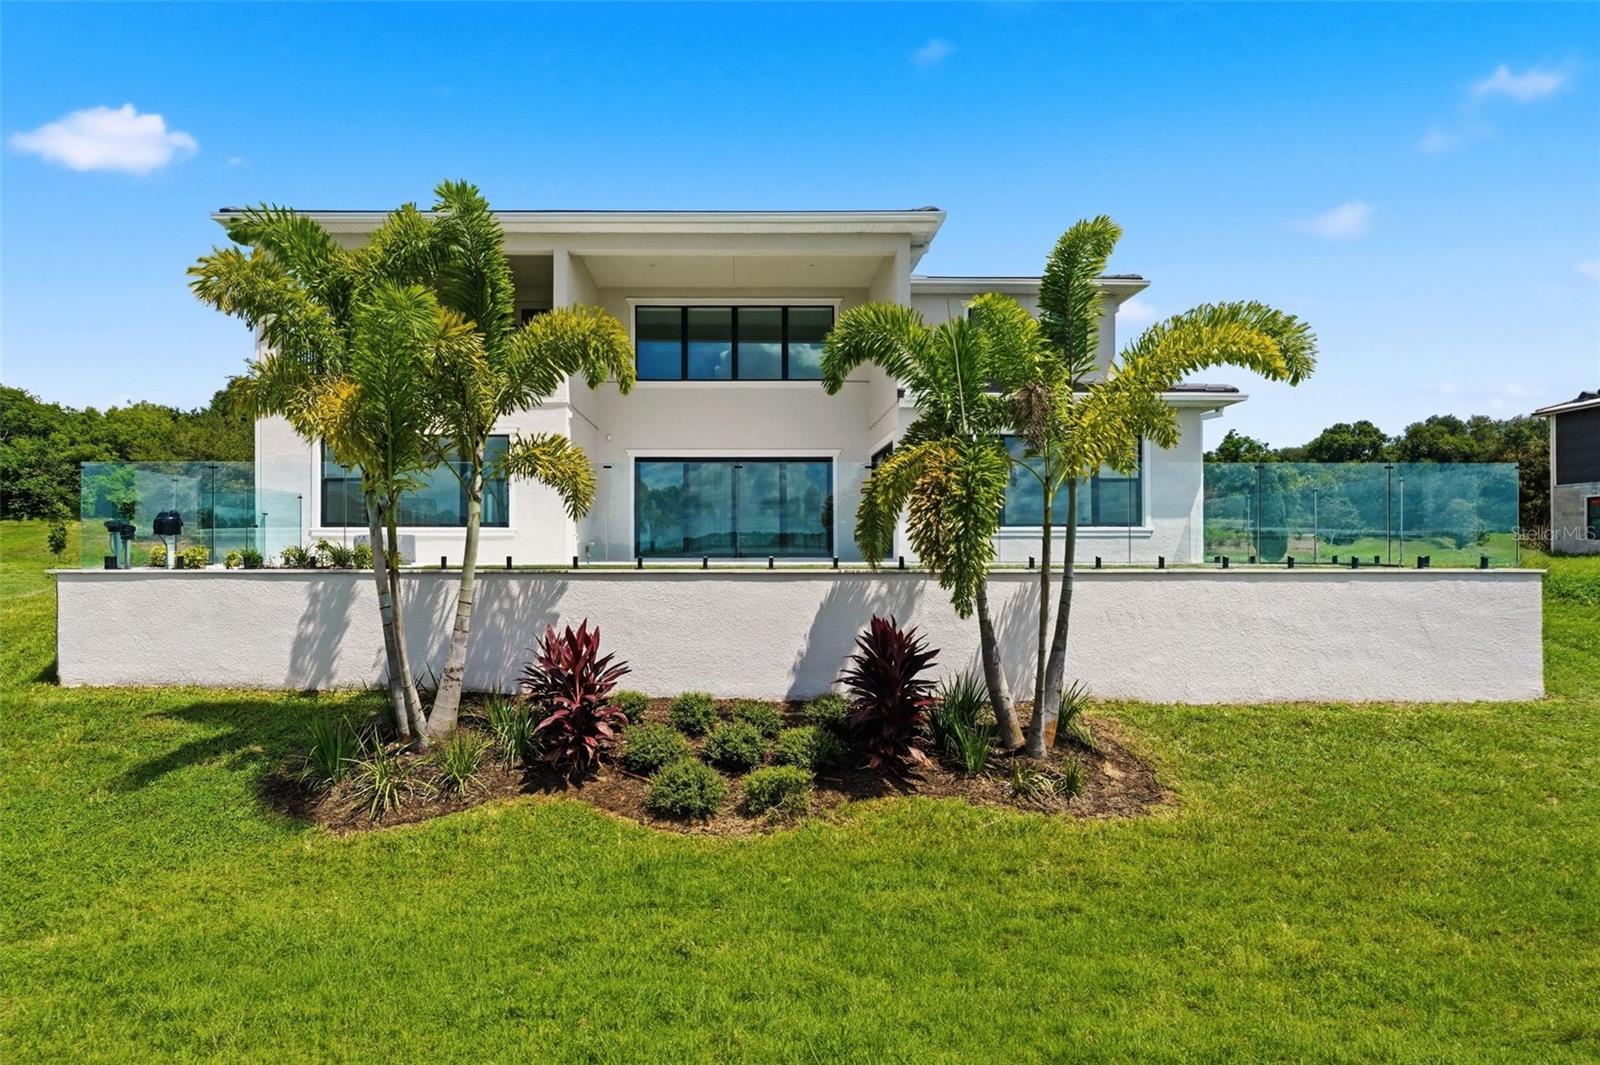
MOVE IN READY! LAKEFRONT WITH OPPORTUNITY FOR A DOCK! – Timeless Luxury in Bella Collina The Elwood is an exceptional new residence in the beautiful Bella Collina community, blending timeless elegance with modern comfort. Its open-concept floor plan was created with versatility in mind, offering generous spaces that are as practical as they are inspiring. From the moment you enter, the home makes a striking impression. The foyer opens to a soaring two-story great room with a refined tray ceiling and sweeping views of the expansive covered lanai. This central living space sets the tone for a lifestyle defined by openness, light, and effortless sophistication. At the heart of the home lies the gourmet kitchen, designed to delight both the casual cook and the seasoned host. A spacious center island with breakfast bar provides a natural gathering point, while abundant counter space, custom cabinetry, and a walk-in pantry offer both functionality and style. Just steps away, a bright and airy dining area creates the perfect setting for relaxed meals with family and friends. The main level is anchored by the primary bedroom suite, a private retreat that combines serenity with luxury. With its graceful tray ceiling, expansive walk-in closet, and spa-like en-suite bathroom—complete with dual vanities, a soaking tub, a large walk-in shower, and a private water closet—this space is designed to restore and rejuvenate. Upstairs, thoughtfully designed secondary bedrooms each feature their own walk-in closet and en-suite bath, ensuring comfort and privacy for family members and guests. A generous loft offers additional space for entertainment, study, or quiet retreat, while a versatile flex room near the foyer invites customization as a home office, library, or creative studio. Additional details throughout the home underscore its thoughtful design, including a conveniently located laundry room, a powder room for guests, and ample storage. With its south-facing orientation, the Elwood welcomes natural light throughout the day, enhancing the home’s warm and inviting atmosphere. Living in Bella Collina means more than simply owning a beautiful home—it is an invitation to an extraordinary lifestyle. Residents enjoy access to world-class amenities, from fine dining and a state-of-the-art fitness center to tennis courts, a resort-style pool complex, and the acclaimed 18-hole championship golf course designed by Sir Nick Faldo.
/u.realgeeks.media/topagentclermont/Brian_Scott_Smith_PA_(3).jpg)
Additional Information
- Taxes
- $10174
- Taxes
- $2,317
- Minimum Lease
- 1-2 Years
- HOA Fee
- $410
- HOA Payment Schedule
- Monthly
- Maintenance Includes
- Guard - 24 Hour, Pool
- Other Fees Amount
- 600
- Other Fees Term
- Monthly
- Location
- Conservation Area, In County, Landscaped, Sidewalk, Paved
- Community Features
- Deed Restrictions, Dog Park, Fitness Center, Gated Community - Guard, Golf Carts OK, Golf, Irrigation-Reclaimed Water, Playground, Pool, Restaurant, Sidewalks, Tennis Court(s), Street Lights, Golf Community
- Property Description
- Two Story
- Interior Layout
- Coffered Ceiling(s), Crown Molding, High Ceilings, In Wall Pest System, Kitchen/Family Room Combo, Open Floorplan, Primary Bedroom Main Floor, Solid Surface Counters, Walk-In Closet(s)
- Interior Features
- Coffered Ceiling(s), Crown Molding, High Ceilings, In Wall Pest System, Kitchen/Family Room Combo, Open Floorplan, Primary Bedroom Main Floor, Solid Surface Counters, Walk-In Closet(s)
- Floor
- Carpet, Hardwood, Tile
- Appliances
- Built-In Oven, Dishwasher, Disposal, Microwave, Range, Range Hood, Tankless Water Heater
- Utilities
- BB/HS Internet Available, Cable Available, Electricity Connected, Natural Gas Connected, Public, Sprinkler Recycled, Underground Utilities
- Heating
- Central, Electric, Zoned
- Air Conditioning
- Central Air, Zoned
- Fireplace Description
- Gas, Outside
- Exterior Construction
- Block, Stone, Stucco
- Exterior Features
- Balcony, Private Mailbox, Rain Gutters, Sidewalk
- Roof
- Concrete, Tile
- Foundation
- Stem Wall
- Pool
- Community, Private
- Pool Type
- In Ground, Outside Bath Access
- Garage Carport
- 3 Car Garage
- Garage Spaces
- 3
- Garage Features
- Driveway, Garage Door Opener
- Garage Dimensions
- 32x23
- Elementary School
- Grassy Lake Elementary
- Middle School
- East Ridge Middle
- High School
- Lake Minneola High
- Water Name
- Lake Siena
- Water View
- Lake
- Water Access
- Lake
- Water Frontage
- Lake Front
- Pets
- Allowed
- Flood Zone Code
- X
- Parcel ID
- 12-22-26-0501-000-41400
- Legal Description
- BELLA COLLINA EAST PB 53 PG 95-98 LOT 414 ORB 6416 PG 309
Listing courtesy of ORLANDO TBI REALTY LLC. 407-345-6000
Mortgage Calculator
StellarMLS is the source of this information via Internet Data Exchange Program. All listing information is deemed reliable but not guaranteed and should be independently verified through personal inspection by appropriate professionals. Listings displayed on this website may be subject to prior sale or removal from sale. Availability of any listing should always be independently verified. Listing information is provided for consumer personal, non-commercial use, solely to identify potential properties for potential purchase. All other use is strictly prohibited and may violate relevant federal and state law. Data last updated on