4225 Thornbriar Lane Unit 208, Orlando, FL 32822
- $99,999
- 1
- BD
- 1
- BA
- 580
- SqFt




- List Price
- $99,999
- Status
- Active
- Days on Market
- 330
- Price Change
- ▼ $9,901 1781228754
- MLS#
- O6340800
- Property Style
- Condo
- Year Built
- 1987
- Bedrooms
- 1
- Bathrooms
- 1
- Living Area
- 580
- Lot Size
- 9,080
- Acres
- 0.21
- Building Name
- Building 0
- Legal Subdivision Name
- Regency Gardens Condo
- MLS Area Major
- Orlando/Ventura
Property Description
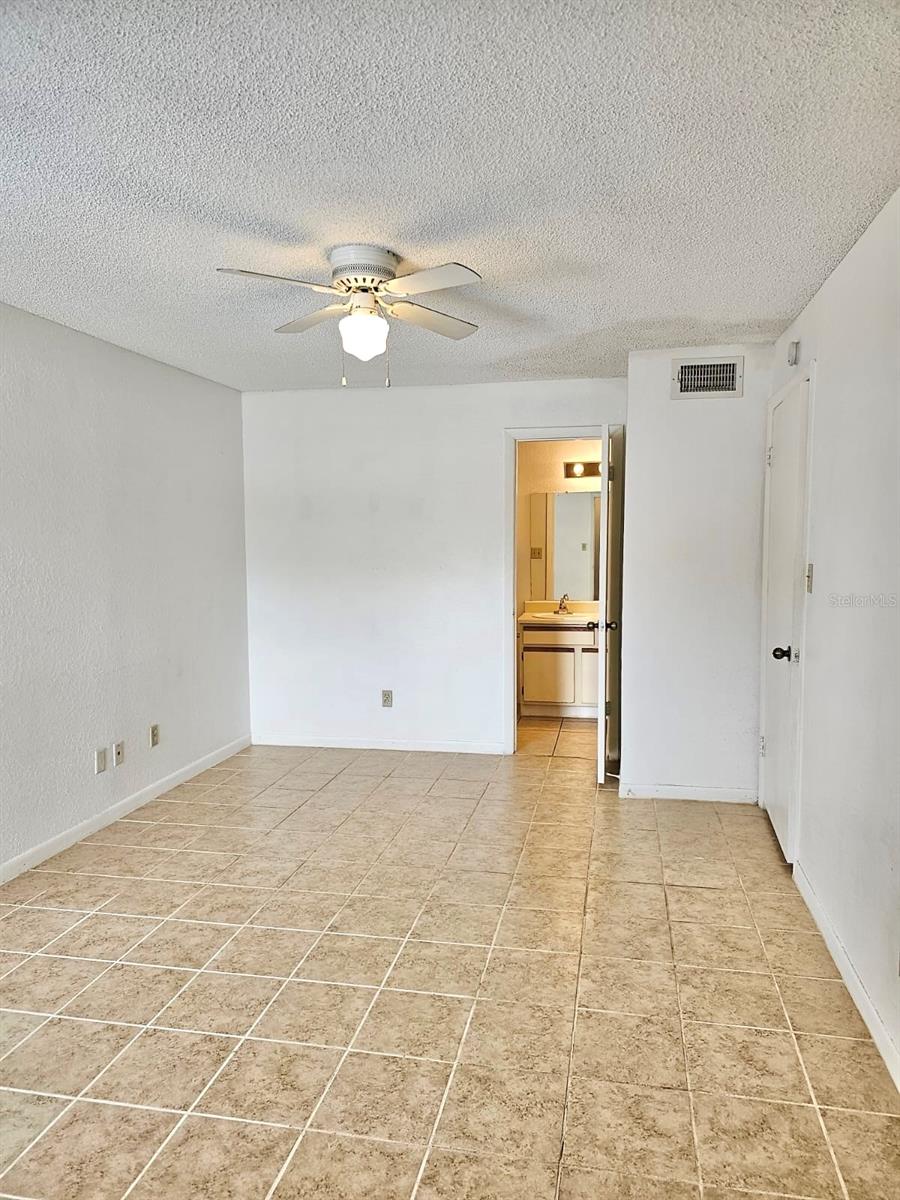
Charming and beautifully maintained 1-bedroom, 1-bath condo located on the second floor of the highly desirable Regency Gardens community in Orlando. This inviting home showcases an open floor plan filled with natural light, a spacious living area, and an adjacent galley kitchen with all appliances included, abundant pantry space, and a utility closet with washer and dryer. The bedroom offers a walk-in closet for excellent storage, while the fully tiled floors add ease of maintenance throughout. Step outside to your screened balcony overlooking one of the community pools, the perfect spot to relax and unwind. The community offers resort-style amenities, including two sparkling pools, a fitness center, clubhouse, tennis court, and play area, with scenic sidewalks for leisurely strolls. Ideally situated near shopping, dining, easy access to main highways, SR 436, just minutes from SR 408, SR 528, and Orlando International Airport, this property combines convenience and comfort in a prime location. Don't miss this opportunity to schedule your private showing today!
/u.realgeeks.media/topagentclermont/Brian_Scott_Smith_PA_(3).jpg)
Additional Information
- Taxes
- $1964
- Minimum Lease
- 1-2 Years
- Hoa Fee
- $416
- HOA Payment Schedule
- Monthly
- Maintenance Includes
- Maintenance Structure, Maintenance Grounds, Pest Control, Pool, Trash
- Community Features
- Clubhouse, Community Mailbox, Deed Restrictions, Dog Park, Fitness Center, Playground, Pool, Sidewalks
- Property Description
- One Story
- Zoning
- R-3B/AN
- Interior Layout
- Ceiling Fans(s), Living Room/Dining Room Combo, Open Floorplan, Thermostat, Window Treatments
- Interior Features
- Ceiling Fans(s), Living Room/Dining Room Combo, Open Floorplan, Thermostat, Window Treatments
- Floor
- Ceramic Tile
- Appliances
- Dishwasher, Disposal, Dryer, Electric Water Heater, Microwave, Range, Refrigerator, Washer
- Utilities
- Cable Available, Electricity Connected, Sewer Connected, Water Connected
- Heating
- Central, Electric
- Air Conditioning
- Central Air
- Exterior Construction
- Brick
- Exterior Features
- Balcony, Private Mailbox, Rain Gutters, Sidewalk
- Roof
- Shingle
- Foundation
- Slab
- Pool
- Community, Private
- Pool Type
- In Ground
- Elementary School
- Lake George Elem
- Middle School
- Conway Middle
- High School
- Boone High
- Pets
- Allowed
- Floor Number
- 2
- Flood Zone Code
- X
- Parcel ID
- 09-23-30-7331-15-208
- Legal Description
- REGENCY GARDENS CONDOMINIUM 8476/0291 UNIT 208 BLDG O
Listing courtesy of CENTURY 21 CARIOTI. 407-770-0322
Mortgage Calculator
StellarMLS is the source of this information via Internet Data Exchange Program. All listing information is deemed reliable but not guaranteed and should be independently verified through personal inspection by appropriate professionals. Listings displayed on this website may be subject to prior sale or removal from sale. Availability of any listing should always be independently verified. Listing information is provided for consumer personal, non-commercial use, solely to identify potential properties for potential purchase. All other use is strictly prohibited and may violate relevant federal and state law. Data last updated on