7221 Aloe Drive, Spring Hill, FL 34607
- $419,000
- 3
- BD
- 2
- BA
- 2,551
- SqFt



- List Price
- $419,000
- Status
- Active
- Days on Market
- 134
- Price Change
- ▼ $6,000 1788113409
- MLS#
- O6403816
- Property Style
- Single Family
- Architectural Style
- Florida, Traditional
- Year Built
- 1998
- Bedrooms
- 3
- Bathrooms
- 2
- Living Area
- 2,551
- Lot Size
- 11,202
- Acres
- 0.26
- Total Acreage
- 1/4 to less than 1/2
- Legal Subdivision Name
- Regency Oaks
- MLS Area Major
- Spring Hl/Brksville/WeekiWachee/Hernando Bch
Property Description
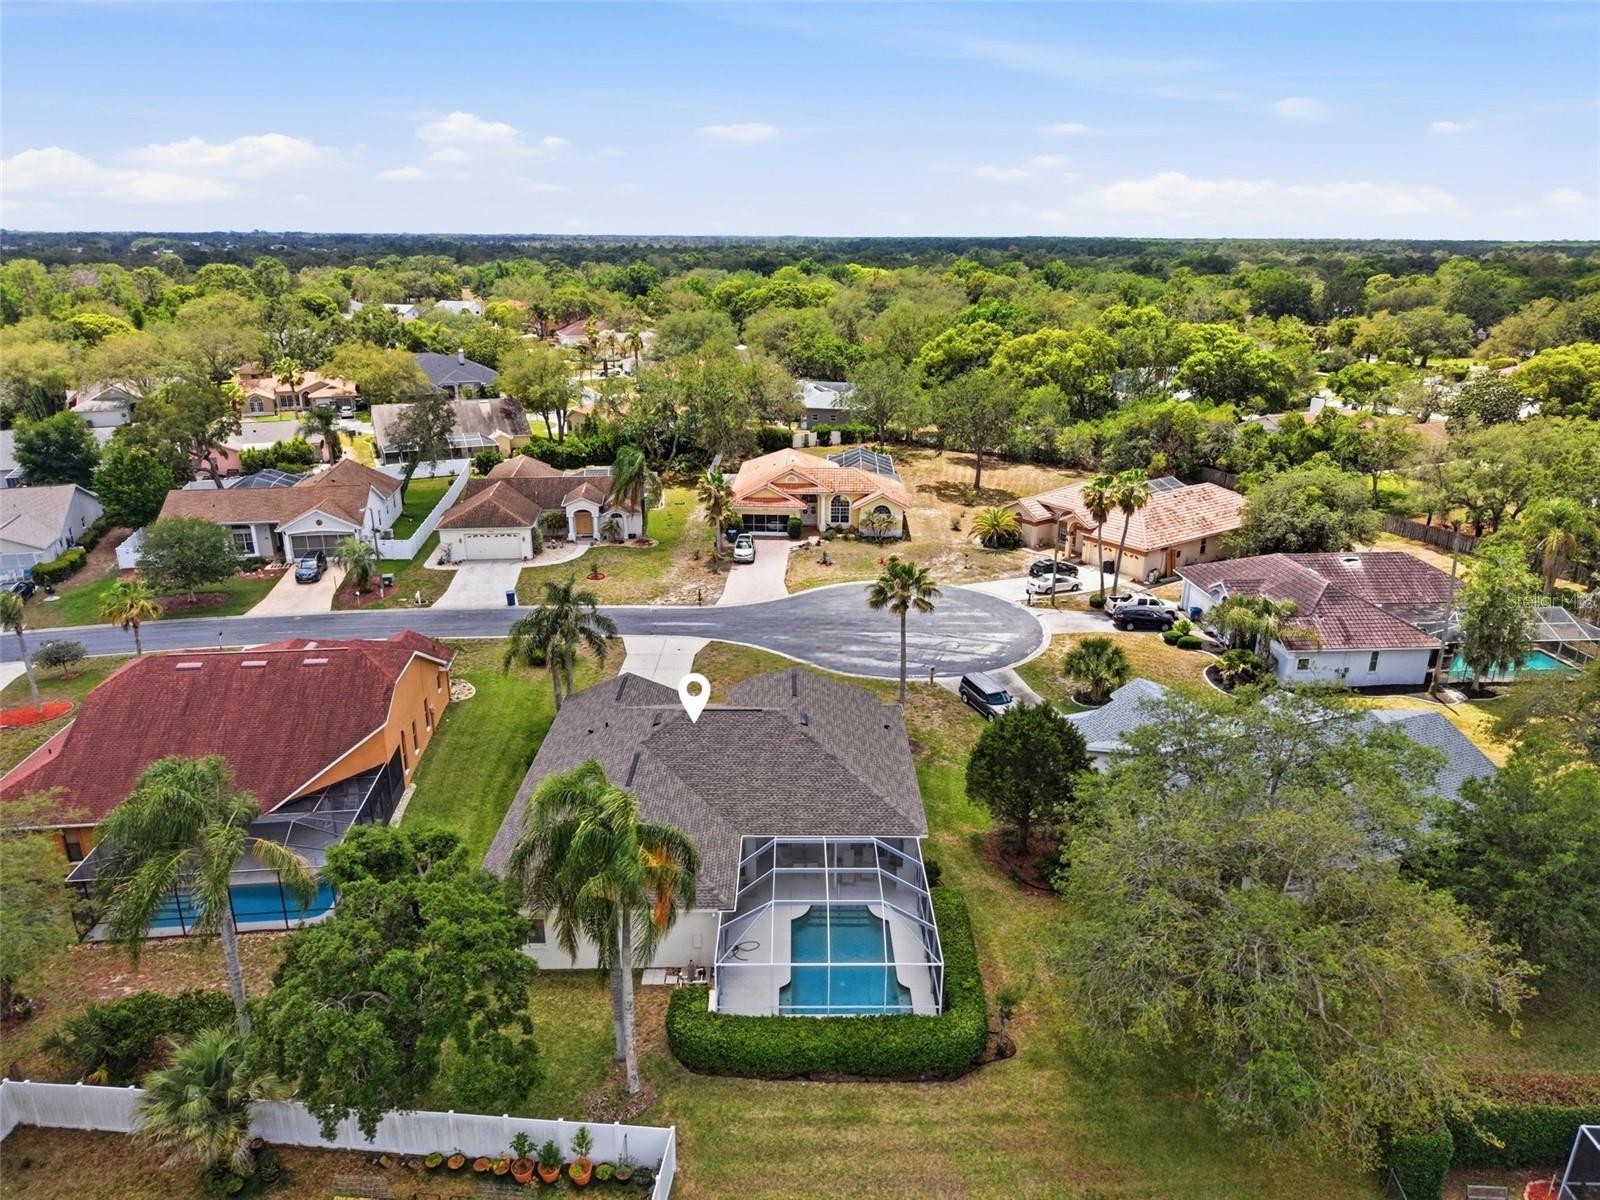
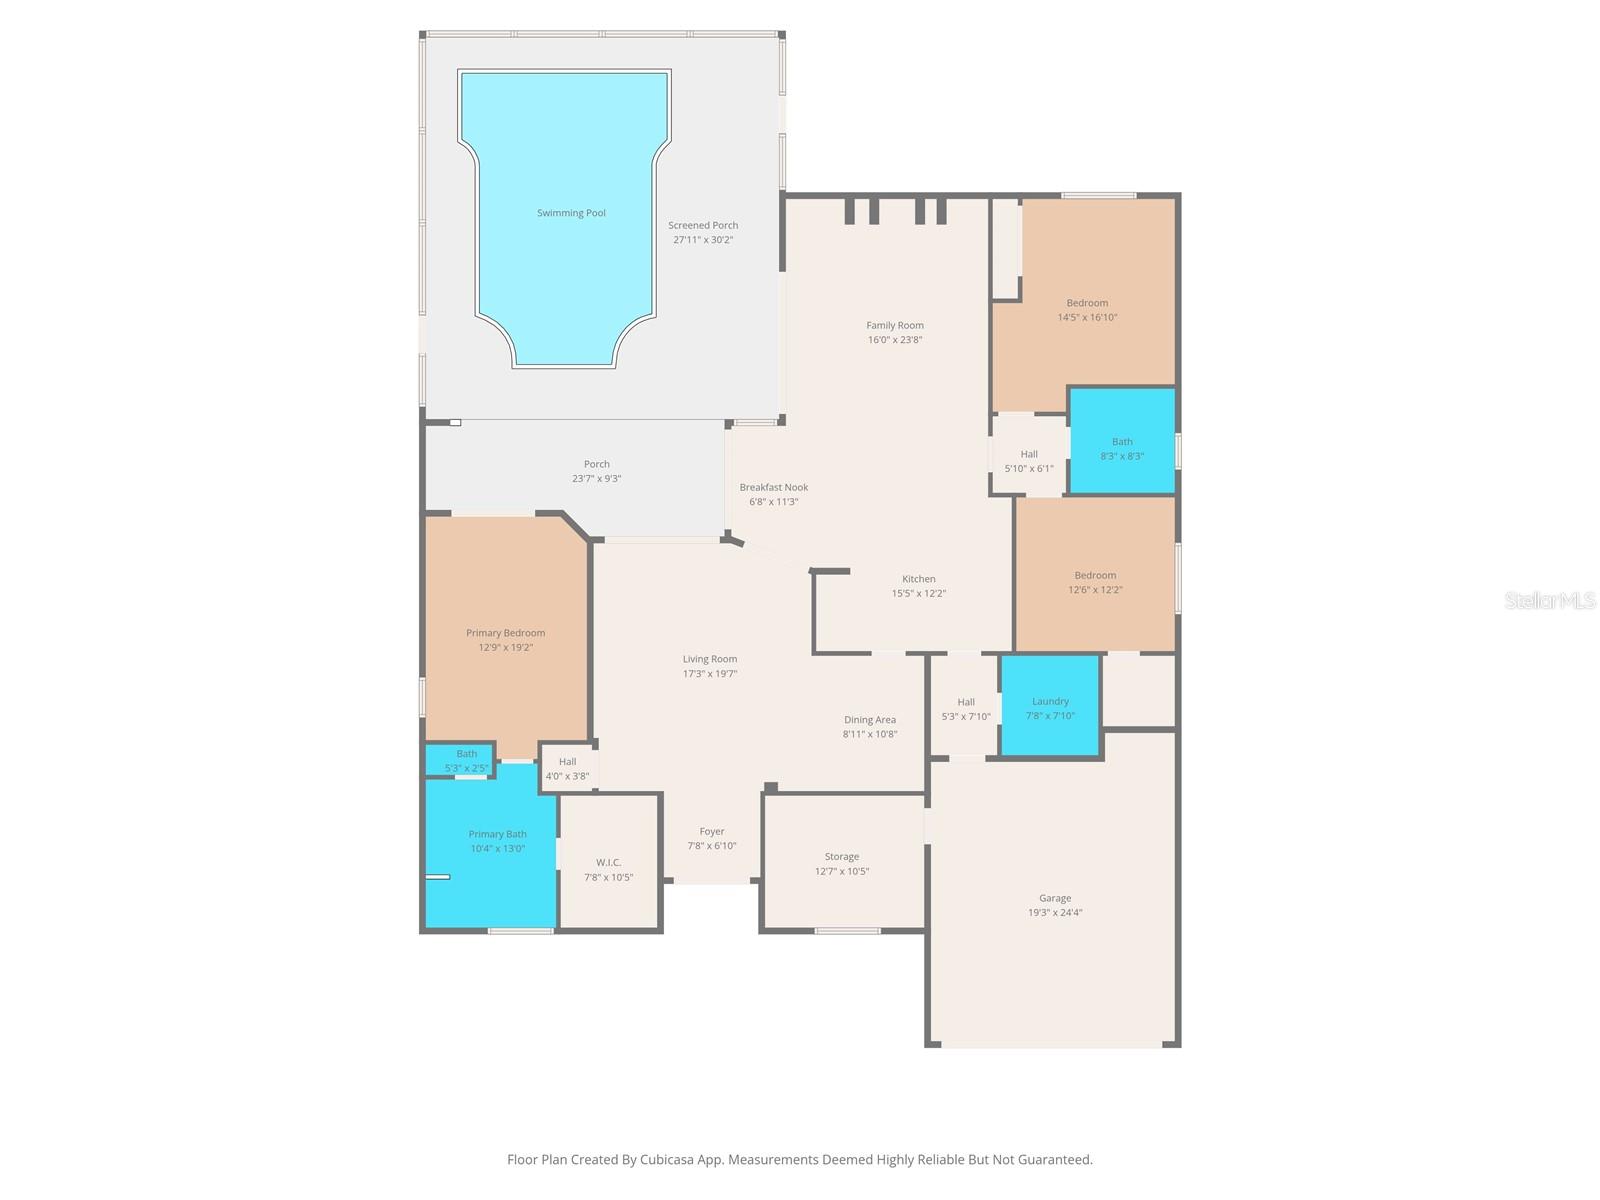
Virtually Staged. Welcome home to this Arthur Rutenberg pool home tucked away on a quiet cul-de-sac. Thoughtfully designed with a split-bedroom floor plan, it features a spacious primary suite with a walk-in closet and en-suite bath with a garden tub and separate shower. Entertain with ease in the formal living and dining rooms, or gather in the open kitchen offering an island, breakfast bar, and sunny breakfast nook. The family room includes built-in shelving and sliding doors that open to the screened pool area for a bright, indoor-outdoor feel. Additional highlights include hurricane shutters, a sprinkler system, an inside laundry room, and a versatile bonus room in the garage with A/C—ideal for an office, storage, or possible 4th bedroom. Recent updates include exterior paint and water heater (2025), roof (2022), A/C (2019), pool resurfacing and rescreening (2019). Conveniently located near Weeki Wachee Springs State Park, plus nearby shopping and restaurants. Optional Regency Oaks membership is available and includes access to the clubhouse, pool, basketball court, and tennis/pickleball courts.
/u.realgeeks.media/topagentclermont/Brian_Scott_Smith_PA_(3).jpg)
Additional Information
- Taxes
- $2196
- Minimum Lease
- No Minimum
- HOA Fee
- $125
- HOA Payment Schedule
- Annually
- Location
- Cul-De-Sac, In County, Landscaped, Paved
- Community Features
- Clubhouse, No Deed Restriction
- Property Description
- One Story
- Zoning
- PDP
- Interior Layout
- Built-in Features, Ceiling Fans(s), Eat-in Kitchen, Kitchen/Family Room Combo, Living Room/Dining Room Combo, Split Bedroom, Walk-In Closet(s), Window Treatments
- Interior Features
- Built-in Features, Ceiling Fans(s), Eat-in Kitchen, Kitchen/Family Room Combo, Living Room/Dining Room Combo, Split Bedroom, Walk-In Closet(s), Window Treatments
- Floor
- Carpet, Tile
- Appliances
- Dishwasher, Dryer, Electric Water Heater, Microwave, Range, Refrigerator, Washer
- Utilities
- BB/HS Internet Available, Cable Available, Electricity Connected, Public, Sewer Connected, Water Connected
- Heating
- Central
- Air Conditioning
- Central Air
- Exterior Construction
- Block, Stucco
- Exterior Features
- Hurricane Shutters
- Roof
- Shingle
- Foundation
- Slab
- Pool
- Private
- Pool Type
- Gunite, In Ground, Screen Enclosure
- Garage Carport
- 2 Car Garage
- Garage Spaces
- 2
- Garage Features
- Driveway, Other
- Pets
- Allowed
- Flood Zone Code
- X
- Parcel ID
- R10-223-17-3249-0000-2970
- Legal Description
- REGENCY OAKS PHASE 2 UNIT 6 LOT 297
Listing courtesy of INDEPENDENCE R E SERVICES LLC. 407-389-3700
Mortgage Calculator
StellarMLS is the source of this information via Internet Data Exchange Program. All listing information is deemed reliable but not guaranteed and should be independently verified through personal inspection by appropriate professionals. Listings displayed on this website may be subject to prior sale or removal from sale. Availability of any listing should always be independently verified. Listing information is provided for consumer personal, non-commercial use, solely to identify potential properties for potential purchase. All other use is strictly prohibited and may violate relevant federal and state law. Data last updated on