2892 Sandy Cay Street, Clermont, FL 34711
- $520,000
- 3
- BD
- 3
- BA
- 2,597
- SqFt







- List Price
- $520,000
- Status
- Active
- Days on Market
- 108
- Price Change
- ▼ $15,000 1781198088
- MLS#
- O6403969
- Property Style
- Single Family
- Year Built
- 2012
- Bedrooms
- 3
- Bathrooms
- 3
- Living Area
- 2,597
- Lot Size
- 12,493
- Acres
- 0.29
- Total Acreage
- 1/4 to less than 1/2
- Legal Subdivision Name
- Heritage Hills Ph 1
- MLS Area Major
- Clermont
Property Description
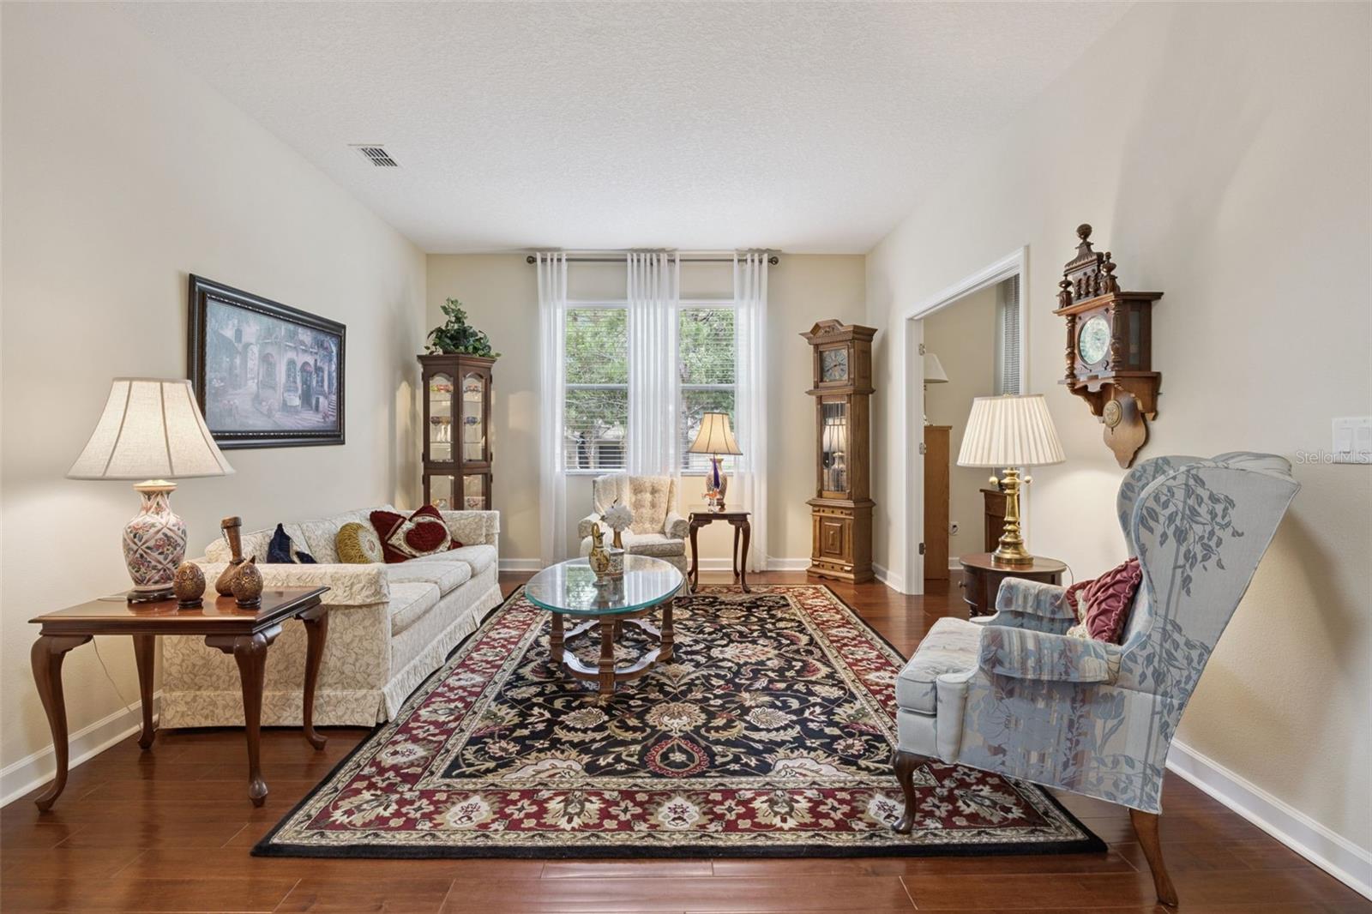
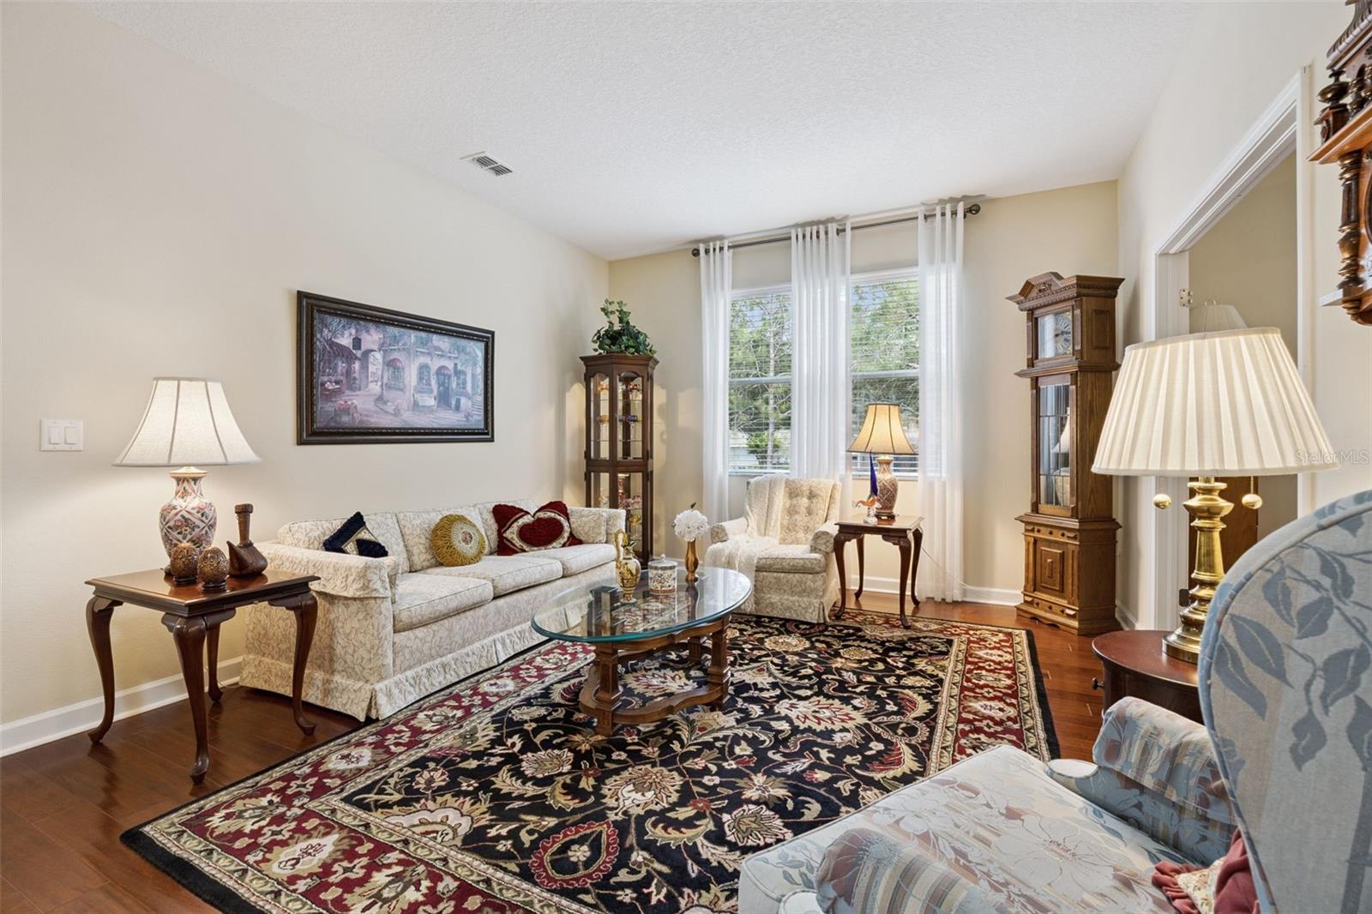
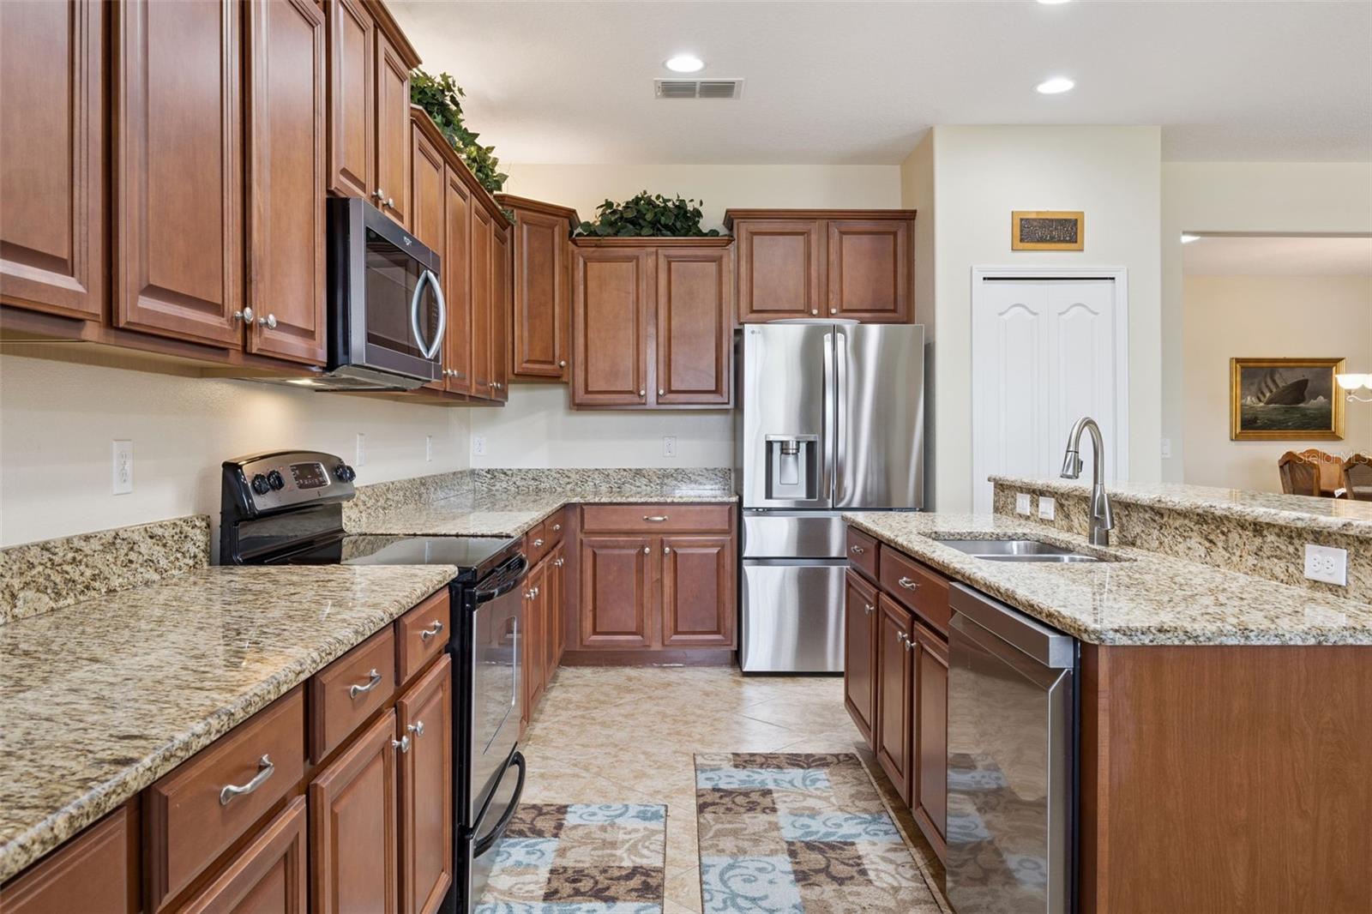
Welcome to 2892 Sandy Cay Street in the highly sought-after 55+ community of Heritage Hills! Beautifully situated on a spacious 1/4-acre corner lot, this popular Monroe model offers an exceptional combination of space, comfort, and an inviting open floor plan. With 3 bedrooms, 3 full bathrooms, a dedicated office, formal living room, and formal dining room, there is plenty of room to entertain family and friends. The desirable split-bedroom floor plan provides privacy for everyone, with one guest bedroom featuring its own private bathroom—perfect for visiting guests. The heart of the home is the bright and welcoming kitchen, featuring granite countertops, abundant cabinetry, a breakfast bar, separate breakfast nook, and plenty of workspace. The kitchen opens beautifully to the main living areas, making everyday living and entertaining effortless. You’ll love the beautiful engineered hardwood flooring throughout the main living area and office. Three solar tubes bring even more natural light into the home, creating a warm and cheerful atmosphere. The spacious primary suite is a true retreat, offering two walk-in closets and sliding doors leading directly to the lanai. The luxurious primary bath features a dual-sink granite vanity, relaxing soaking tub, and walk-in shower. Step outside to the extended screened lanai with paver flooring, the perfect spot to enjoy your morning coffee, entertain guests, or simply unwind while taking in the peaceful surroundings. The quiet corner-lot setting adds to the privacy and appeal of this wonderful home. And the big-ticket updates are already taken care of! NEW ROOF in 2024 and NEW HVAC in 2024. The window coverings stay, along with all appliances, including the washer and dryer. The spacious 3-car garage provides plenty of room for vehicles, hobbies, and additional storage. Life in Heritage Hills offers an incredible array of amenities designed for an active and social lifestyle. Enjoy the heated pool and spa, pickleball, tennis, basketball, bocce ball, shuffleboard, fitness center, clubhouse, ballroom, billiard room, card room, and arts and crafts room, along with numerous clubs and planned activities. A scenic 5-mile walking trail winds throughout the communityThe HOA also includes yard maintenance, Spectrum cable and high-speed internet, and exterior painting every six years, making it easy to enjoy the carefree lifestyle you’ve been looking for. Spacious, bright, beautifully maintained, and ideally located—this wonderful Heritage Hills home is ready to welcome you! Call today to schedule your private showing and experience all it has to offer.
/u.realgeeks.media/topagentclermont/Brian_Scott_Smith_PA_(3).jpg)
Additional Information
- Minimum Lease
- 7 Months
- HOA Fee
- $523
- HOA Payment Schedule
- Monthly
- Maintenance Includes
- Cable TV, Pool, Internet, Maintenance Grounds, Management, Private Road
- Location
- Corner Lot, City Limits, Paved, Private
- Community Features
- Buyer Approval Required, Clubhouse, Deed Restrictions, Dog Park, Fitness Center, Gated Community - Guard, Golf Carts OK, Irrigation-Reclaimed Water, Pool, Sidewalks, Tennis Court(s), Street Lights
- Property Description
- One Story
- Zoning
- PUD
- Interior Layout
- Ceiling Fans(s), Eat-in Kitchen, Open Floorplan, Primary Bedroom Main Floor, Solid Surface Counters, Split Bedroom, Thermostat, Walk-In Closet(s)
- Interior Features
- Ceiling Fans(s), Eat-in Kitchen, Open Floorplan, Primary Bedroom Main Floor, Solid Surface Counters, Split Bedroom, Thermostat, Walk-In Closet(s)
- Floor
- Carpet, Ceramic Tile, Hardwood
- Appliances
- Dishwasher, Dryer, Electric Water Heater, Microwave, Range, Refrigerator, Washer
- Utilities
- BB/HS Internet Available, Cable Connected, Electricity Connected, Phone Available, Public, Sewer Connected, Underground Utilities, Water Connected
- Heating
- Central, Electric
- Air Conditioning
- Central Air
- Exterior Construction
- Block, Stucco
- Exterior Features
- Private Mailbox, Sliding Doors
- Roof
- Shingle
- Foundation
- Slab
- Pool
- Community
- Garage Carport
- 3 Car Garage
- Garage Spaces
- 3
- Garage Features
- Driveway, Garage Door Opener
- Housing for Older Persons
- Yes
- Pets
- Allowed
- Flood Zone Code
- X
- Parcel ID
- 03-23-26-0100-000-12400
- Legal Description
- HERITAGE HILLS PHASE 1 PB 62 PG 6-10 LOT 124 ORB 4250 PG 833
Listing courtesy of BHHS FLORIDA REALTY. 407-876-2090
Mortgage Calculator
StellarMLS is the source of this information via Internet Data Exchange Program. All listing information is deemed reliable but not guaranteed and should be independently verified through personal inspection by appropriate professionals. Listings displayed on this website may be subject to prior sale or removal from sale. Availability of any listing should always be independently verified. Listing information is provided for consumer personal, non-commercial use, solely to identify potential properties for potential purchase. All other use is strictly prohibited and may violate relevant federal and state law. Data last updated on