30513 Prestwick Avenue, Sorrento, FL 32776
- $596,990
- 4
- BD
- 3
- BA
- 2,677
- SqFt





- List Price
- $596,990
- Status
- Active
- Days on Market
- 132
- Price Change
- ▲ $22,000 1781816990
- MLS#
- O6404958
- Property Style
- Single Family
- Architectural Style
- Florida
- New Construction
- Yes
- Year Built
- 2026
- Bedrooms
- 4
- Bathrooms
- 3
- Living Area
- 2,677
- Lot Size
- 14,450
- Acres
- 0.33
- Total Acreage
- 1/4 to less than 1/2
- Legal Subdivision Name
- Mount Plymouth Green
- MLS Area Major
- Sorrento / Mount Plymouth
Property Description
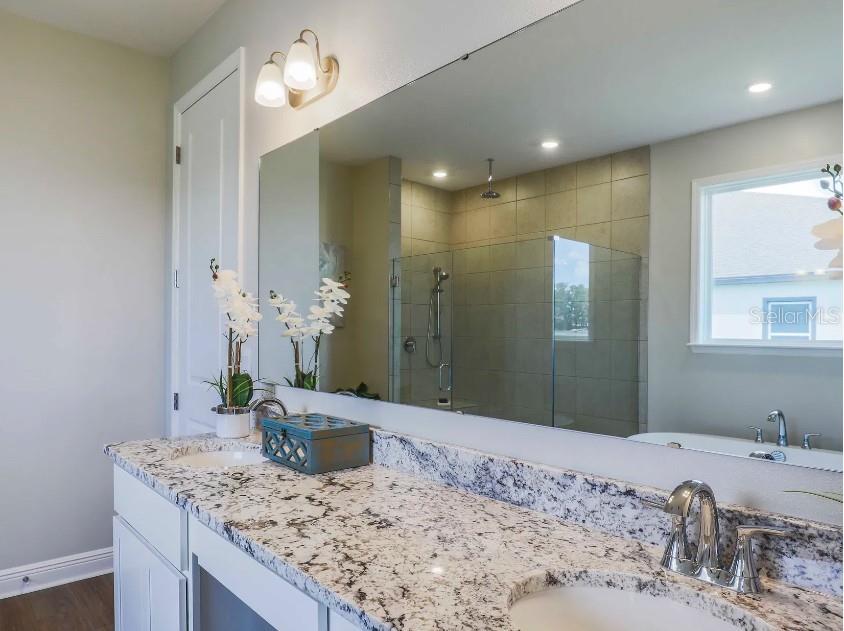
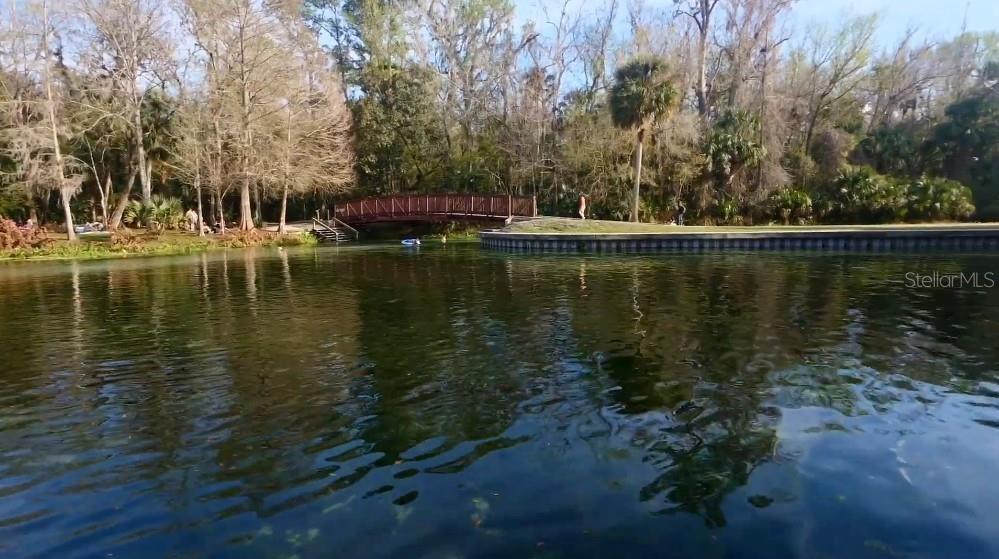
Pre-Construction. To be built. The Venice home design in Mount Plymouth Green is set within an intimate cul-de-sac community just 8.5 miles from downtown Mt. Dora, where oversized homesites provide the extra space so many are seeking. This setting captures small-town charm while keeping everyday conveniences close at hand, creating a seamless blend of comfort and accessibility. Paved walking paths and open green spaces enhance the neighborhood, with inviting places to relax and enjoy the outdoors. The Venice is a striking residence that blends modern elegance with everyday functionality, highlighted by high-end upgrades throughout and a private guest suite designed for comfort and distinction. From the moment you arrive, the stone-accent exterior, driveway and path brick pavers, 8-foot glass front door, covered front porch, 3-car side-facing garage, and architectural shingles create a memorable first impression. Step through the tray ceiling foyer into a thoughtfully designed interior featuring 9-foot ceilings, crown molding, cordless blinds, and elegant ceramic tile flooring throughout. At the heart of the home, the spacious great room is ideal for both relaxing and entertaining. Just off this space, a den with double French doors with sidelights, a tray ceiling, and an additional window provides flexibility for a home office, media room, or quiet retreat. The gourmet kitchen is designed to impress, showcasing a large island with quartz countertops, a walk-in pantry, tile backsplash, and a full suite of stainless steel appliances, including a wall oven, cooktop, and ENERGY STAR side-by-side refrigerator. The dining area flows effortlessly from the kitchen and opens through French doors to a covered lanai, extending the living space outdoors. The owner’s suite serves as a peaceful retreat, privately positioned while still conveniently connected to the main living areas. It features a spa-inspired bath with a walk-in tiled shower, a separate soaking tub, quartz dual vanities, and refined finishes throughout. Three generously sized secondary bedrooms provide flexibility for guests, hobbies, or additional workspace. The private guest suite stands out for its discreet placement, creating a comfortable and secluded space visitors will appreciate. Additional highlights include a laundry room with wall cabinets for added storage, meticulously maintained landscaping with irrigation, and an oversized homesite that provides plenty of room to spread out and enjoy. Smart features such as Deako switches, keyless entry, and impact windows enhance ease, security, and everyday living. The Venice brings together luxury and livability in a design that elevates how you live, all backed by a full builder warranty for added peace of mind.
/u.realgeeks.media/topagentclermont/Brian_Scott_Smith_PA_(3).jpg)
Additional Information
- Minimum Lease
- No Minimum
- HOA Fee
- $110
- HOA Payment Schedule
- Monthly
- Location
- Landscaped, Oversized Lot
- Community Features
- No Deed Restriction
- Property Description
- One Story
- Interior Layout
- Crown Molding, High Ceilings, Open Floorplan, Primary Bedroom Main Floor, Smart Home, Solid Surface Counters, Split Bedroom, Thermostat, Walk-In Closet(s)
- Interior Features
- Crown Molding, High Ceilings, Open Floorplan, Primary Bedroom Main Floor, Smart Home, Solid Surface Counters, Split Bedroom, Thermostat, Walk-In Closet(s)
- Floor
- Ceramic Tile
- Appliances
- Built-In Oven, Cooktop, Dishwasher, Disposal, Electric Water Heater, Microwave, Refrigerator
- Utilities
- Cable Available
- Heating
- Central, Electric
- Air Conditioning
- Central Air
- Exterior Construction
- Block, Stone, Stucco
- Exterior Features
- French Doors
- Roof
- Other, Shingle
- Foundation
- Slab
- Pool
- No Pool
- Garage Carport
- 3 Car Garage
- Garage Spaces
- 3
- Garage Features
- Driveway, Garage Door Opener, Garage Faces Side
- Elementary School
- Sorrento Elementary
- Middle School
- Mount Dora Middle
- High School
- Mount Dora High
- Pets
- Allowed
- Flood Zone Code
- X
- Parcel ID
- 32-19-28-0030-000-00300
- Legal Description
- MOUNT PLYMOUTH GREEN PHASE 1 LOT 3
Listing courtesy of NEW HOME STAR FLORIDA LLC. 407-803-4083
Mortgage Calculator
StellarMLS is the source of this information via Internet Data Exchange Program. All listing information is deemed reliable but not guaranteed and should be independently verified through personal inspection by appropriate professionals. Listings displayed on this website may be subject to prior sale or removal from sale. Availability of any listing should always be independently verified. Listing information is provided for consumer personal, non-commercial use, solely to identify potential properties for potential purchase. All other use is strictly prohibited and may violate relevant federal and state law. Data last updated on