4100 Player Circle Unit 101, Orlando, FL 32808
- $205,000
- 2
- BD
- 3
- BA
- 1,437
- SqFt




- List Price
- $205,000
- Status
- Active
- Days on Market
- 71
- MLS#
- O6409061
- Property Style
- Condo
- Year Built
- 1977
- Bedrooms
- 2
- Bathrooms
- 3
- Baths Half
- 1
- Living Area
- 1,437
- Lot Size
- 914
- Acres
- 0.02
- Total Acreage
- 0 to less than 1/4
- Building Name
- 4100
- Monthly Condo Fee
- 190
- Legal Subdivision Name
- Townhouses Rosemont Green
- MLS Area Major
- Orlando/Pine Hills
Property Description
Discover this beautifully just-remodeled townhouse in Rosemont Green offering the perfect blend of comfort, style, and convenience. This spacious home features 2 bedrooms and 2.5 bathrooms with a modern open-concept layout designed for comfortable living and entertaining. The property has been completely updated with fresh contemporary finishes, including upgraded flooring, a modern kitchen with sleek cabinetry and countertops, updated bathrooms, and fresh paint throughout. Both bedrooms are generously sized, each offering privacy and comfort, while the additional half bathroom downstairs adds extra convenience for guests. Enjoy a bright and inviting living area, a functional dining space, and a private outdoor patio perfect for relaxing or entertaining. Located in the desirable Rosemont Green community, this townhouse provides easy access to shopping, dining, major highways, and everything Orlando has to. Whether you are looking for a primary residence or an excellent investment opportunity, this move-in-ready home is a must-see. Schedule your private showing today!
/u.realgeeks.media/topagentclermont/Brian_Scott_Smith_PA_(3).jpg)
Additional Information
- Taxes
- $2019
- Minimum Lease
- 8-12 Months
- HOA Payment Schedule
- Monthly
- Maintenance Includes
- Pool, Maintenance Structure, Maintenance Grounds, Sewer
- Condo Fees
- $190
- Condo Fees Term
- Monthly
- Community Features
- Pool, No Deed Restriction
- Property Description
- Two Story
- Zoning
- R-3B/W
- Interior Layout
- Ceiling Fans(s)
- Interior Features
- Ceiling Fans(s)
- Floor
- Vinyl
- Appliances
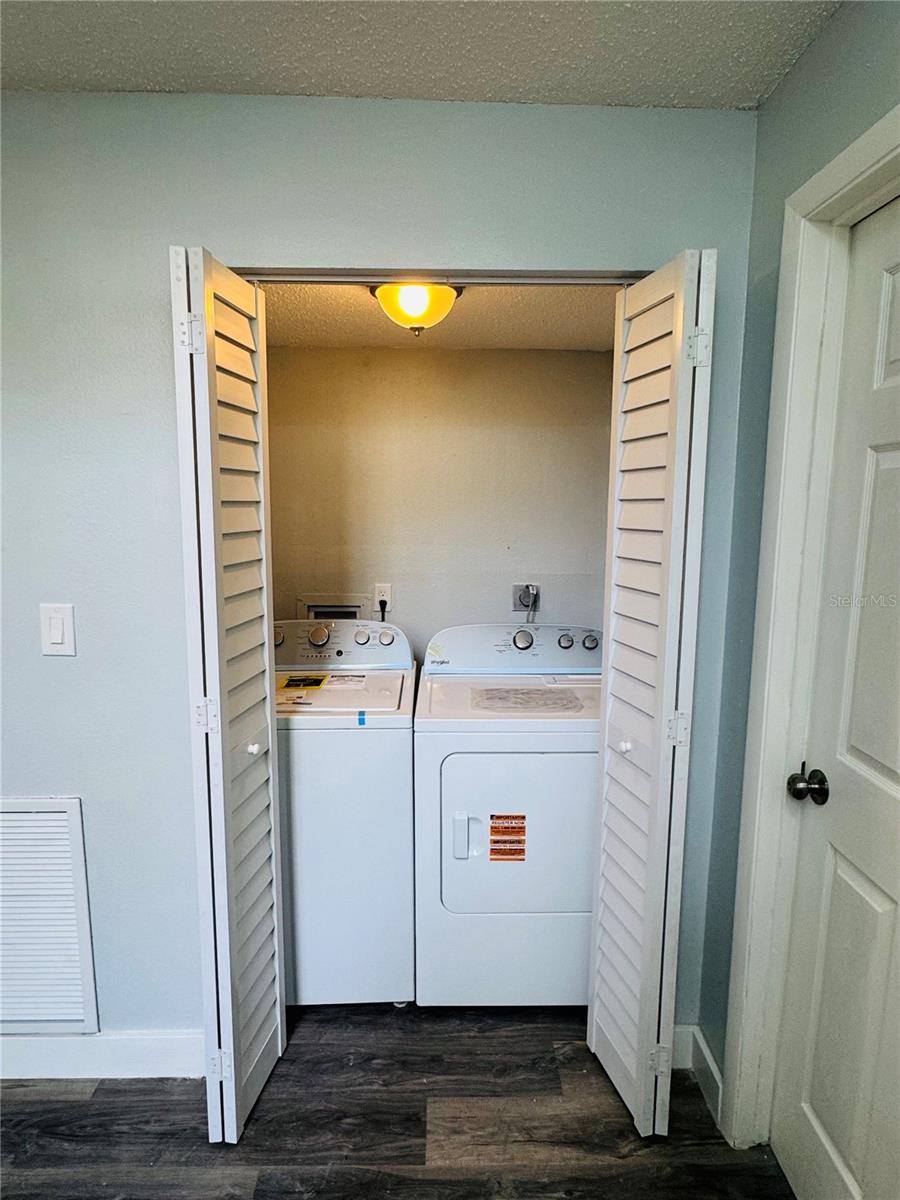
- Dishwasher, Disposal, Dryer, Electric Water Heater, Microwave, Range, Refrigerator, Washer
- Utilities
- Cable Available, Sewer Available
- Heating
- Central, Electric
- Air Conditioning
- Central Air
- Exterior Construction
- Stucco
- Exterior Features
- Balcony
- Roof
- Shingle
- Foundation
- Slab
- Pool
- Community
- Pets
- Allowed
- Pet Size
- Medium (36-60 Lbs.)
- Floor Number
- 1
- Flood Zone Code
- X
- Parcel ID
- 08-22-29-7736-01-010
- Legal Description
- TOWNHOUSES OF ROSEMONT GREEN PHASE 1 CONDO CB 4/29 UNIT 101 BLDG 25
Listing courtesy of GOLDEN DOOR REALTY. 407-748-7262
Mortgage Calculator
StellarMLS is the source of this information via Internet Data Exchange Program. All listing information is deemed reliable but not guaranteed and should be independently verified through personal inspection by appropriate professionals. Listings displayed on this website may be subject to prior sale or removal from sale. Availability of any listing should always be independently verified. Listing information is provided for consumer personal, non-commercial use, solely to identify potential properties for potential purchase. All other use is strictly prohibited and may violate relevant federal and state law. Data last updated on