9149 Sw 62nd Terrace Road, Ocala, FL 34476
- $275,000
- 3
- BD
- 2
- BA
- 1,653
- SqFt





- List Price
- $275,000
- Status
- Active
- Days on Market
- 55
- MLS#
- O6412304
- Property Style
- Single Family
- Architectural Style
- Florida
- Year Built
- 2019
- Bedrooms
- 3
- Bathrooms
- 2
- Living Area
- 1,653
- Lot Size
- 15,246
- Acres
- 0.35
- Total Acreage
- 1/4 to less than 1/2
- Legal Subdivision Name
- Jb Ranch
- MLS Area Major
- Ocala
Property Description
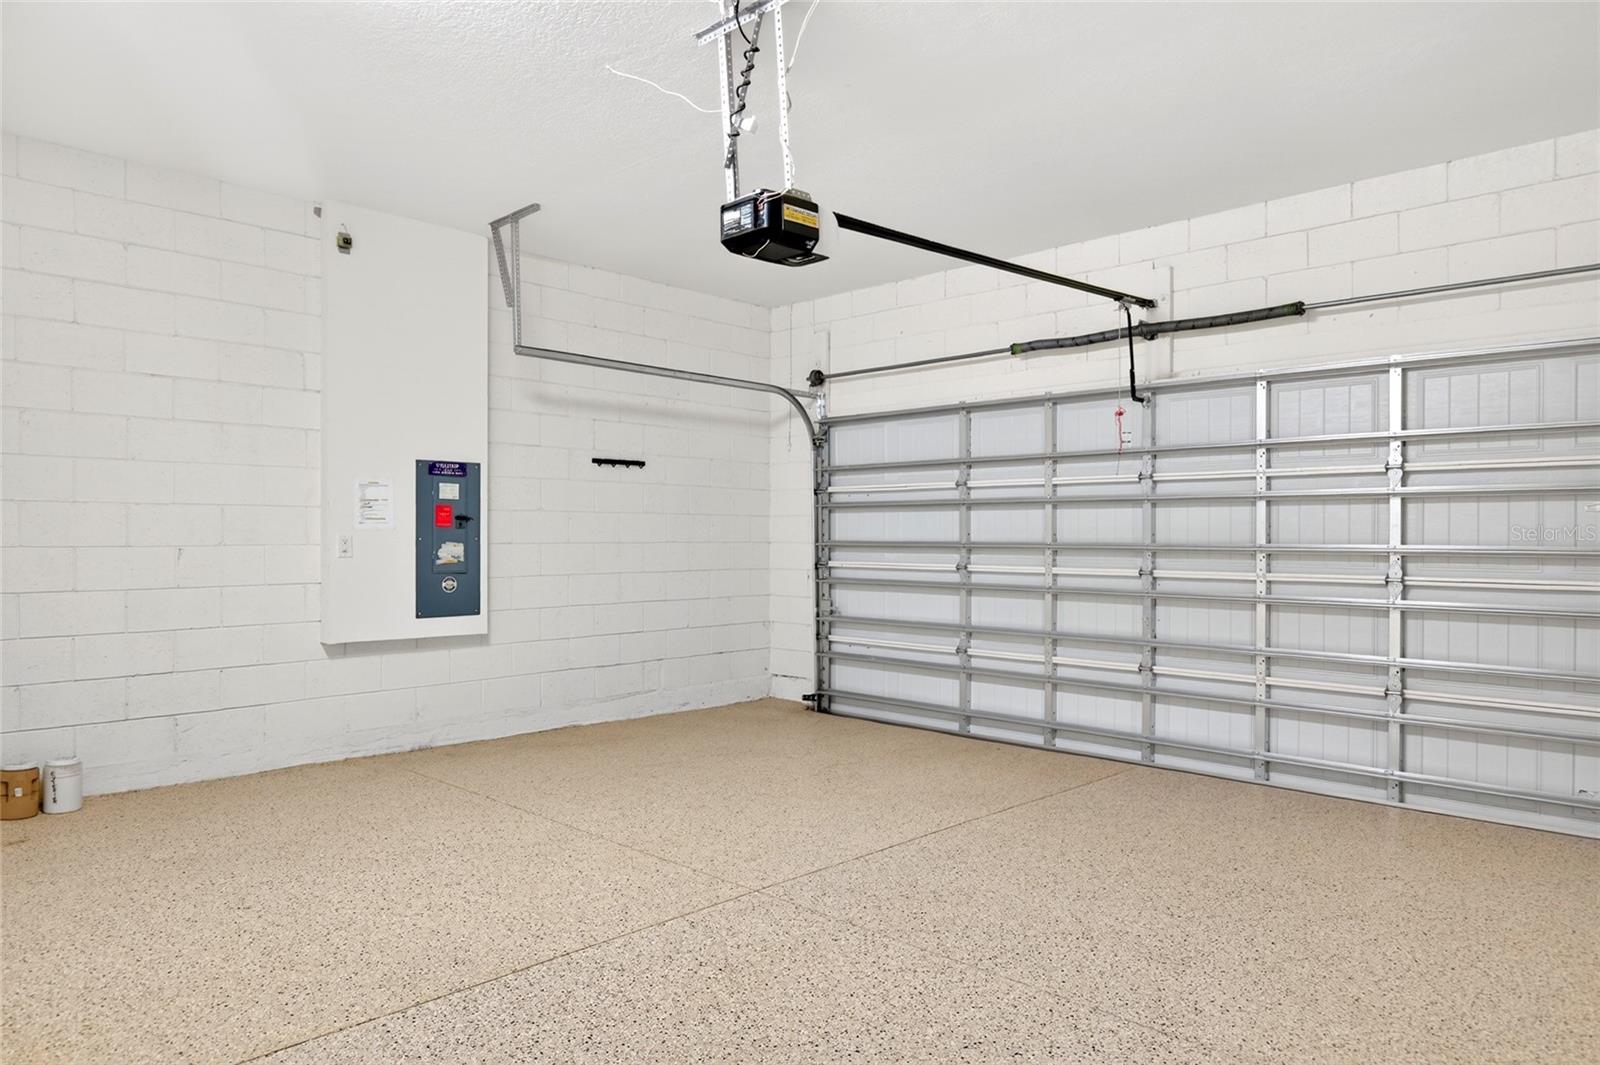
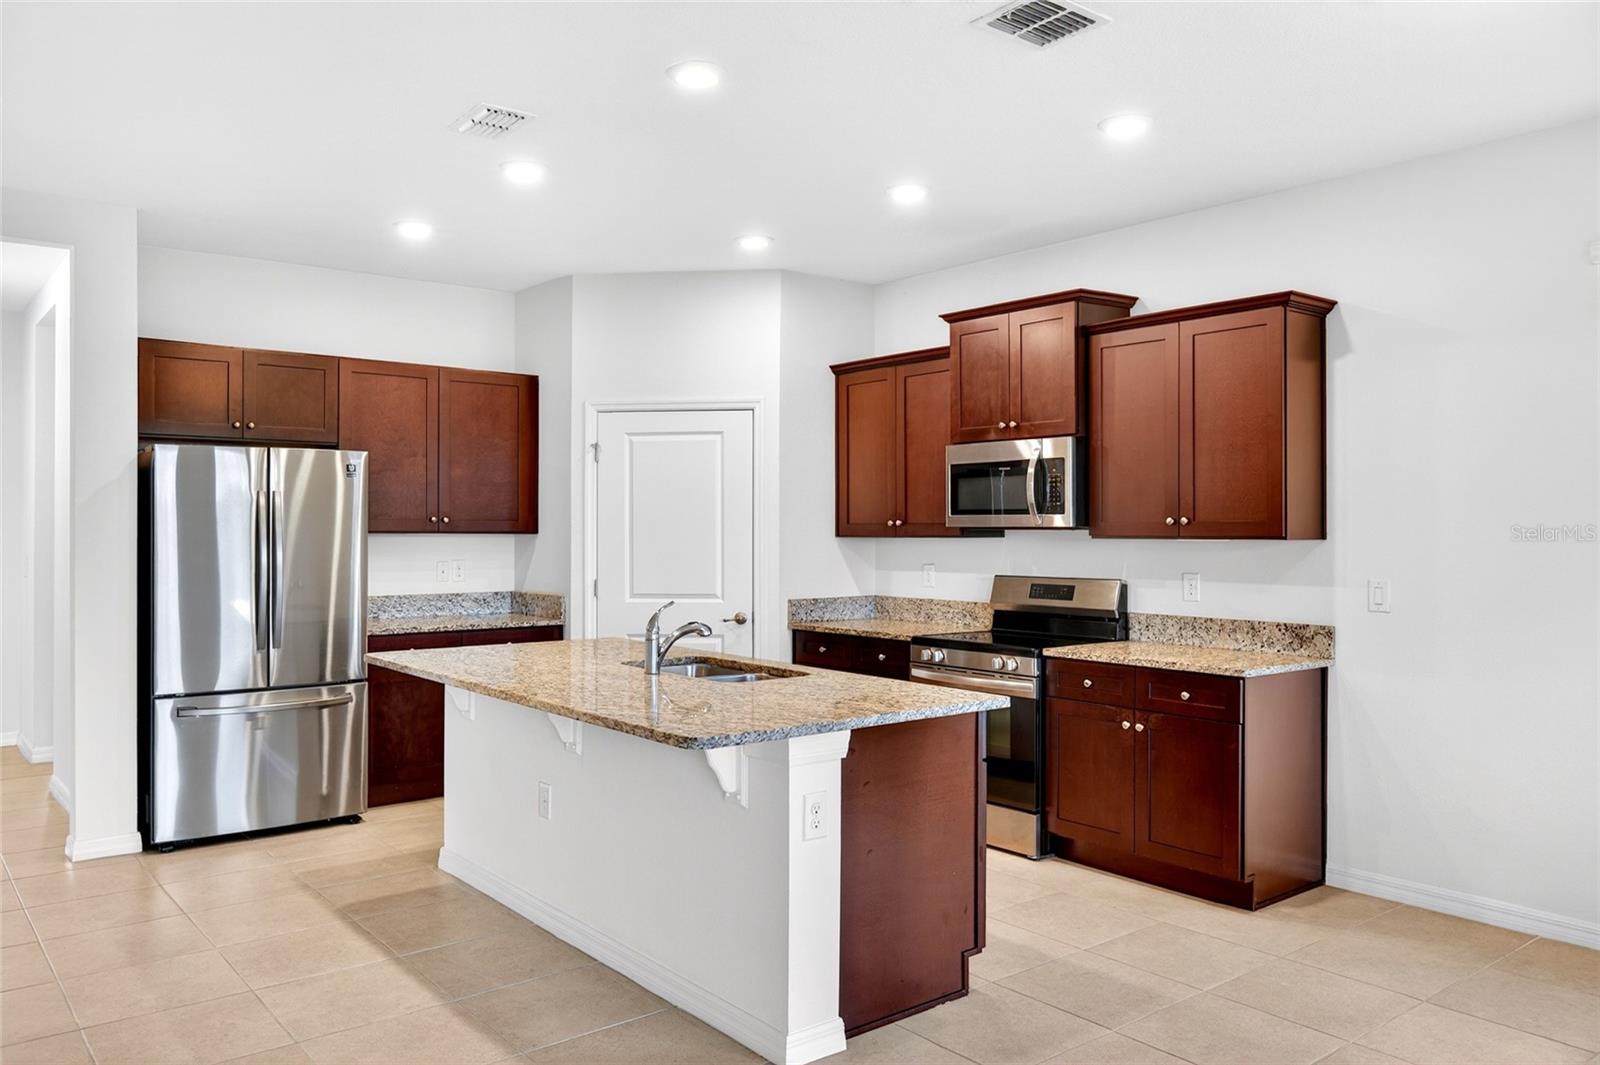
One or more photo(s) has been virtually staged. Located in gated 55+ community of JB Ranch with low Hoa of $215/ month which includes the home lawn care plus 2019 amenities such as pool, clubhouse, fitness center and pickleball courts! This lot is the 2nd largest lot in JB Ranch, it has a large side yard and no neighbors directly behind with the pond. Custom painted and stamped driveway leads to screened in front covered entry. The home features spacious open floor plan, no carpet, all tile and luxury vinyl plank, 2 car garage with epoxy floor and upgraded garage door screen, roof 2019 hvac 2019 with HVAC system upgraded with ultraviolet (UV) air purification/sanitizing system designed to assist with air quality and HVAC cleanliness. and hot water heater are 2019. Step into your new home into the foyer , to left is 2nd bedroom and 2nd full bath across the hallway is home to 3rd bedroom and laundry room. Entering the open floor plan from this area your are greeted to the focal point of home in the living room and kitchen overlooking the covered and screened lanai and unobstructed pond views! The large living room has plenty of room to watch the game or entertain, the living room overlooks the kitchen with stainless steel appliances, walk in pantry, granite countertops and an island with room for 4 bar stools. The dining area is shared with the kitchen. Privately position if far right corner is the primary bedroom with walk in closet and primary bath with double vanities, and a glass and tile surround shower. Returning to main living area leading out to covered and screened lanai you exit through the triple sliders with Epoxy flake flooring and Ceiling fan. The backyard overlooks the pond with plenty of room to add a pool if you wish. Home was originally equipped with builder-installed smart home features/system
/u.realgeeks.media/topagentclermont/Brian_Scott_Smith_PA_(3).jpg)
Additional Information
- Taxes
- $3314
- Minimum Lease
- 3 Months
- HOA Fee
- $215
- HOA Payment Schedule
- Monthly
- Maintenance Includes
- Common Area Taxes, Pool, Maintenance Grounds, Management, Recreational Facilities, Trash
- Location
- Corner Lot, In County, Level, Oversized Lot, Paved, Private
- Community Features
- Association Recreation - Owned, Clubhouse, Deed Restrictions, Fitness Center, Gated Community - No Guard, Golf Carts OK, Pool, Sidewalks, Maintenance Free
- Property Description
- One Story
- Zoning
- PUD
- Interior Layout
- Ceiling Fans(s), Thermostat, Walk-In Closet(s), Window Treatments
- Interior Features
- Ceiling Fans(s), Thermostat, Walk-In Closet(s), Window Treatments
- Floor
- Carpet, Tile
- Appliances
- Dishwasher, Disposal, Microwave, Range, Refrigerator
- Utilities
- Cable Available, Electricity Connected, Phone Available, Sewer Connected, Water Connected
- Heating
- Electric, Heat Pump
- Air Conditioning
- Central Air
- Exterior Construction
- Block, Concrete, Stucco
- Exterior Features
- Sliding Doors
- Roof
- Shingle
- Foundation
- Slab
- Pool
- Community
- Garage Carport
- 2 Car Garage
- Garage Spaces
- 2
- Garage Features
- Covered, Driveway, Garage Door Opener, Ground Level, Basement
- Garage Dimensions
- 21x20
- Housing for Older Persons
- Yes
- Pets
- Allowed
- Flood Zone Code
- X
- Parcel ID
- 35700-000338
- Legal Description
- SEC 20 TWP 16 RGE 21 PLAT BOOK 011 PAGE 026 JB RANCH SUBDIVISION PHASE 1 LOT 338
Listing courtesy of GAILEY ENTERPRISES REAL ESTATE. 770-733-2596
Mortgage Calculator
StellarMLS is the source of this information via Internet Data Exchange Program. All listing information is deemed reliable but not guaranteed and should be independently verified through personal inspection by appropriate professionals. Listings displayed on this website may be subject to prior sale or removal from sale. Availability of any listing should always be independently verified. Listing information is provided for consumer personal, non-commercial use, solely to identify potential properties for potential purchase. All other use is strictly prohibited and may violate relevant federal and state law. Data last updated on