5027 Oaks River Street, Davenport, FL 33837
- $341,990
- 4
- BD
- 3
- BA
- 1,874
- SqFt






- List Price
- $341,990
- Status
- Active
- Days on Market
- 55
- Price Change
- ▼ $5,000 1781897063
- MLS#
- O6413759
- Property Style
- Single Family
- New Construction
- Yes
- Year Built
- 2026
- Bedrooms
- 4
- Bathrooms
- 3
- Baths Half
- 1
- Living Area
- 1,874
- Lot Size
- 4,791
- Acres
- 0.10
- Total Acreage
- 0 to less than 1/4
- Legal Subdivision Name
- Wynnstone 40s
- MLS Area Major
- Davenport
Property Description
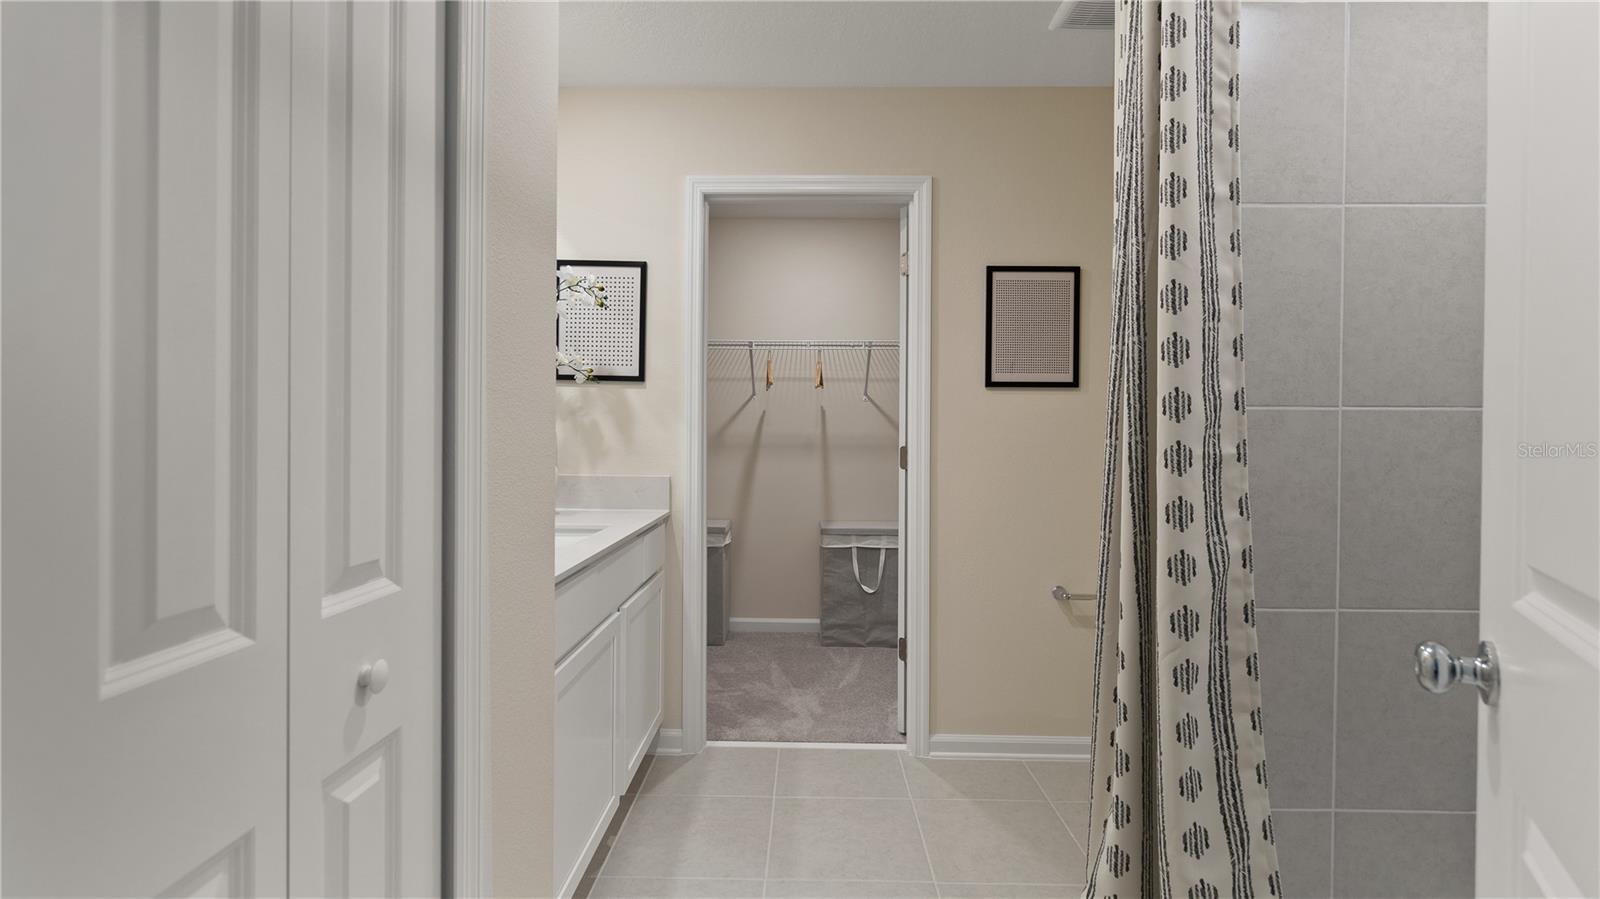
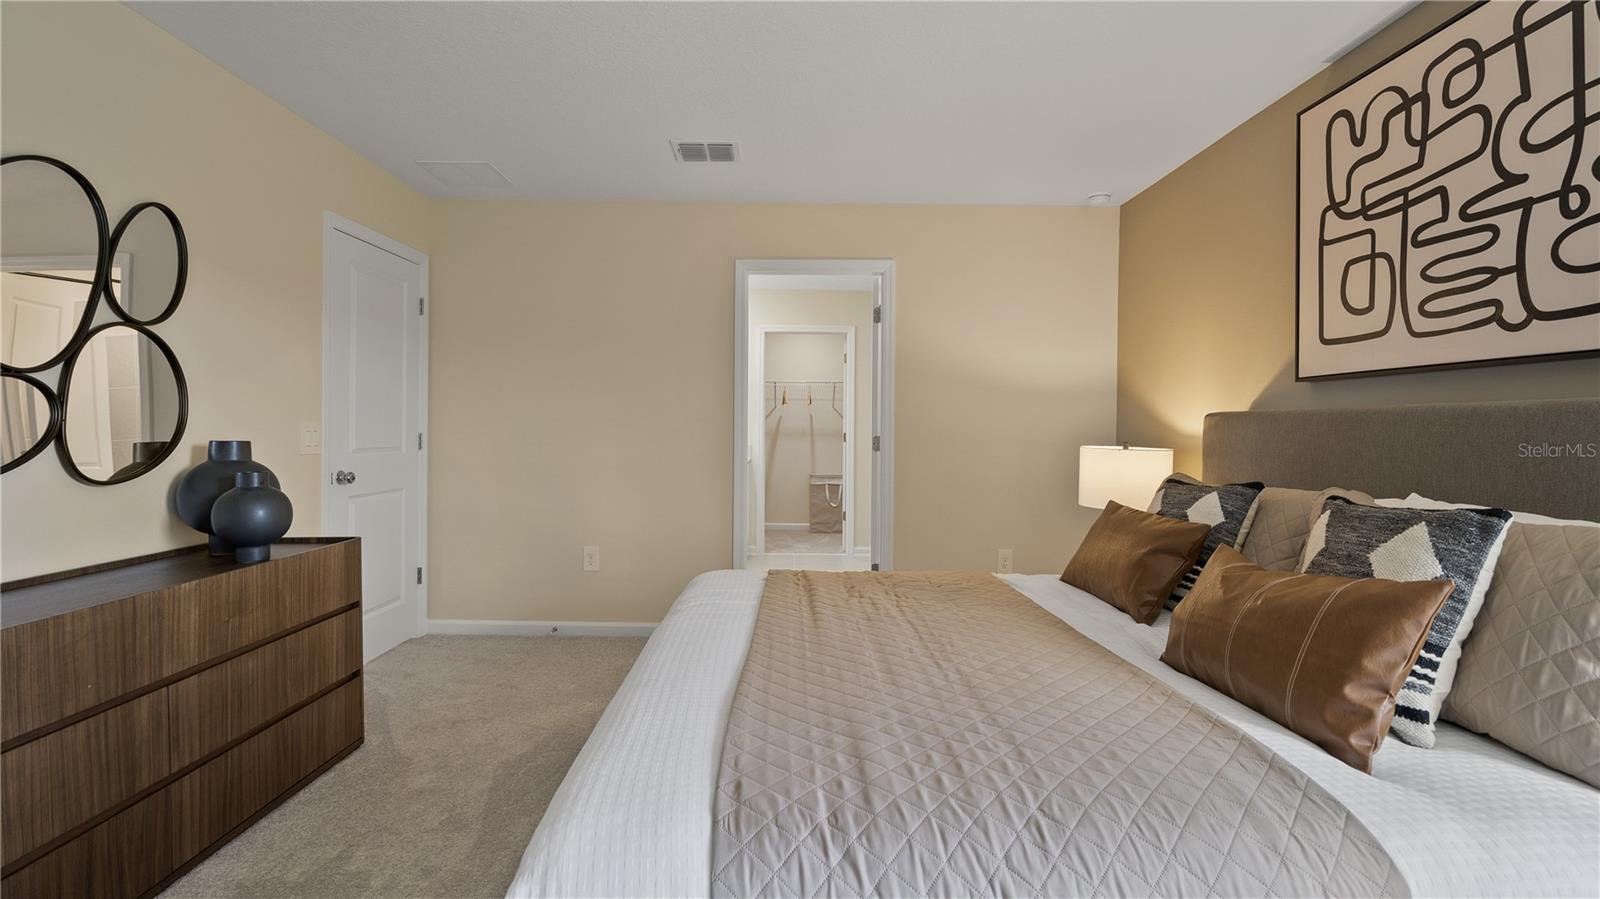
Under Construction. Beautiful Corner Lot! This expansive two-story Columbus boasts a well-designed layout, featuring a first floor dedicated to shared living and entertaining. The open concept design seamlessly connects the kitchen, dining room and family room, with a patio extending the interior space outdoors. Upstairs, a spacious loft separates the three secondary bedrooms from the serene owner's suite. Completing the home is a convenient two-car garage. Wynnstone is a lovely family friendly community of new single-family homes located in Davenport, FL. This amenity-rich community will include: Pool, Clubhouse, Gazebo, Playground, Walking Trail, and Dog Park. Wynnstone is what you have been waiting for. Close proximity to Advent Health Heart of Florida, Posner Park (for restaurants and shopping). There are major roads like 27 and I-4 for quick trips to Orlando and the theme parks.
/u.realgeeks.media/topagentclermont/Brian_Scott_Smith_PA_(3).jpg)
Additional Information
- Taxes
- $2,930
- Minimum Lease
- 8-12 Months
- HOA Fee
- $54
- HOA Payment Schedule
- Monthly
- Maintenance Includes
- Escrow Reserves Fund, Maintenance Grounds, Pool, Recreational Facilities
- Location
- Paved, Private
- Community Features
- Dog Park, Playground, Pool, Street Lights, No Deed Restriction
- Property Description
- Two Story
- Zoning
- P-D
- Interior Layout
- In Wall Pest System, Open Floorplan, Solid Surface Counters
- Interior Features
- In Wall Pest System, Open Floorplan, Solid Surface Counters
- Floor
- Carpet, Ceramic Tile
- Appliances
- Dishwasher, Disposal, Dryer, Microwave, Range, Refrigerator, Washer
- Utilities
- Electricity Available, Electricity Connected, Fiber Optics, Underground Utilities
- Heating
- Central, Electric
- Air Conditioning
- Central Air
- Exterior Construction
- Block, Stucco
- Exterior Features
- Rain Gutters, Sidewalk
- Roof
- Shingle
- Foundation
- Slab
- Pool
- Community
- Garage Carport
- 2 Car Garage
- Garage Spaces
- 2
- Garage Features
- Driveway, Garage Door Opener
- Garage Dimensions
- 20x19
- Elementary School
- Bella Citta Elementary
- High School
- Ridge Community Senior High
- Pets
- Allowed
- Flood Zone Code
- X
- Parcel ID
- 27-26-19-705018-009140
- Legal Description
- WYNNSTONE PHASE 1 PB 213 PGS 16-33 BLOCK 9 LOT 14
Listing courtesy of LENNAR REALTY. 800-229-0611
Mortgage Calculator
StellarMLS is the source of this information via Internet Data Exchange Program. All listing information is deemed reliable but not guaranteed and should be independently verified through personal inspection by appropriate professionals. Listings displayed on this website may be subject to prior sale or removal from sale. Availability of any listing should always be independently verified. Listing information is provided for consumer personal, non-commercial use, solely to identify potential properties for potential purchase. All other use is strictly prohibited and may violate relevant federal and state law. Data last updated on