5395 Sunshine Drive, Wildwood, FL 34785
- $295,500
- 2
- BD
- 2
- BA
- 1,614
- SqFt






- List Price
- $295,500
- Status
- Active
- Days on Market
- 49
- MLS#
- O6430929
- Property Style
- Single Family
- Year Built
- 2020
- Bedrooms
- 2
- Bathrooms
- 2
- Living Area
- 1,614
- Lot Size
- 4,640
- Acres
- 0.11
- Total Acreage
- 0 to less than 1/4
- Legal Subdivision Name
- Beaumont Ph 1
- MLS Area Major
- Wildwood
Property Description
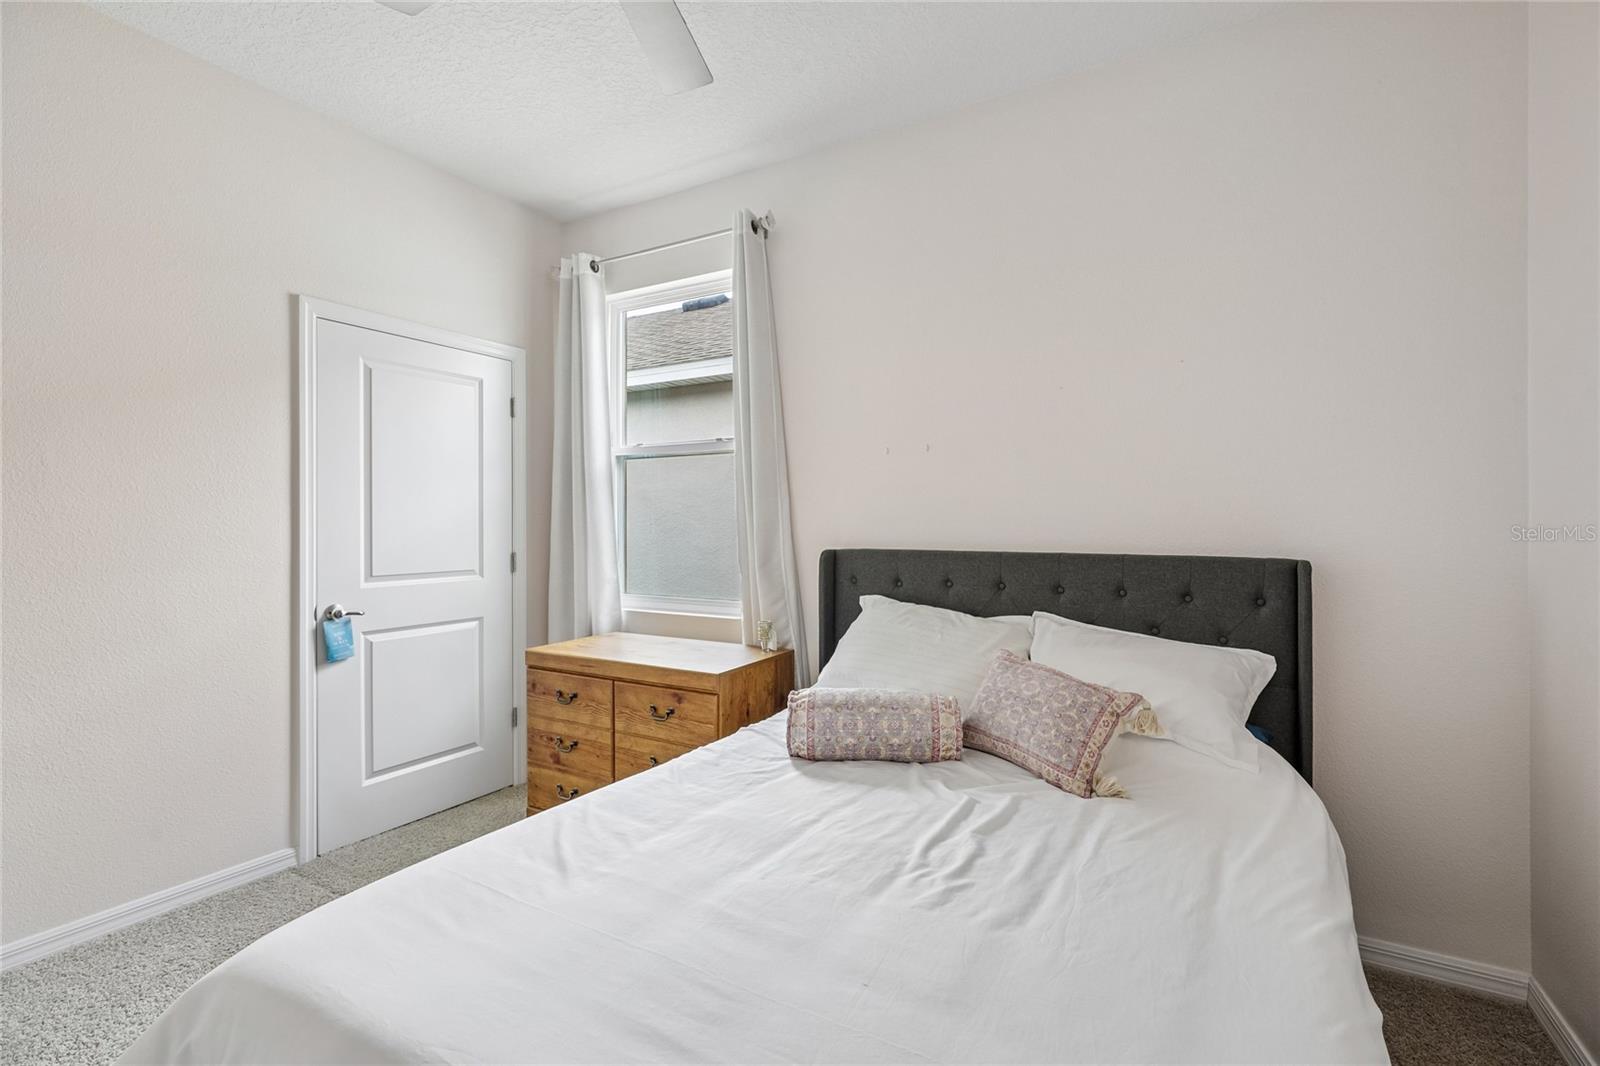
GATED BEAUMONT LIVING JUST MINUTES FROM THE VILLAGES. This SINGLE STORY home combines an OPEN FLOOR PLAN with a versatile OFFICE/FLEX ROOM WITH A CLOSET, giving you valuable additional space for a home office, guests or hobbies. The SPLIT BEDROOM layout provides added privacy, while the kitchen, dining and living areas flow together for comfortable everyday living. Enjoy LOW MAINTENANCE LIVING with lawn care and access to a COMMUNITY POOL, CLUBHOUSE, FITNESS CENTER, TENNIS COURTS and more. Beaumont is also GOLF CART FRIENDLY, putting shopping, dining and entertainment conveniently within reach. A 2 CAR GARAGE and proximity to The Villages complete a home designed for an easy Central Florida lifestyle.
/u.realgeeks.media/topagentclermont/Brian_Scott_Smith_PA_(3).jpg)
Additional Information
- Taxes
- $2491
- Taxes
- $3,105
- Minimum Lease
- 8-12 Months
- HOA Fee
- $131
- HOA Payment Schedule
- Monthly
- Maintenance Includes
- Pool, Management
- Community Features
- Clubhouse, Fitness Center, Gated Community - No Guard, Golf Carts OK, Pool, Tennis Court(s), No Deed Restriction
- Property Description
- One Story
- Zoning
- PUD
- Interior Layout
- Ceiling Fans(s)
- Interior Features
- Ceiling Fans(s)
- Floor
- Carpet, Tile
- Appliances
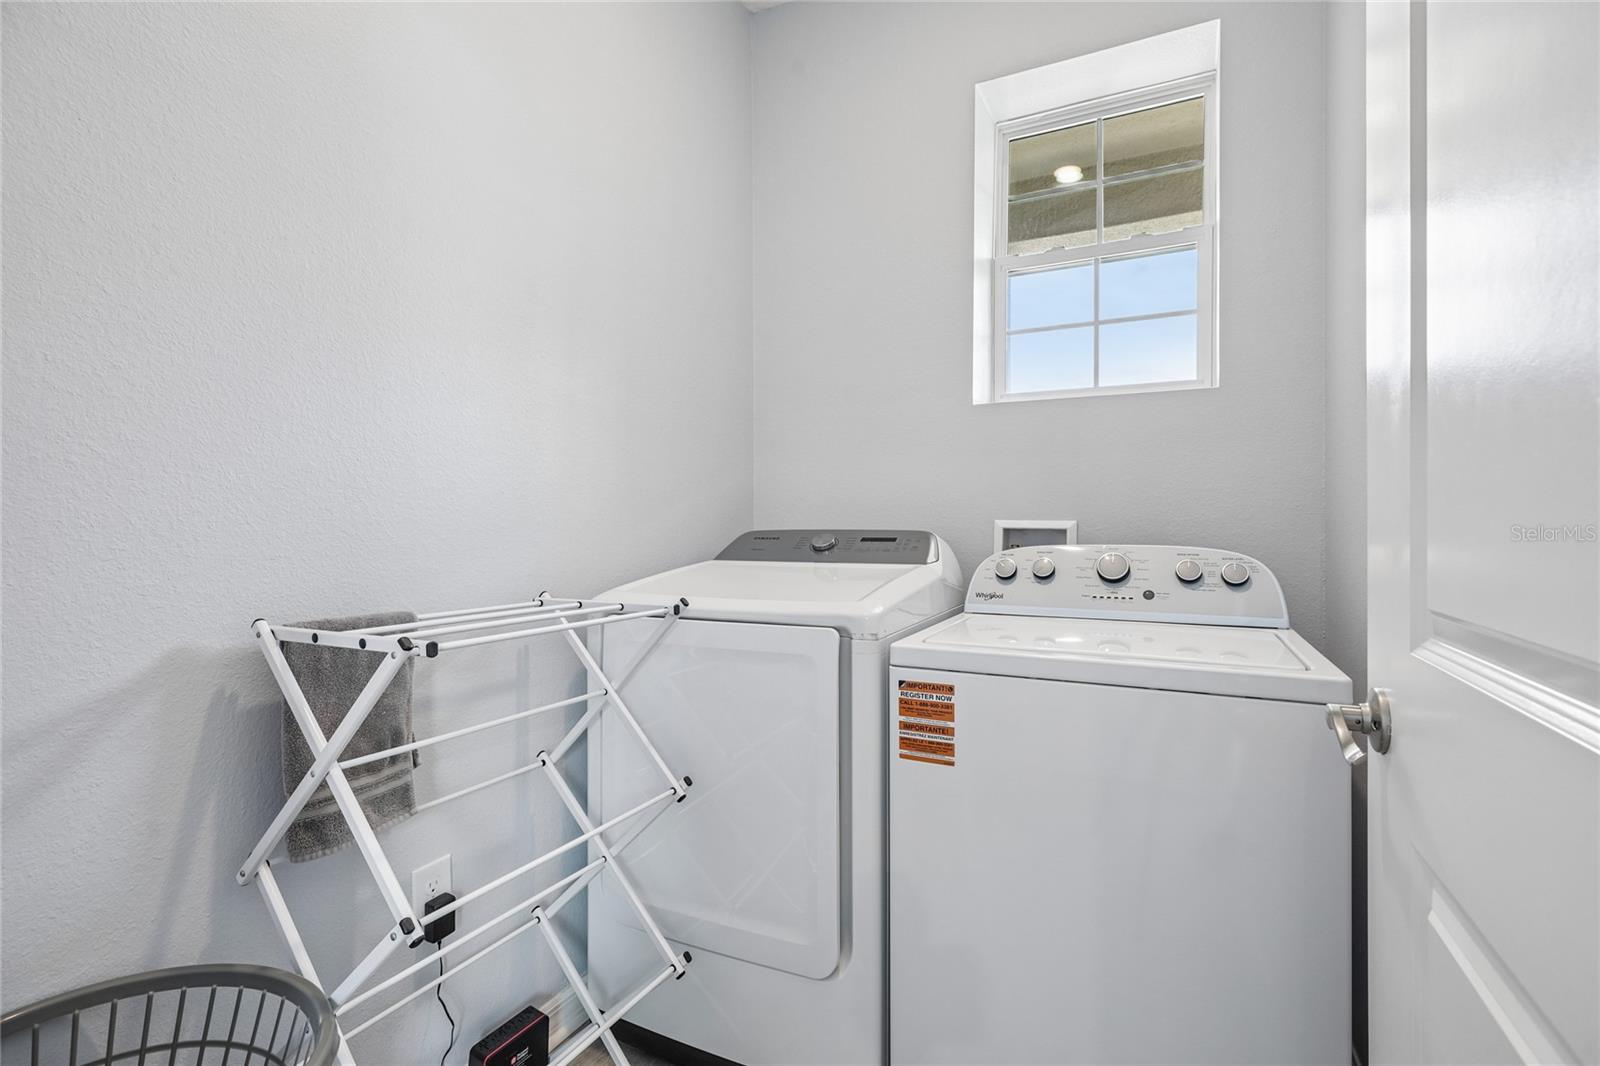
- Dishwasher, Microwave, Range, Refrigerator
- Utilities
- Underground Utilities
- Heating
- Central
- Air Conditioning
- Central Air
- Exterior Construction
- Stucco
- Exterior Features
- None
- Roof
- Shingle
- Foundation
- Slab
- Pool
- Community
- Garage Carport
- 2 Car Garage
- Garage Spaces
- 2
- Elementary School
- Wildwood Elementary
- Middle School
- Wildwood Middle
- High School
- Wildwood High
- Pets
- Allowed
- Flood Zone Code
- X
- Parcel ID
- G04N081
- Legal Description
- LOT 81 BEAUMONT PHASE I PB 18 PGS 13-13Q
Listing courtesy of ORCHARD BROKERAGE, LLC. 844-515-9880
Mortgage Calculator
StellarMLS is the source of this information via Internet Data Exchange Program. All listing information is deemed reliable but not guaranteed and should be independently verified through personal inspection by appropriate professionals. Listings displayed on this website may be subject to prior sale or removal from sale. Availability of any listing should always be independently verified. Listing information is provided for consumer personal, non-commercial use, solely to identify potential properties for potential purchase. All other use is strictly prohibited and may violate relevant federal and state law. Data last updated on