1532 E Votaw Road, Apopka, FL 32703
- $439,900
- 5
- BD
- 2
- BA
- 1,284
- SqFt






- List Price
- $439,900
- Status
- Active
- Days on Market
- 1
- MLS#
- O6431534
- Property Style
- Single Family
- Architectural Style
- Bungalow
- Year Built
- 1966
- Bedrooms
- 5
- Bathrooms
- 2
- Living Area
- 1,284
- Lot Size
- 8,994
- Acres
- 0.21
- Total Acreage
- 0 to less than 1/4
- Legal Subdivision Name
- Breezy Heights
- MLS Area Major
- Apopka
Property Description
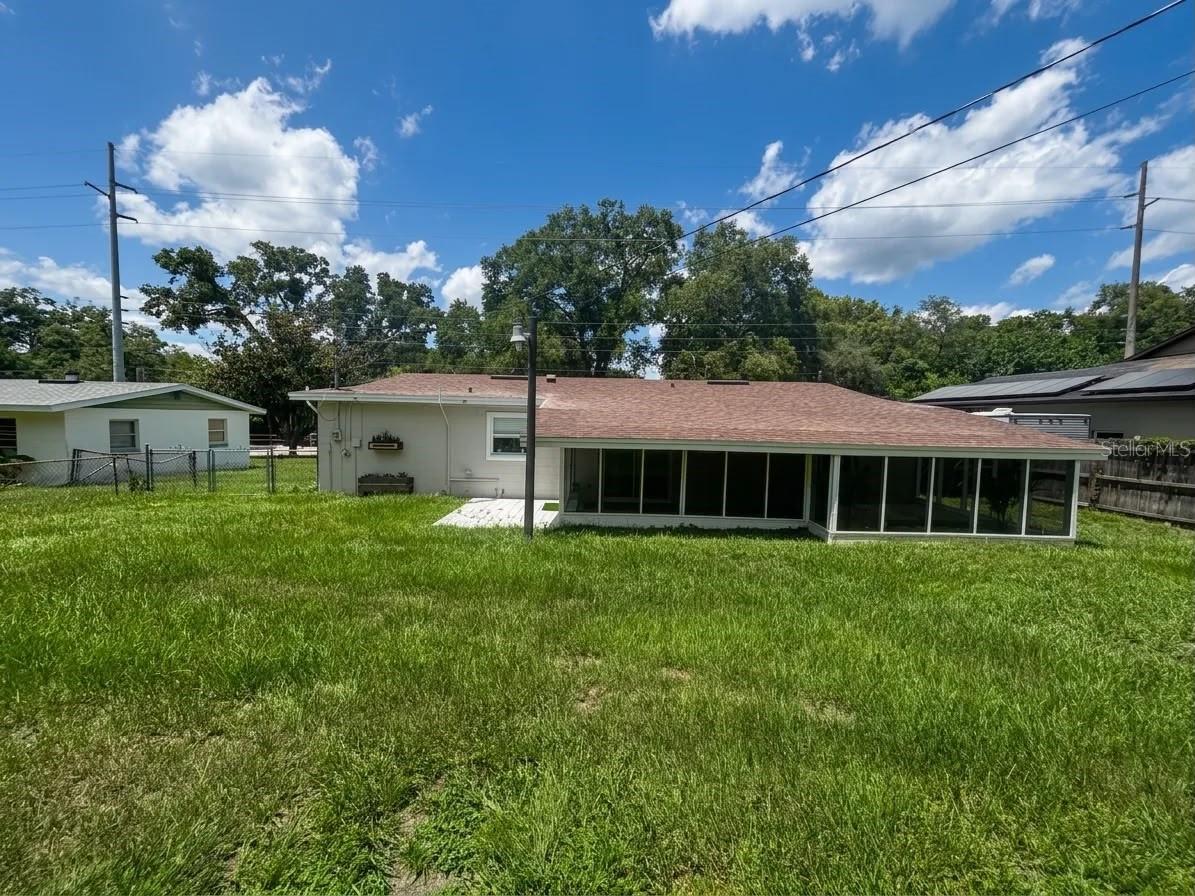
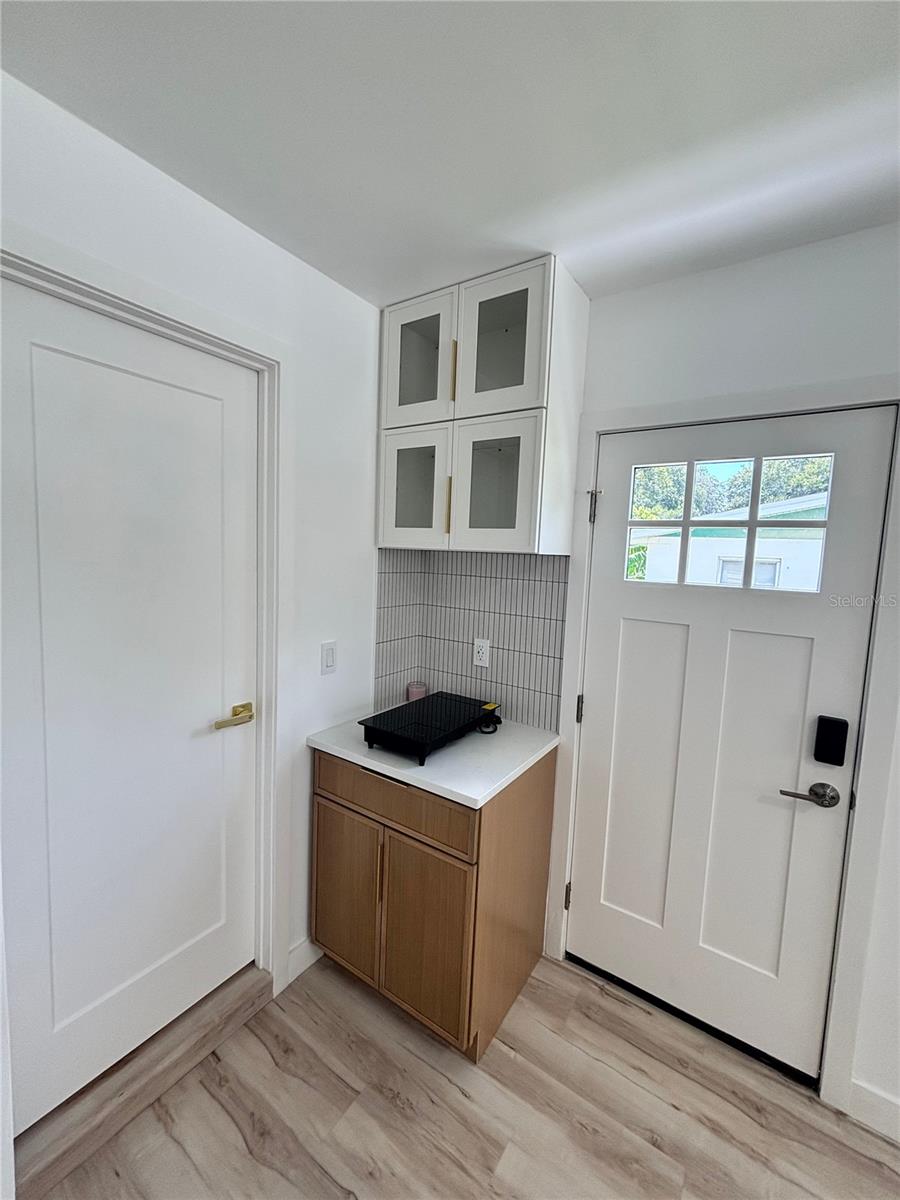
What's special: MODERN MULTI-LIVING ESTATE | FULLY RENOVATED | 3 SEPARATE LIVING SPACES | NO HOA Property Summary: Completely reimagined in 2025–2026, this stunning Apopka property offers exceptional versatility with three distinct living spaces on a spacious R-1 lot with no HOA. Featuring high-end finishes, structural updates, and multiple private entrances, this home is ideal for multi-generational living, guests, or flexible use. Key Features? Quartz waterfall kitchen island? Rectified porcelain backsplash? Frameless glass showers? Private guest suite with full kitchen? Detached bonus studio? Screened lanai? Complete renovation with structural updates (2025–2026)? Three independent living spaces? Separate entrances & parking areas? Expanded driveway with parking for up to 11 vehicles? Updated plumbing, electrical, and roofing. Main Residence: The primary home showcases modern design with luxury vinyl plank flooring throughout and an open, functional layout. The chef’s kitchen is the centerpiece, featuring a quartz waterfall island, two-tone cabinetry, induction cooktop, French-door refrigerator, and premium finishes. Bathrooms have been fully redesigned with frameless glass showers, large-format tile, LED backlit mirrors, and floating vanities, delivering a spa-like experience. Additional Living Spaces: The property includes a fully equipped private guest suite featuring one bedroom, a full bathroom, kitchenette, and dedicated laundry area. A detached bonus studio adds further flexibility with its own private entrance, closet space, mini kitchenette, refrigerator, microwave, window A/C, and attic storage. Each space is designed for privacy, independence, and convenience. Exterior & Amenities: Enjoy a screened lanai ideal for relaxing or entertaining. The exterior has been refreshed with new paint, updated landscaping, exterior water connections, and a large storage area. The expanded concrete driveway provides ample parking for multiple vehicles, supporting the property’s multi-living layout. Location: Conveniently located near Apopka’s shopping, dining, parks, and major roadways, this property offers a rare combination of modern luxury, flexibility, and space in a highly area.
/u.realgeeks.media/topagentclermont/Brian_Scott_Smith_PA_(3).jpg)
Additional Information
- Taxes
- $3091
- Minimum Lease
- No Minimum
- Location
- Near Public Transit, Oversized Lot, Sidewalk, Paved
- Community Features
- Street Lights, No Deed Restriction
- Property Description
- One Story
- Zoning
- R-1
- Interior Layout
- Eat-in Kitchen, Living Room/Dining Room Combo, Open Floorplan, Primary Bedroom Main Floor, Solid Surface Counters, Solid Wood Cabinets, Stone Counters
- Interior Features
- Eat-in Kitchen, Living Room/Dining Room Combo, Open Floorplan, Primary Bedroom Main Floor, Solid Surface Counters, Solid Wood Cabinets, Stone Counters
- Floor
- Laminate, Vinyl
- Appliances
- Cooktop, Dishwasher, Disposal, Dryer, Electric Water Heater, Freezer, Microwave, Range, Refrigerator, Trash Compactor, Washer
- Utilities
- Cable Available, Electricity Available, Electricity Connected, Phone Available, Private, Public, Underground Utilities, Water Available
- Heating
- Central, Electric, Ductless
- Air Conditioning
- Central Air, Wall/Window Unit(s)
- Exterior Construction
- Block
- Exterior Features
- Storage
- Roof
- Shingle
- Foundation
- Slab
- Pool
- No Pool
- Garage Carport
- 5+ Car Garage, RV Carport
- Garage Spaces
- 11
- Garage Features
- Boat, Common, Driveway, Guest, Open, RV Carport
- Elementary School
- Clay Springs Elem
- Middle School
- Piedmont Lakes Middle
- High School
- Wekiva High
- Fences
- Chain Link
- Pets
- Allowed
- Pet Size
- Extra Large (101+ Lbs.)
- Flood Zone Code
- x
- Parcel ID
- 11-21-28-0886-01-030
- Legal Description
- BREEZY HEIGHTS Y/14 LOT 3 BLK 1
Listing courtesy of HOUWZER INC. 267-765-2080
Mortgage Calculator
StellarMLS is the source of this information via Internet Data Exchange Program. All listing information is deemed reliable but not guaranteed and should be independently verified through personal inspection by appropriate professionals. Listings displayed on this website may be subject to prior sale or removal from sale. Availability of any listing should always be independently verified. Listing information is provided for consumer personal, non-commercial use, solely to identify potential properties for potential purchase. All other use is strictly prohibited and may violate relevant federal and state law. Data last updated on