128 Lost Ball Drive, Daytona Beach, FL 32124
- $420,000
- 4
- BD
- 3
- BA
- 2,360
- SqFt






- List Price
- $420,000
- Status
- Active
- Days on Market
- 0
- MLS#
- O6432205
- Property Style
- Single Family
- Year Built
- 2024
- Bedrooms
- 4
- Bathrooms
- 3
- Baths Half
- 1
- Living Area
- 2,360
- Lot Size
- 5,007
- Acres
- 0.11
- Total Acreage
- 0 to less than 1/4
- Legal Subdivision Name
- Links Terrace Ph 1
- MLS Area Major
- Daytona Beach
Property Description
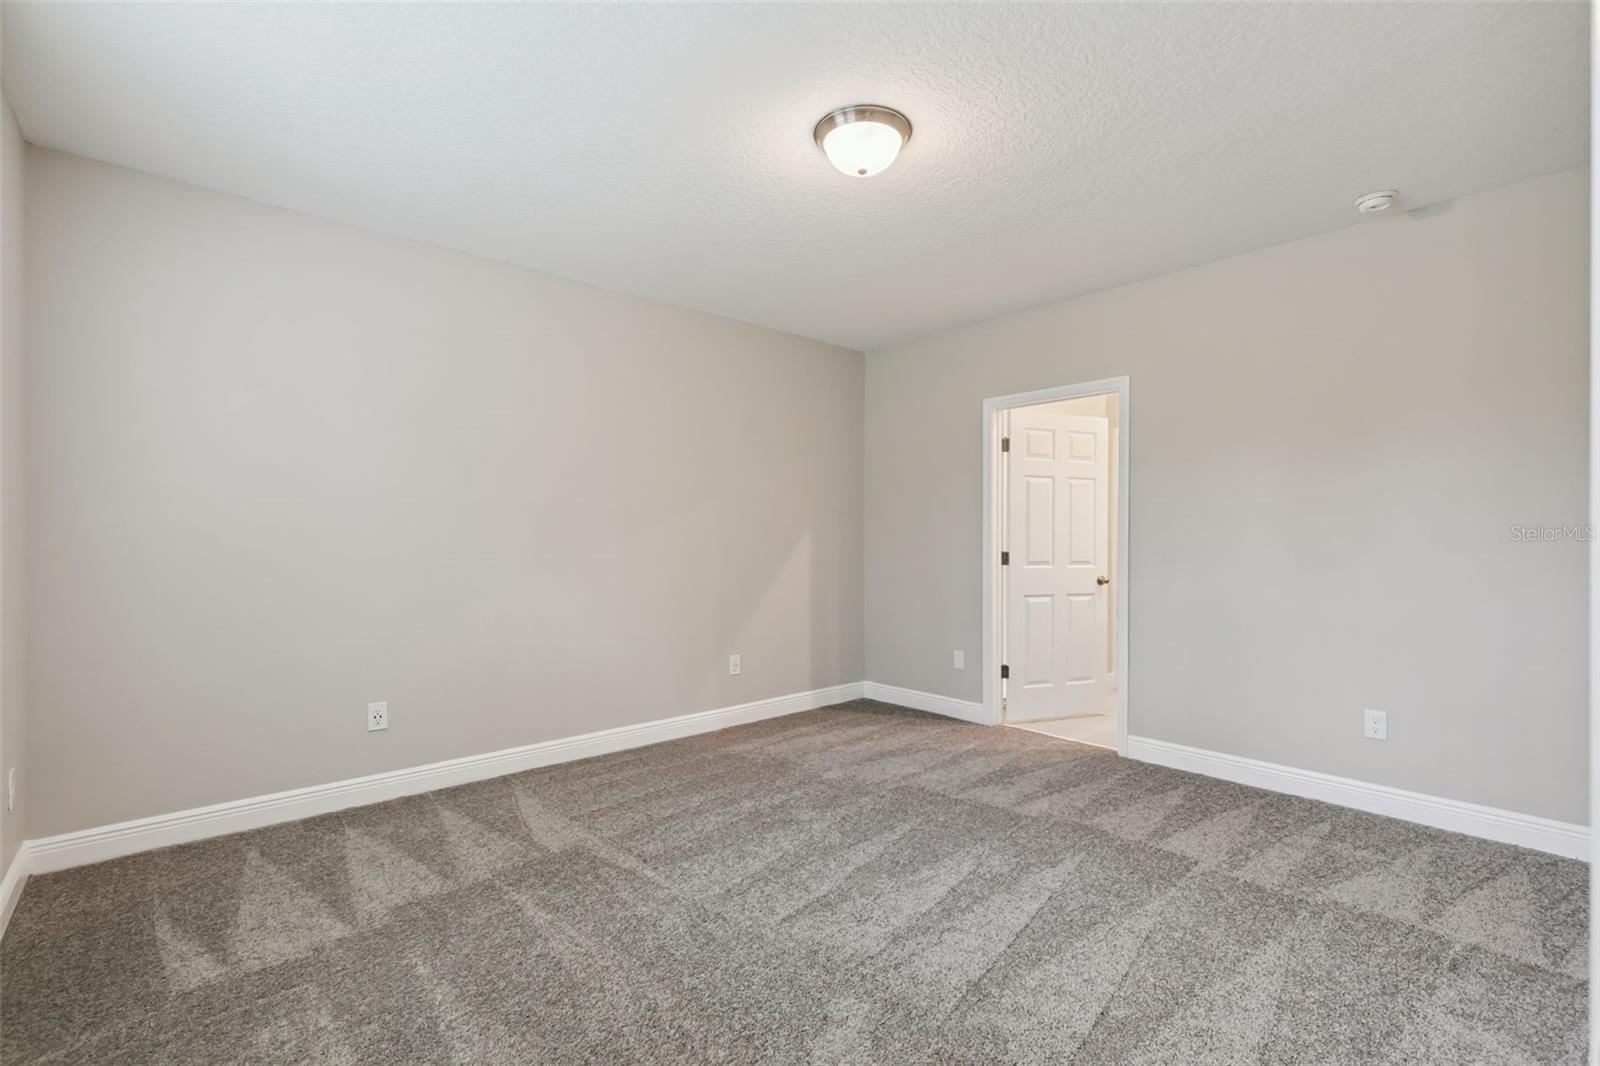
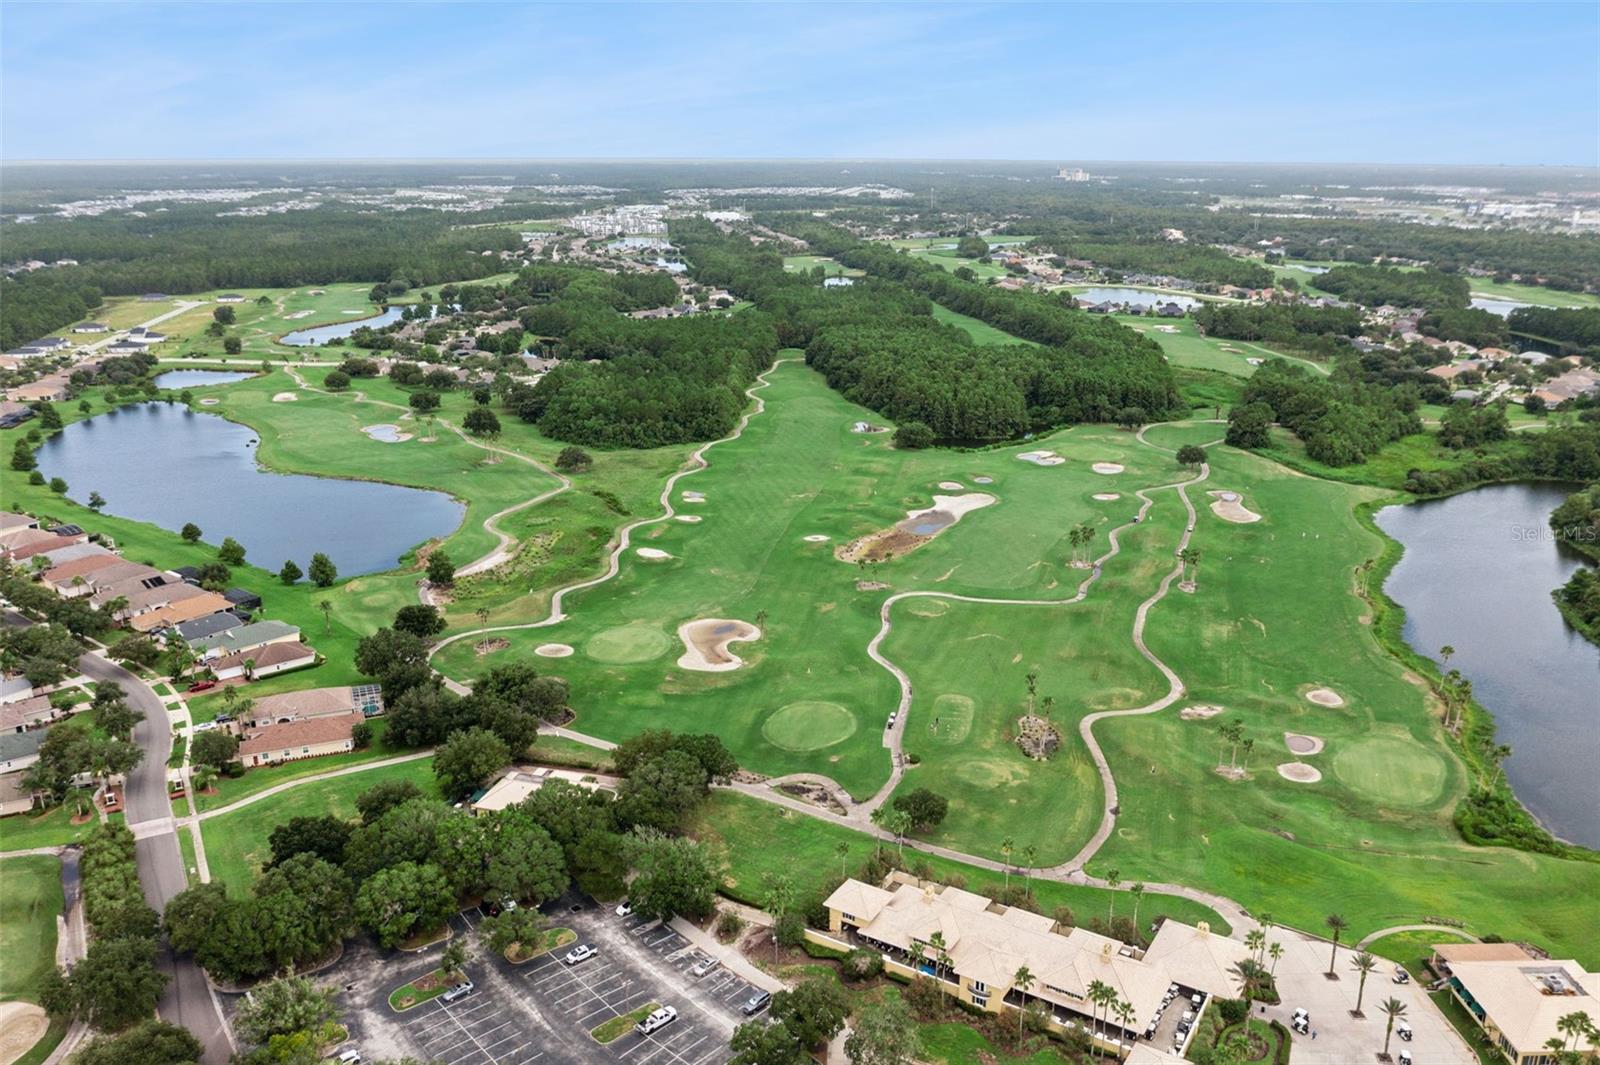
Welcome to this 4-BEDROOM, 2.5-BATH HOME located in Links Terrace at LPGA International. The home features a desirable FIRST-FLOOR PRIMARY SUITE, an open-concept floor plan, and a 2-CAR GARAGE WITH AUTOMATIC GARAGE DOOR OPENER. Upon entering, you will find a convenient FIRST-FLOOR HALF BATH and a bright, refreshed interior featuring NEW CARPETING AND FRESH INTERIOR PAINT. The open layout connects the living, dining, and kitchen areas, providing a functional and inviting main living space. The kitchen features STAINLESS STEEL APPLIANCES and convenient access to the dining and living areas. The PRIMARY SUITE IS LOCATED ON THE FIRST FLOOR, while the additional bedrooms provide flexible space for a variety of uses. The attached 2-CAR GARAGE offers convenient parking and additional storage. At the rear of the property, enjoy views of a WOODED CONSERVATION AREA, providing a natural backdrop and added separation from neighboring development. Located in LINKS TERRACE AT LPGA INTERNATIONAL, the community offers amenities including a COMMUNITY POOL and convenient access to nearby golf facilities. The property is conveniently located near I-95 AND I-4, with access to shopping, dining, entertainment, recreation, and everyday services throughout the Daytona Beach area. LPGA International Golf Club, Tanger Outlets Daytona Beach, Daytona International Speedway, and Daytona Beach’s oceanfront are all within convenient driving distance.
/u.realgeeks.media/topagentclermont/Brian_Scott_Smith_PA_(3).jpg)
Additional Information
- Taxes
- $6548
- Taxes
- $471
- Minimum Lease
- 7 Months
- HOA Fee
- $210
- HOA Payment Schedule
- Monthly
- Community Features
- No Deed Restriction
- Property Description
- Two Story
- Zoning
- SFR
- Interior Layout
- Living Room/Dining Room Combo, Open Floorplan, Primary Bedroom Main Floor, Walk-In Closet(s)
- Interior Features
- Living Room/Dining Room Combo, Open Floorplan, Primary Bedroom Main Floor, Walk-In Closet(s)
- Floor
- Carpet, Ceramic Tile
- Appliances
- Dishwasher, Disposal, Dryer, Electric Water Heater, Microwave, Range, Refrigerator, Washer
- Utilities
- Electricity Connected, Public, Sewer Connected, Water Connected
- Heating
- Central, Electric
- Air Conditioning
- Central Air
- Exterior Construction
- Block, Concrete, Stucco
- Exterior Features
- Sidewalk, Sliding Doors
- Roof
- Shingle
- Foundation
- Slab
- Pool
- No Pool
- Garage Carport
- 2 Car Garage
- Garage Spaces
- 2
- Pets
- Allowed
- Flood Zone Code
- X
- Parcel ID
- 5221-03-00-0390
- Legal Description
- 21 & 16-15-32 LOT 39 LINKS TERRACE PHASE 1 MB 63 PGS 157-163 PER OR 8511 PG 4259
Listing courtesy of JC PREMIUM REALTY LLC. 813-503-3372
Mortgage Calculator
StellarMLS is the source of this information via Internet Data Exchange Program. All listing information is deemed reliable but not guaranteed and should be independently verified through personal inspection by appropriate professionals. Listings displayed on this website may be subject to prior sale or removal from sale. Availability of any listing should always be independently verified. Listing information is provided for consumer personal, non-commercial use, solely to identify potential properties for potential purchase. All other use is strictly prohibited and may violate relevant federal and state law. Data last updated on