3349 Pleasant Willow Court, Brandon, FL 33511
- $335,000
- 3
- BD
- 3
- BA
- 1,707
- SqFt










- List Price
- $335,000
- Status
- Active
- Days on Market
- 0
- MLS#
- O6433436
- Property Style
- Townhouse
- Year Built
- 2022
- Bedrooms
- 3
- Bathrooms
- 3
- Baths Half
- 1
- Living Area
- 1,707
- Lot Size
- 1,900
- Acres
- 0.04
- Total Acreage
- 0 to less than 1/4
- Building Name
- 3349
- Legal Subdivision Name
- District/Bloomingdale
- MLS Area Major
- Brandon
Property Description
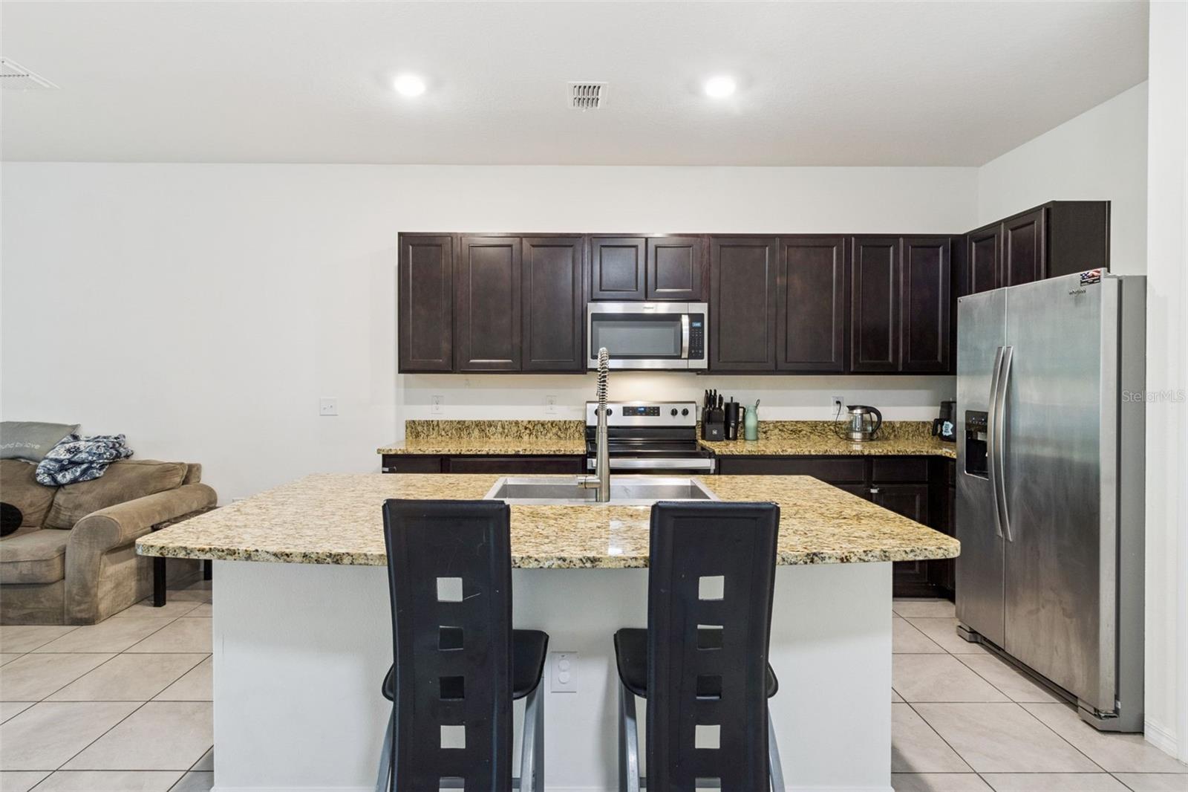
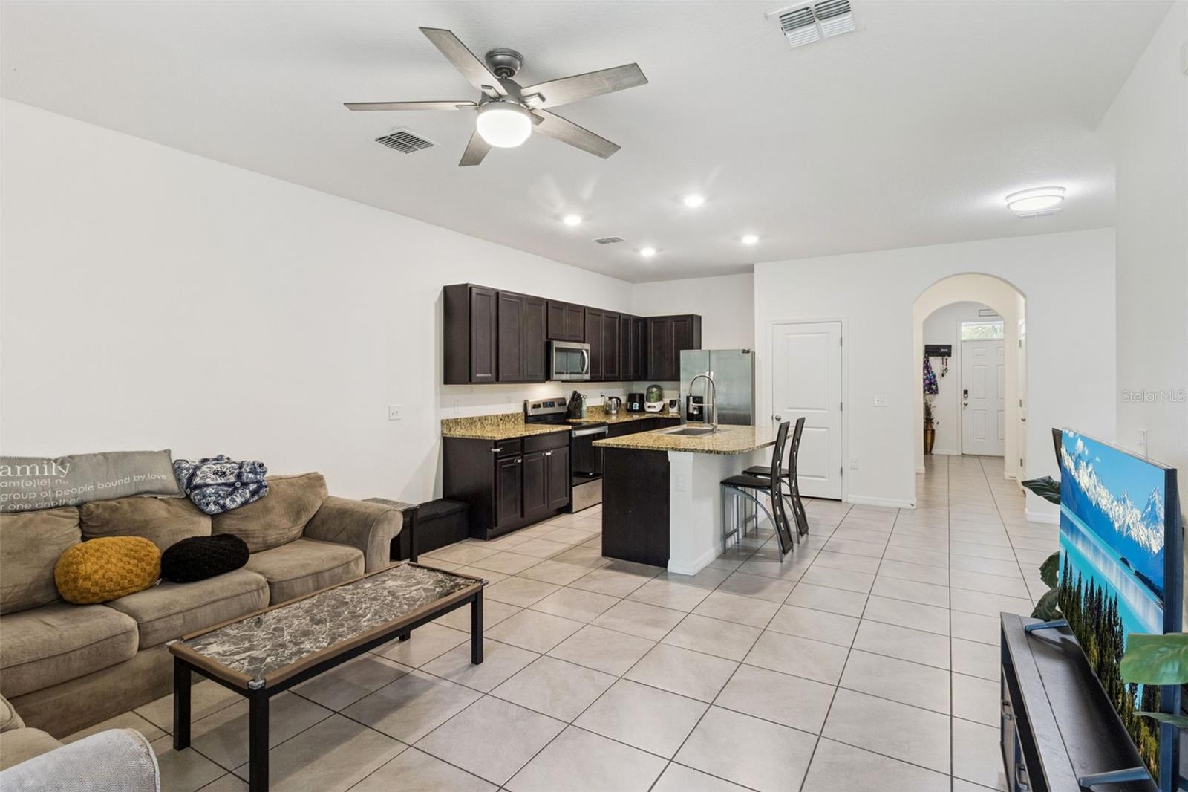
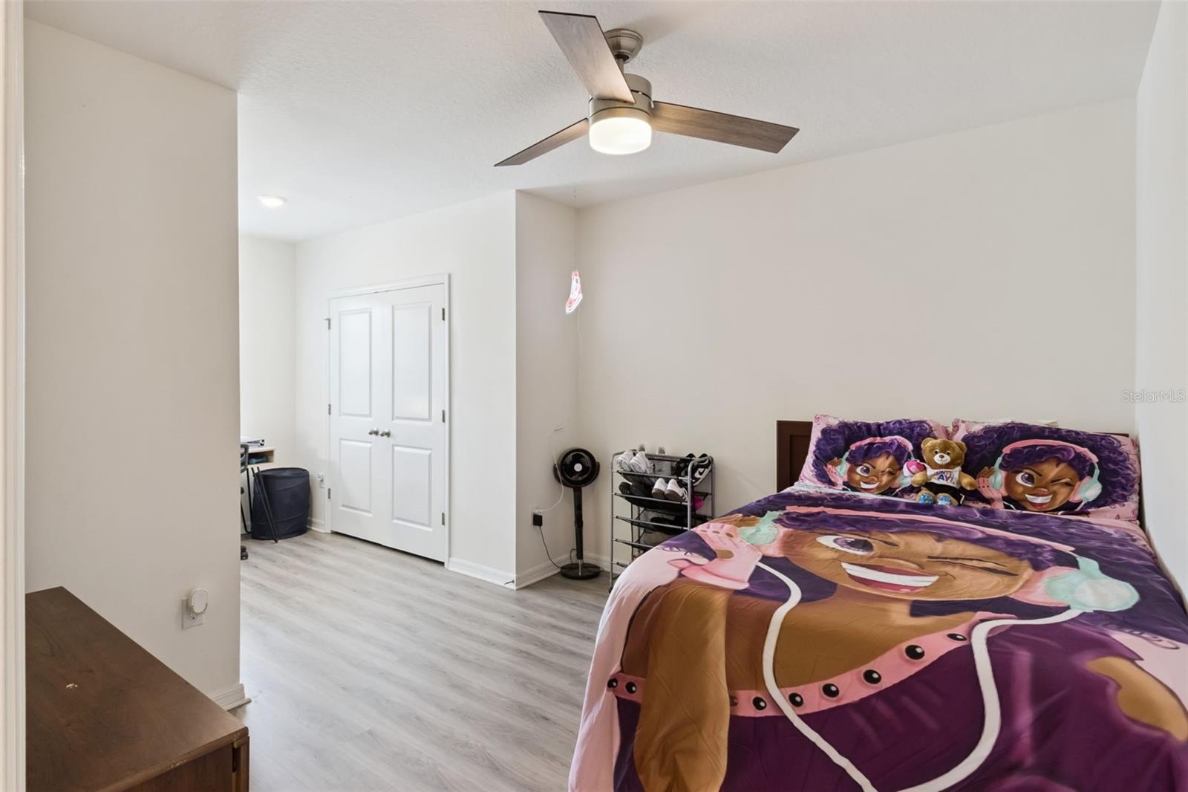
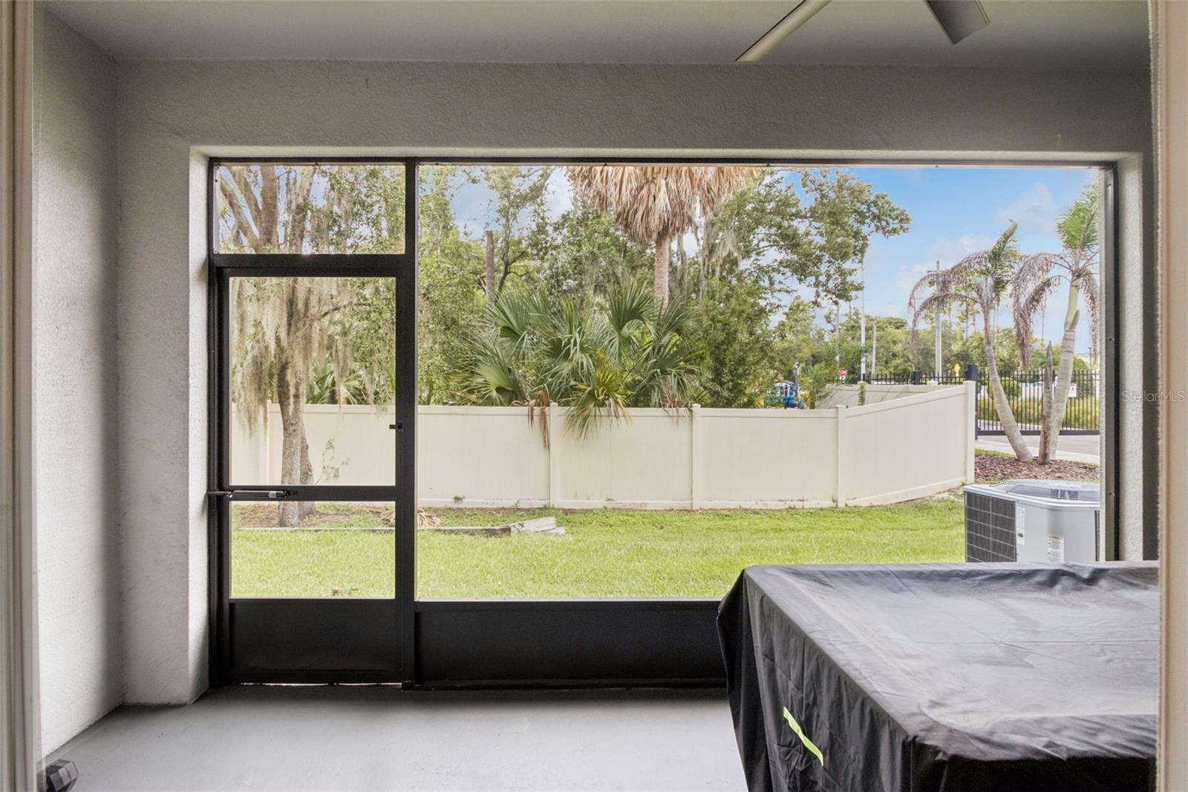
Ever dream of coming home to a cozy, low-maintenance retreat where everything just feels effortless? Welcome to this light-filled townhome tucked away in the gated District at Bloomingdale. Step up to your front door with the convenience of two dedicated driveway spaces right outside. Inside, the open-concept layout immediately invites you in—flowing seamlessly from the bright kitchen and dining space into a warm, comfortable living room made for relaxation. A half bath is conveniently located on the first floor. Sliding glass doors open directly to your private, oversized screened-in lanai, creating a natural extension of your living space to enjoy morning coffee or peaceful evenings. Upstairs, warm wood-look vinyl flooring leads to three peaceful bedrooms and two full baths, including a versatile flex room perfect for a home office, nursery, or creative studio. Complete with a low HOA that handles exterior grounds, water, sewer, and trash as well as internet/cable, this turnkey home pairs quiet, worry-free living with unbeatable access to nearby Walmart, Publix, gym facilities and local dining and highways. Schools are conveniently located just across the street. A bonus: there is a transferable home warranty. Schedule your private showing today!
/u.realgeeks.media/topagentclermont/Brian_Scott_Smith_PA_(3).jpg)
Additional Information
- Taxes
- $4385
- Minimum Lease
- 7 Months
- Hoa Fee
- $248
- HOA Payment Schedule
- Monthly
- Maintenance Includes
- Cable TV, Internet, Maintenance Structure, Maintenance Grounds, Sewer, Water
- Community Features
- Deed Restrictions, Gated Community - No Guard, Sidewalks
- Property Description
- Two Story
- Zoning
- PD
- Interior Layout
- Ceiling Fans(s), Eat-in Kitchen, Kitchen/Family Room Combo, Thermostat, Walk-In Closet(s)
- Interior Features
- Ceiling Fans(s), Eat-in Kitchen, Kitchen/Family Room Combo, Thermostat, Walk-In Closet(s)
- Floor
- Laminate, Tile
- Appliances
- Cooktop, Dishwasher, Disposal, Ice Maker, Microwave, Range, Tankless Water Heater
- Utilities
- Cable Available, Electricity Available, Electricity Connected, Public, Water Available, Water Connected
- Heating
- Central
- Air Conditioning
- Central Air
- Exterior Construction
- Block, Concrete
- Exterior Features
- Sidewalk
- Roof
- Shingle
- Foundation
- Slab
- Pool
- No Pool
- Garage Carport
- 1 Car Garage
- Garage Spaces
- 1
- Elementary School
- Brooker-Hb
- Middle School
- Burns-Hb
- High School
- Bloomingdale-HB
- Pets
- Allowed
- Flood Zone Code
- X
- Parcel ID
- U-01-30-20-B5S-000000-00002.0
- Legal Description
- DISTRICT AT BLOOMINGDALE LOT 2
Listing courtesy of EXP REALTY LLC. 888-883-8509
Mortgage Calculator
StellarMLS is the source of this information via Internet Data Exchange Program. All listing information is deemed reliable but not guaranteed and should be independently verified through personal inspection by appropriate professionals. Listings displayed on this website may be subject to prior sale or removal from sale. Availability of any listing should always be independently verified. Listing information is provided for consumer personal, non-commercial use, solely to identify potential properties for potential purchase. All other use is strictly prohibited and may violate relevant federal and state law. Data last updated on