1161 Lake Harney Woods Boulevard, Mims, FL 32754
- $589,000
- 3
- BD
- 2
- BA
- 1,512
- SqFt





- List Price
- $589,000
- Status
- Active
- Days on Market
- 2
- MLS#
- O6433877
- Property Style
- Manufactured Home
- Year Built
- 2018
- Bedrooms
- 3
- Bathrooms
- 2
- Living Area
- 1,512
- Lot Size
- 264,845
- Acres
- 4.65
- Total Acreage
- 2 to less than 5
- Legal Subdivision Name
- Lake Harney Woods Ph 02
- MLS Area Major
- Mims
Property Description
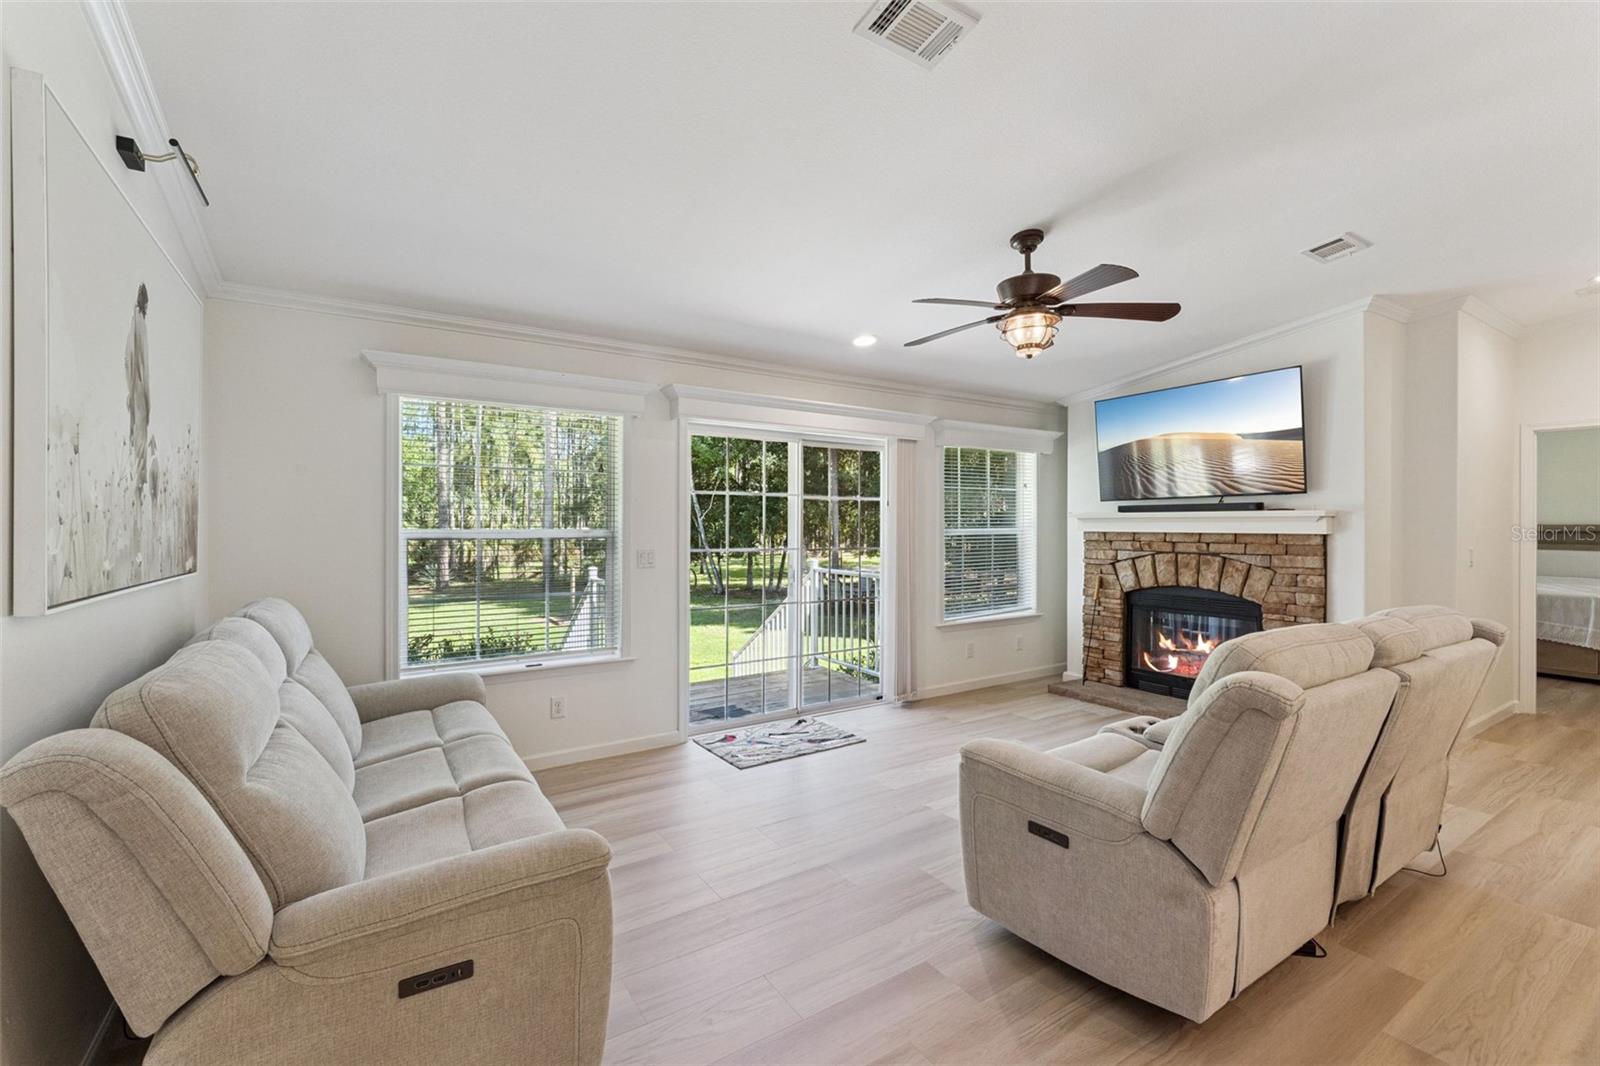
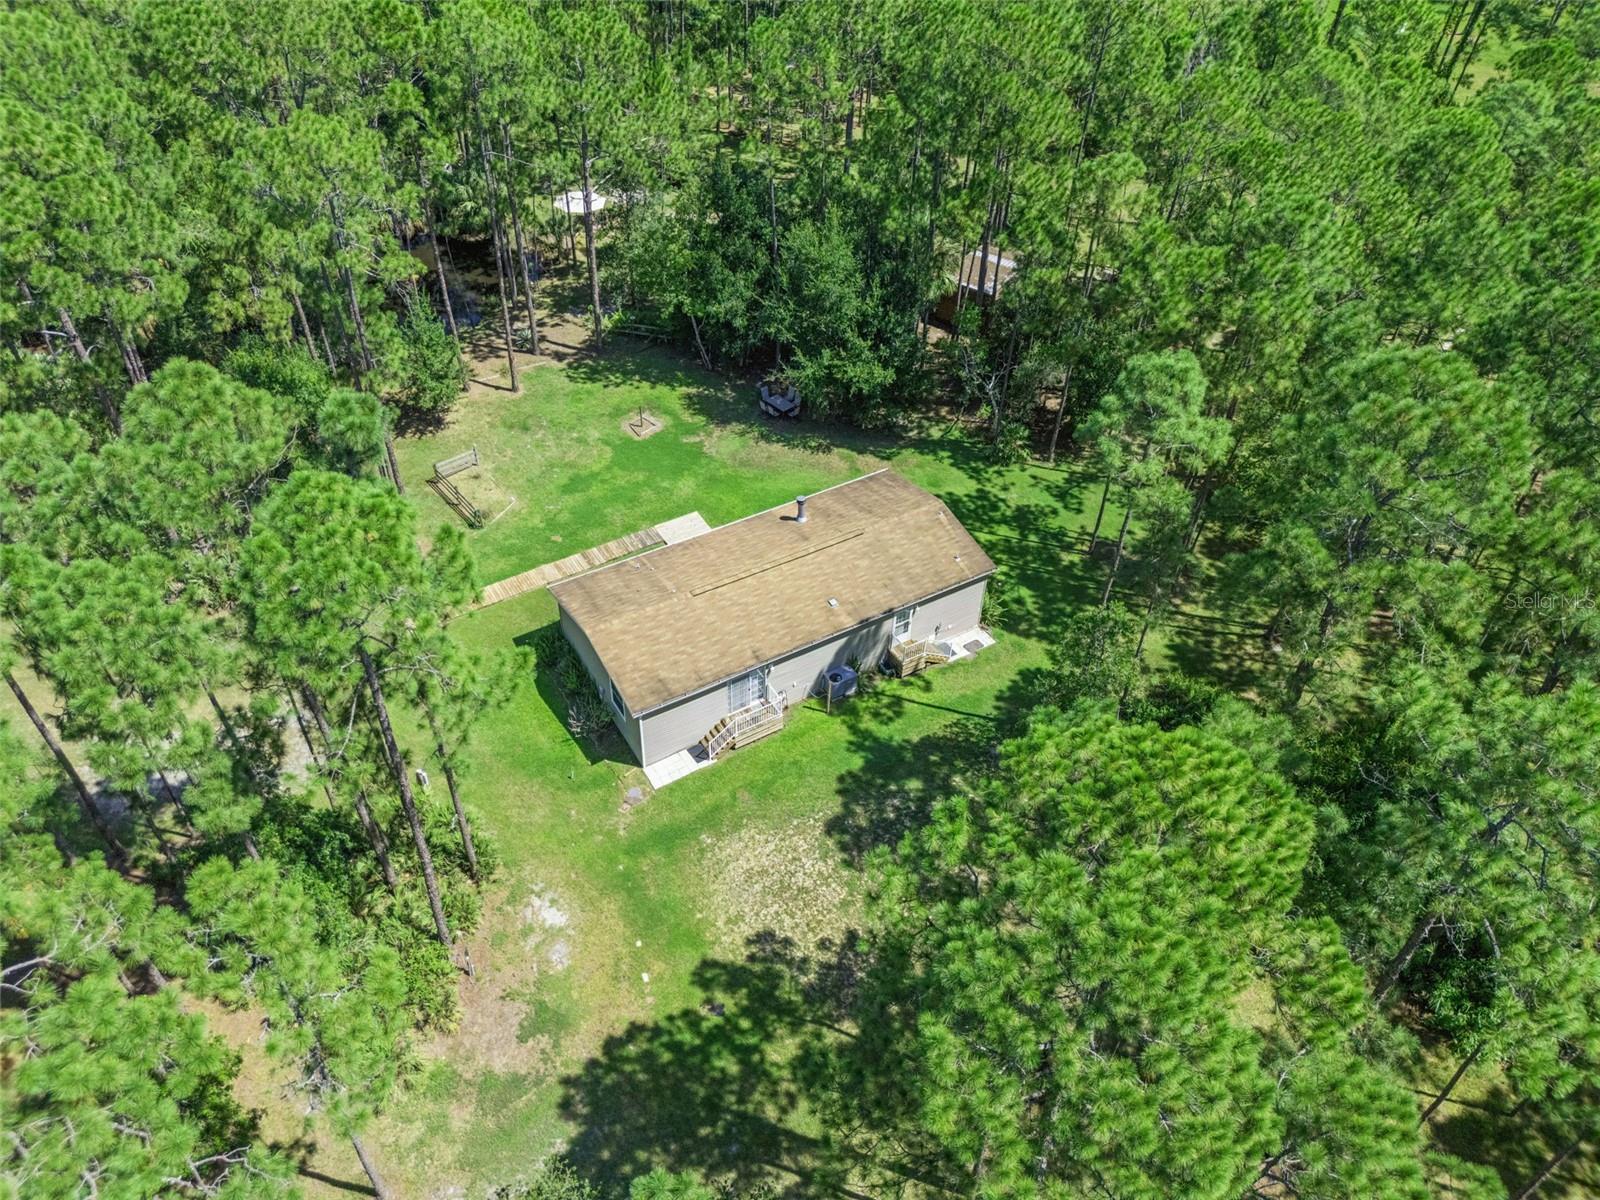
If you've been dreaming about a home with land, trees, and room to breathe, this one's worth a look. Tucked away in Lake Harney Woods, where every homesite offers wooded acreage and elbow room from the neighbors, this 4.65-acre property is ready for its next owner. The 2018-built manufactured home offers 3 bedrooms, 2 baths, and 1,512 square feet of comfortable living, with an inside laundry room and pantry. The home has been well cared for and thoughtfully updated — brand-new appliances, new countertops, and laminate flooring throughout give it a clean, well-kept feel from front to back. Outside is where this property really shines. The land is a great mix of clear space and woods to enjoy the wildlife and privacy that come with it, a small pond adds a peaceful touch to the setting. For anyone who needs a place to work or store equipment, there's a 24x26 metal building on a concrete slab, power and two 10-foot overhead doors — plenty of room for a workshop, tractor, boat, or all of the above. Two additional outbuildings allow even more storage or workspace, and a chicken coop is already in place for anyone looking to start raising their own flock. Whether you're looking to raise some animals, park your toys, or just enjoy some breathing room under the trees, this property has what it takes. Additional Photos coming!
/u.realgeeks.media/topagentclermont/Brian_Scott_Smith_PA_(3).jpg)
Additional Information
- Taxes
- $6061
- Minimum Lease
- 8-12 Months
- Hoa Fee
- $960
- HOA Payment Schedule
- Annually
- Location
- Cleared
- Community Features
- No Deed Restriction
- Property Description
- One Story
- Zoning
- 01A1
- Interior Layout
- Ceiling Fans(s), Living Room/Dining Room Combo, Open Floorplan, Solid Surface Counters
- Interior Features
- Ceiling Fans(s), Living Room/Dining Room Combo, Open Floorplan, Solid Surface Counters
- Floor
- Laminate
- Appliances
- Dishwasher, Microwave, Range, Refrigerator
- Utilities
- Cable Connected, Electricity Connected
- Heating
- Electric
- Air Conditioning
- Central Air
- Fireplace
- Yes
- Fireplace Description
- Living Room, Wood Burning
- Exterior Construction
- Vinyl Siding
- Exterior Features
- Private Yard, RV Hookup, Sliding Doors
- Roof
- Shingle
- Foundation
- Crawlspace
- Pool
- No Pool
- Garage Carport
- 2 Car Garage
- Garage Spaces
- 2
- Garage Dimensions
- 24x26
- Elementary School
- Osteen Elem
- Middle School
- Heritage Middle
- High School
- Pine Ridge High School
- Water Name
- St Johns River
- Water Access
- River
- Pets
- Allowed
- Pet Size
- Extra Large (101+ Lbs.)
- Flood Zone Code
- X
- Parcel ID
- 0316-02-00-0950
- Legal Description
- LOT 95 LAKE HARNEY WOODS PHASE TWO MB 40 PGS 99-102 INC PER OR 2688 PG 1809 PER OR 7278 PG 3284 PER OR 8688 PG 3966
Listing courtesy of KELLER WILLIAMS ADVANTAGE III. murraycoleman@kw.com
Mortgage Calculator
StellarMLS is the source of this information via Internet Data Exchange Program. All listing information is deemed reliable but not guaranteed and should be independently verified through personal inspection by appropriate professionals. Listings displayed on this website may be subject to prior sale or removal from sale. Availability of any listing should always be independently verified. Listing information is provided for consumer personal, non-commercial use, solely to identify potential properties for potential purchase. All other use is strictly prohibited and may violate relevant federal and state law. Data last updated on