1545 Overton Street, Deltona, FL 32725
- $369,900
- 4
- BD
- 2
- BA
- 2,102
- SqFt




- List Price
- $369,900
- Status
- Active
- Days on Market
- 1
- MLS#
- O6434373
- Property Style
- Single Family
- Year Built
- 2004
- Bedrooms
- 4
- Bathrooms
- 2
- Living Area
- 2,102
- Lot Size
- 13,200
- Acres
- 0.30
- Total Acreage
- 1/4 to less than 1/2
- Legal Subdivision Name
- Deltona Lakes Unit 11
- MLS Area Major
- Deltona / Enterprise
Property Description
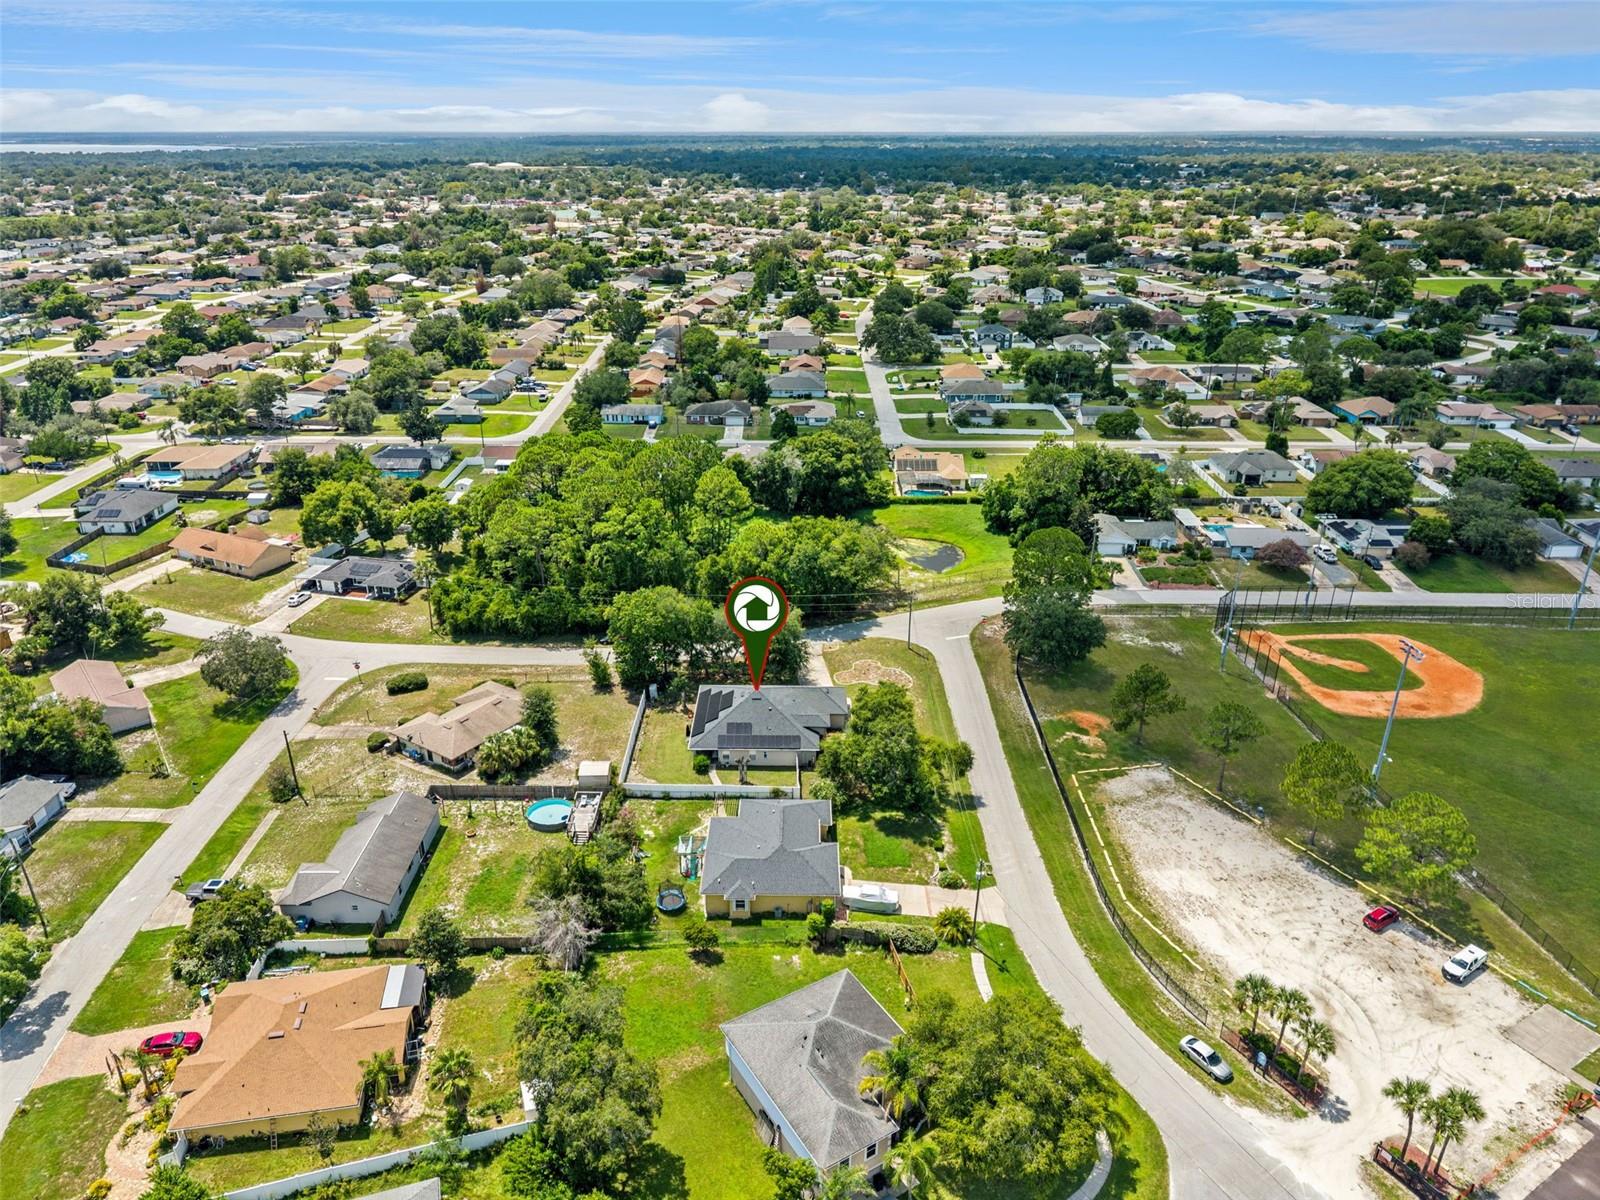
Welcome home to 1545 Overton Street, where comfort, space, and an inviting layout come together on a generous one-third-acre corner lot in Deltona Lakes. This charming 4-bedroom, 2-bath home welcomes you with formal living and dining rooms accented by vaulted ceilings. From there, the floor plan flows effortlessly into the open family room, dinette, and kitchen, creating a warm gathering place for everyday living and entertaining. The kitchen features granite countertops, stainless steel appliances, and a breakfast bar offering additional seating. The split-bedroom layout provides added privacy, with a spacious primary suite featuring an en-suite bathroom and walk-in closet. On the opposite side of the home, you’ll find three comfortable guest bedrooms and a full bathroom. French doors open from the family room to a covered lanai and paver patio overlooking the spacious fenced backyard, perfect for morning coffee, weekend cookouts, playtime, or simply unwinding outdoors. Solar panels, an indoor laundry area, and a side-entry garage add even more convenience. Close to shopping, dining, schools, and major roadways, this welcoming Deltona Lakes home is ready for you to make it your own.
/u.realgeeks.media/topagentclermont/Brian_Scott_Smith_PA_(3).jpg)
Additional Information
- Taxes
- $2348
- Minimum Lease
- No Minimum
- Community Features
- No Deed Restriction
- Property Description
- One Story
- Zoning
- R-1
- Interior Layout
- Eat-in Kitchen, Kitchen/Family Room Combo, Split Bedroom
- Interior Features
- Eat-in Kitchen, Kitchen/Family Room Combo, Split Bedroom
- Floor
- Laminate
- Appliances
- Dishwasher, Dryer, Range, Refrigerator, Washer, Water Filtration System
- Utilities
- Public
- Heating
- Electric
- Air Conditioning
- Central Air
- Exterior Construction
- Block, Concrete, Stucco
- Exterior Features
- French Doors
- Roof
- Shingle
- Foundation
- Slab
- Pool
- No Pool
- Garage Carport
- 2 Car Garage
- Garage Spaces
- 2
- Elementary School
- Forest Lake Elem
- Middle School
- Deltona Middle
- High School
- Deltona High
- Flood Zone Code
- X
- Parcel ID
- 18-31-30-11-38-0070
- Legal Description
- LOT 7 BLK 405 DELTONA LAKES UNIT 11 MB 25 PGS 193-206 INC PER OR 5197 PG 1306 PER OR 5431 PG 0490 PER OR 7057 PG 4376
Listing courtesy of EXP REALTY LLC. 888-883-8509
Mortgage Calculator
StellarMLS is the source of this information via Internet Data Exchange Program. All listing information is deemed reliable but not guaranteed and should be independently verified through personal inspection by appropriate professionals. Listings displayed on this website may be subject to prior sale or removal from sale. Availability of any listing should always be independently verified. Listing information is provided for consumer personal, non-commercial use, solely to identify potential properties for potential purchase. All other use is strictly prohibited and may violate relevant federal and state law. Data last updated on