1011 Manchester Circle, Winter Park, FL 32792
- $450,000
- 4
- BD
- 2
- BA
- 1,699
- SqFt




- List Price
- $450,000
- Status
- Active
- Days on Market
- 0
- MLS#
- O6434614
- Property Style
- Single Family
- Year Built
- 1974
- Bedrooms
- 4
- Bathrooms
- 2
- Living Area
- 1,699
- Lot Size
- 9,600
- Acres
- 0.22
- Total Acreage
- 0 to less than 1/4
- Legal Subdivision Name
- Howell Estates Rep
- MLS Area Major
- Winter Park/Aloma
Property Description
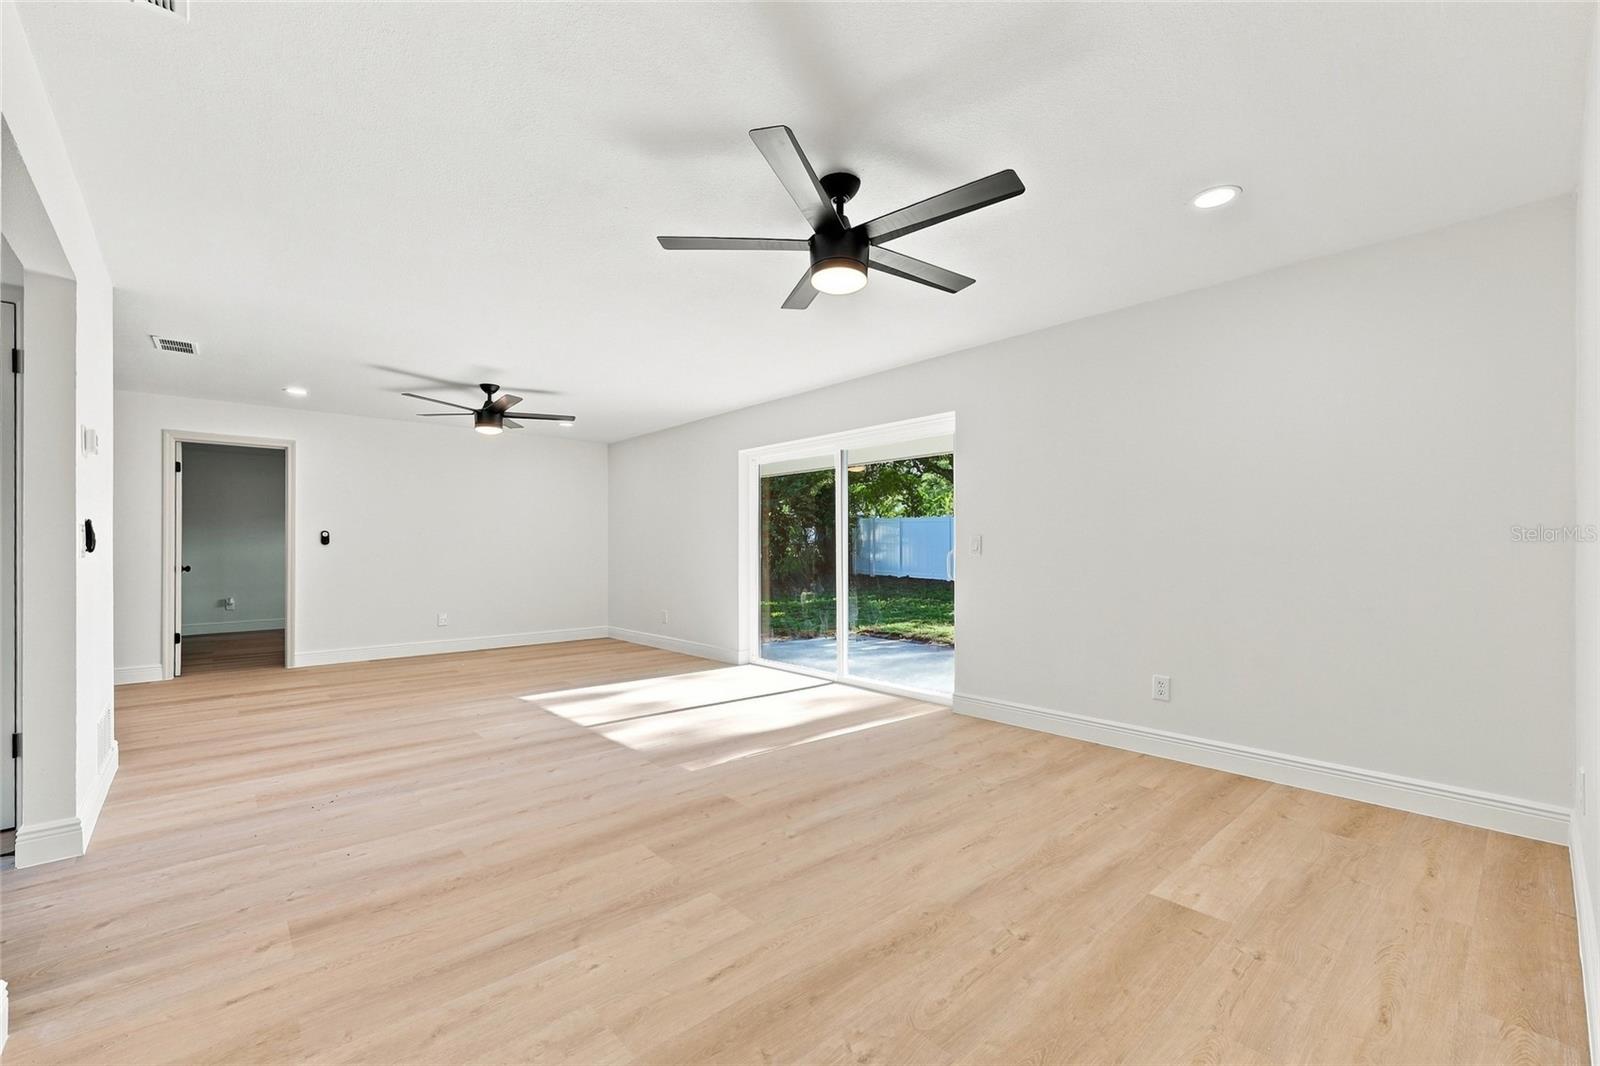
The one you’ve been waiting for! This beautifully redesigned home offers 4 bedrooms, 2 bathrooms, and nearly 1,700 square feet of thoughtfully curated living space. Manchester offers both style and peace of mind with major upgrades including a 2026 A/C, 2024 roof, 2026 windows, Brand new privacy fence, 2026 garage door, and 2026 electrical panel. At the heart of the home is a stunning designer kitchen featuring custom wood cabinetry, Taj Mahal countertops, a dedicated coffee bar, and an open layout designed for both entertaining and everyday living. Every space has been intentionally designed to be as functional as it is beautiful, with a split floor plan, custom bathrooms, and ample storage throughout. The private primary suite is thoughtfully positioned on its own side of the home and features a walk-in closet and en-suite bathroom. Situated on an oversized lot, the spacious backyard offers plenty of room for entertaining, playing, and making memories. With beautiful finishes, extensive upgrades, and zoning for A-rated schools, Manchester is one you won’t want to miss. Come see it before it’s gone!
/u.realgeeks.media/topagentclermont/Brian_Scott_Smith_PA_(3).jpg)
Additional Information
- Taxes
- $1156
- Minimum Lease
- No Minimum
- Community Features
- No Deed Restriction
- Property Description
- One Story
- Zoning
- R-1A
- Interior Layout
- Ceiling Fans(s), Open Floorplan, Solid Surface Counters, Solid Wood Cabinets
- Interior Features
- Ceiling Fans(s), Open Floorplan, Solid Surface Counters, Solid Wood Cabinets
- Floor
- Luxury Vinyl
- Appliances
- Convection Oven, Dishwasher, Disposal, Exhaust Fan, Microwave, Refrigerator
- Utilities
- Public
- Heating
- Central
- Air Conditioning
- Central Air
- Exterior Construction
- Block
- Exterior Features
- Private Yard, Sliding Doors
- Roof
- Shingle
- Foundation
- Slab
- Pool
- No Pool
- Garage Carport
- 2 Car Garage
- Garage Spaces
- 2
- Elementary School
- Eastbrook Elementary
- Middle School
- Tuskawilla Middle
- High School
- Lake Howell High
- Flood Zone Code
- X
- Parcel ID
- 26-21-30-503-0000-0510
- Legal Description
- LOT 51 HOWELL ESTATES REPLAT PB 18 PGS 47 + 48
Listing courtesy of CHARLES RUTENBERG REALTY ORLANDO. 407-622-2122
Mortgage Calculator
StellarMLS is the source of this information via Internet Data Exchange Program. All listing information is deemed reliable but not guaranteed and should be independently verified through personal inspection by appropriate professionals. Listings displayed on this website may be subject to prior sale or removal from sale. Availability of any listing should always be independently verified. Listing information is provided for consumer personal, non-commercial use, solely to identify potential properties for potential purchase. All other use is strictly prohibited and may violate relevant federal and state law. Data last updated on