1910 Lee Wood Court, St Cloud, FL 34772
- $557,000
- 5
- BD
- 3
- BA
- 2,188
- SqFt




- List Price
- $557,000
- Status
- Active
- Days on Market
- 1
- MLS#
- O6436021
- Property Style
- Single Family
- Architectural Style
- Ranch
- Year Built
- 2003
- Bedrooms
- 5
- Bathrooms
- 3
- Living Area
- 2,188
- Lot Size
- 21,257
- Acres
- 0.49
- Total Acreage
- 1/4 to less than 1/2
- Legal Subdivision Name
- Hickory Hollow Unit 3
- MLS Area Major
- St Cloud (Narcoossee Road)
Property Description
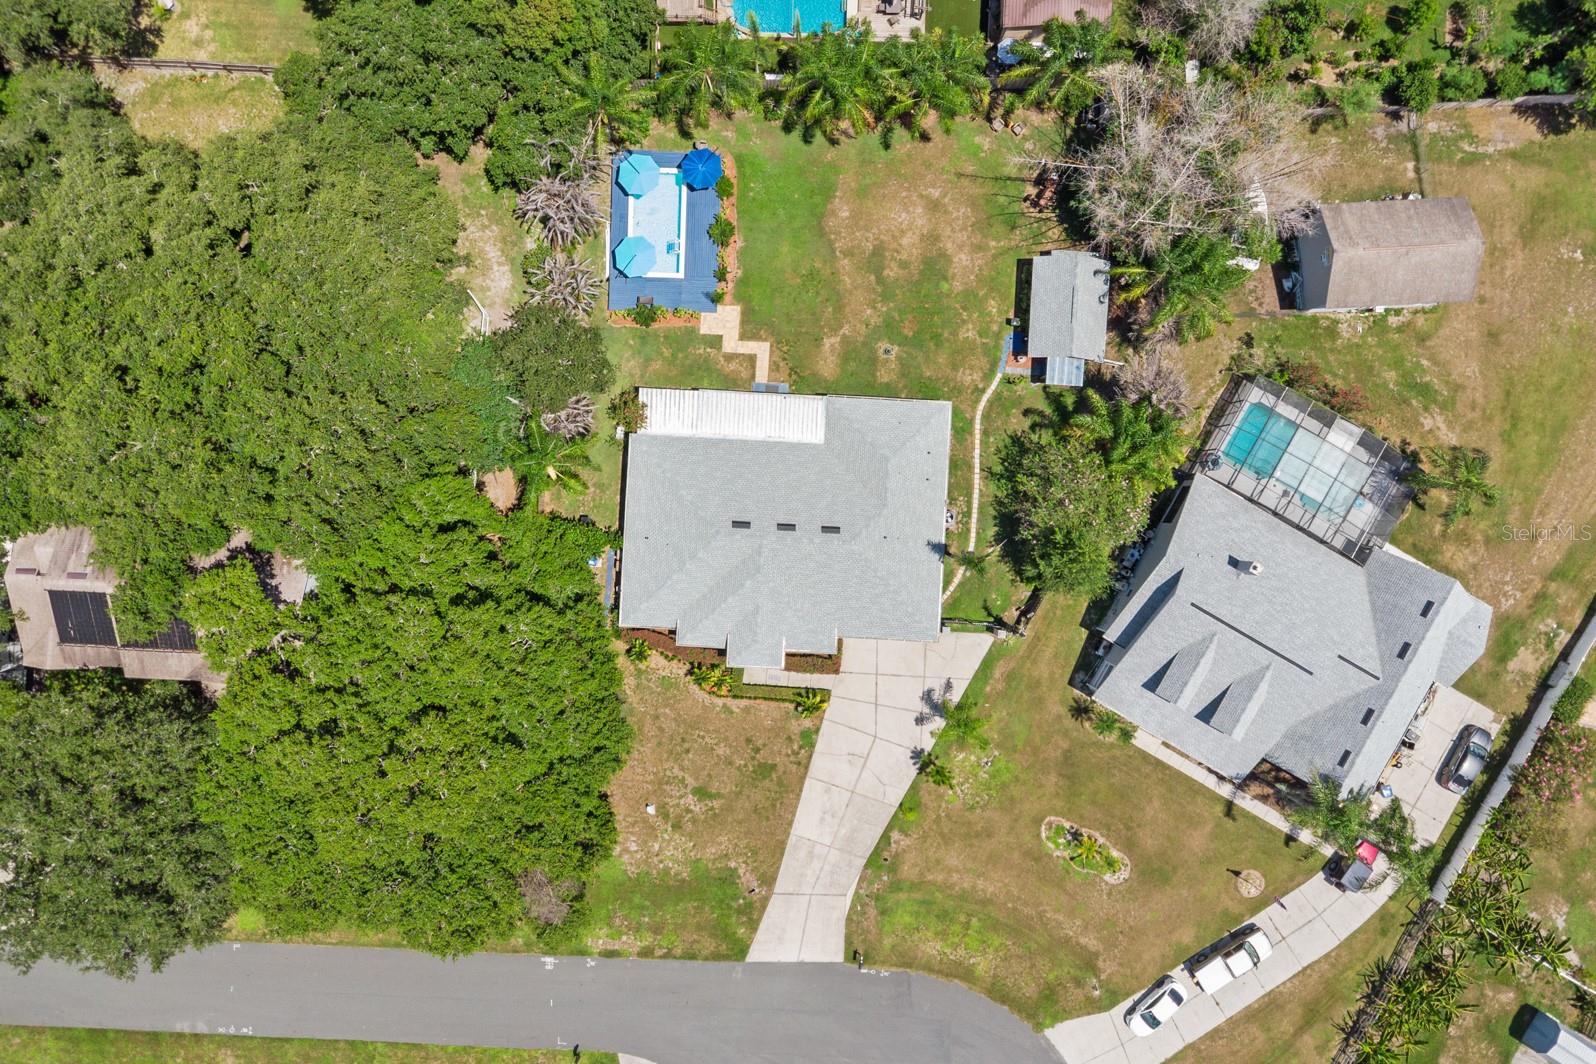
Welcome to this spacious 4-bedroom, 2-bath concrete block home situated on an almost half-acre, fully fenced lot with no HOA and plenty of room for vehicles, an RV, entertaining, and more. Major updates have already been taken care of, including a new roof in 2025, new A/C system in 2026, Frigidaire stainless steel appliance package (2024), quartz countertops (2024), and new engineered wood flooring in all bedrooms. One of the standout features is the detached guest suite/flex space, offering a large air-conditioned room with its own bathroom and kitchenette. It provides excellent flexibility for multigenerational living, an income producing rental, guests, a home office, studio, hobby space, or other uses. Outside, enjoy the semi-inground swimming pool and expansive private yard. The property is completely fenced on all sides and features wrought-iron automatic entry gates powered by solar. The oversized driveway provides parking for up to nine vehicles or space for an RV. Additional features include an air-conditioned garage with mini-split system, plus an exterior generator hookup and transfer switch for added convenience and preparedness. With no HOA, nearly half an acre of land, substantial recent upgrades, flexible detached living/work space, a pool, and exceptional parking, this property offers a combination of space, privacy, and versatility that is hard to find.
/u.realgeeks.media/topagentclermont/Brian_Scott_Smith_PA_(3).jpg)
Additional Information
- Taxes
- $6746
- Minimum Lease
- No Minimum
- Location
- Cul-De-Sac, Landscaped, Oversized Lot, Paved
- Community Features
- No Deed Restriction
- Property Description
- One Story
- Zoning
- ORS1
- Interior Layout
- Ceiling Fans(s), Eat-in Kitchen, High Ceilings, Kitchen/Family Room Combo, Open Floorplan, Solid Surface Counters, Split Bedroom, Walk-In Closet(s)
- Interior Features
- Ceiling Fans(s), Eat-in Kitchen, High Ceilings, Kitchen/Family Room Combo, Open Floorplan, Solid Surface Counters, Split Bedroom, Walk-In Closet(s)
- Floor
- Hardwood, Laminate, Tile
- Appliances
- Dishwasher, Disposal, Electric Water Heater, Microwave, Range
- Utilities
- Electricity Connected, Sewer Connected, Water Connected
- Heating
- Central
- Air Conditioning
- Central Air
- Exterior Construction
- Block, Stucco
- Roof
- Shingle
- Foundation
- Slab
- Pool
- Private
- Pool Type
- In Ground, Other
- Garage Carport
- 2 Car Garage
- Garage Spaces
- 2
- Garage Features
- Driveway, Garage Door Opener, Oversized, RV Access/Parking
- Flood Zone Code
- X
- Parcel ID
- 07-26-31-3374-0001-0460
- Legal Description
- HICKORY HOLLOW UNIT 3 PB 8 PG 32-33 LOT 46
Listing courtesy of CHEVON EATON. 321-210-4633
Mortgage Calculator
StellarMLS is the source of this information via Internet Data Exchange Program. All listing information is deemed reliable but not guaranteed and should be independently verified through personal inspection by appropriate professionals. Listings displayed on this website may be subject to prior sale or removal from sale. Availability of any listing should always be independently verified. Listing information is provided for consumer personal, non-commercial use, solely to identify potential properties for potential purchase. All other use is strictly prohibited and may violate relevant federal and state law. Data last updated on