8142 Tibet Butler Drive, Windermere, FL 34786
- $2,685,000
- 5
- BD
- 7
- BA
- 5,747
- SqFt




- List Price
- $2,685,000
- Status
- Active
- Days on Market
- 1
- MLS#
- O6439814
- Property Style
- Single Family
- Architectural Style
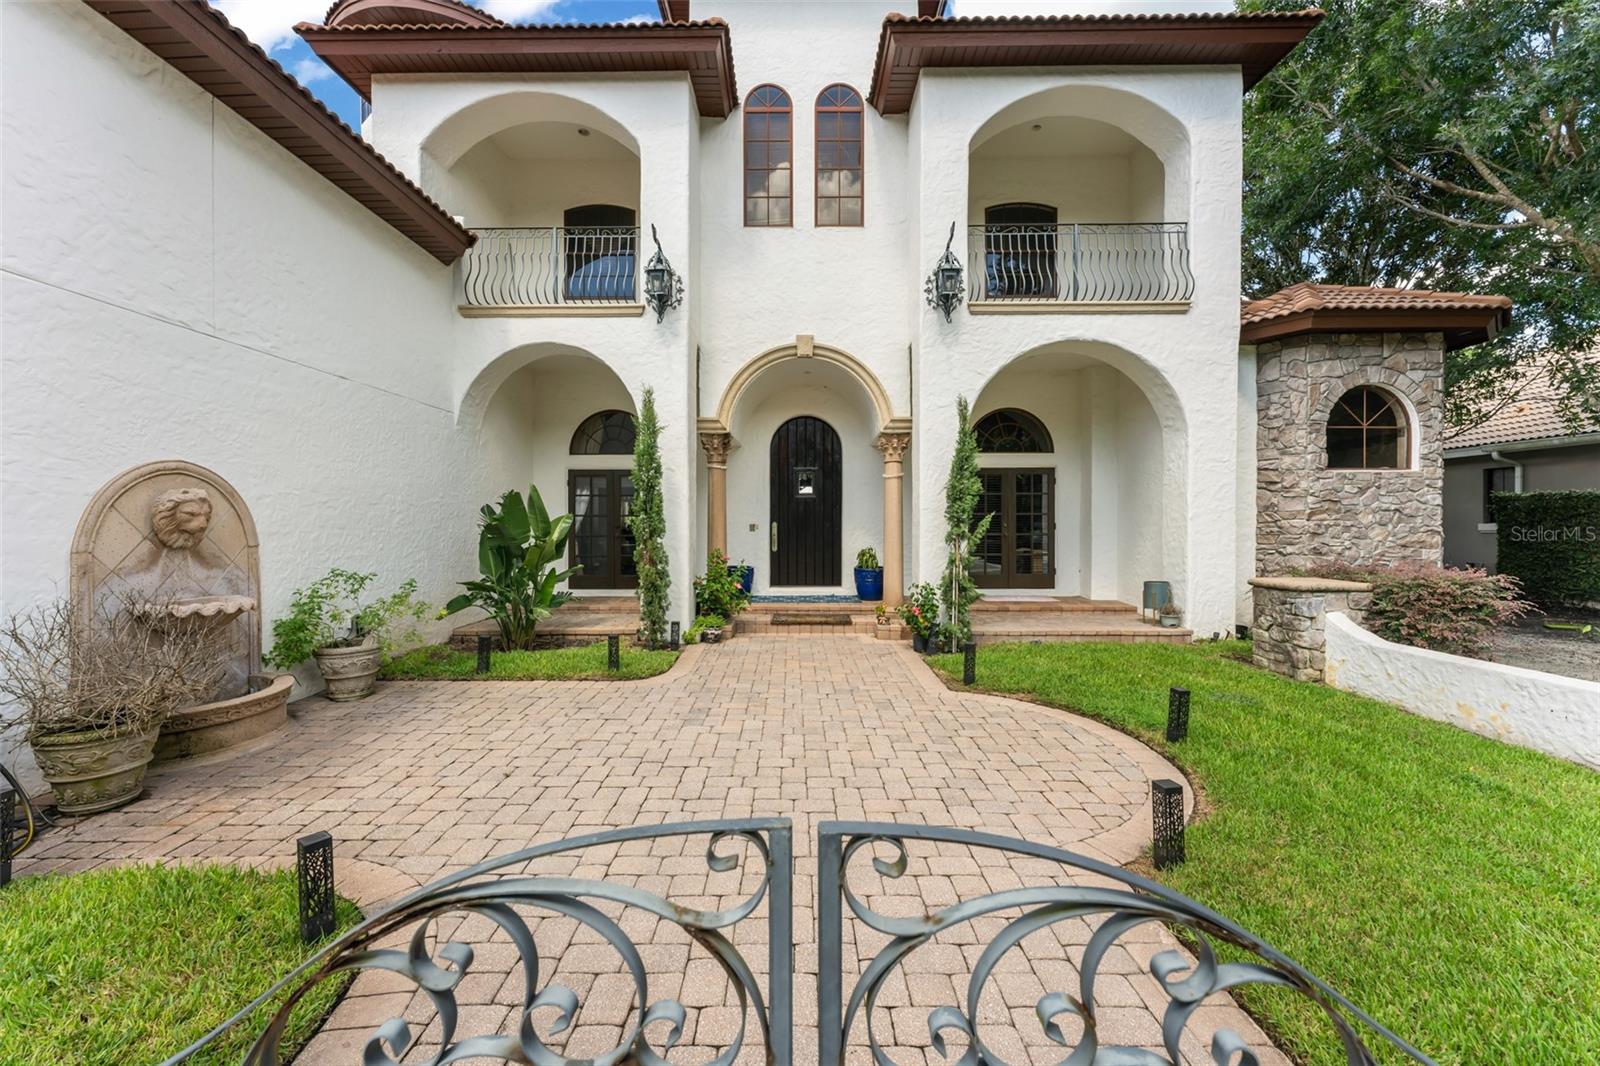
- Mediterranean
- Year Built
- 2003
- Bedrooms
- 5
- Bathrooms
- 7
- Baths Half
- 1
- Living Area
- 5,747
- Lot Size
- 17,348
- Acres
- 0.40
- Total Acreage
- 1/4 to less than 1/2
- Legal Subdivision Name
- Keenes Pointe
- MLS Area Major
- Windermere
Property Description
Expansive golf course and water views abound from this impressive Keene’s Pointe estate residence, located on the 3rd green of the renowned Jack Nicklaus Signature Golf Course. Be welcomed by a grand foyer that flows seamlessly into a formal dining room: a refined, inviting space that blends timeless architectural character with luxury finishes. Framed by exposed wood beams, arched wall details, and wrought iron accents, the room feels warm yet grand. Nearby, the living room offers a more relaxed ambiance that elevates everyday living while providing a sophisticated backdrop for entertaining. An expansive primary bedroom and bathroom suite, office, and pool bath are located off the foyer. The chef’s kitchen feature stainless steel appliances—including a double oven and built in refrigerator—that create a seamless, upscale workflow, while the adjacent breakfast nook provides a sunlit place to enjoy morning coffee. A secondary suite on the first floor is perfect for visiting guests. Three upstairs bedroom suites share a common space for homework or socializing and a large bonus room with bar and balcony is a favorite place to entertain friends. A designated home theater is perfect for relaxing while enjoying favorite shows. Outside is a summer kitchen, fireplace, and lounge area for enjoying the Florida weather. The large resort-style pool and spa with waterfall complete the setting. Home is located across the street from the golf course driving range. Residents of Keene’s Pointe enjoy a sought-after country club lifestyle, with optional membership to the Golden Bear Club offering championship golf, tennis, dining, and a vibrant social calendar—making this one of Central Florida’s most desirable places to call home.
/u.realgeeks.media/topagentclermont/Brian_Scott_Smith_PA_(3).jpg)
Additional Information
- Taxes
- $22781
- Minimum Lease
- 8-12 Months
- HOA Fee
- $3,578
- HOA Payment Schedule
- Annually
- Maintenance Includes
- Guard - 24 Hour, Common Area Taxes, Private Road
- Location
- Level, Near Golf Course, On Golf Course, Sidewalk, Paved
- Community Features
- Deed Restrictions, Gated Community - Guard, Golf, Park, Playground, Sidewalks, Special Community Restrictions, Golf Community
- Property Description
- Two Story
- Zoning
- P-D
- Interior Layout
- Built-in Features, Cathedral Ceiling(s), Eat-in Kitchen, High Ceilings, Kitchen/Family Room Combo, Open Floorplan, Primary Bedroom Main Floor, Solid Wood Cabinets, Stone Counters, Tray Ceiling(s), Vaulted Ceiling(s), Walk-In Closet(s), Window Treatments
- Interior Features
- Built-in Features, Cathedral Ceiling(s), Eat-in Kitchen, High Ceilings, Kitchen/Family Room Combo, Open Floorplan, Primary Bedroom Main Floor, Solid Wood Cabinets, Stone Counters, Tray Ceiling(s), Vaulted Ceiling(s), Walk-In Closet(s), Window Treatments
- Floor
- Brick, Carpet, Marble, Other, Travertine, Wood
- Appliances
- Bar Fridge, Built-In Oven, Convection Oven, Dishwasher, Disposal, Exhaust Fan, Gas Water Heater, Microwave, Refrigerator, Wine Refrigerator
- Utilities
- BB/HS Internet Available, Cable Connected, Electricity Connected
- Heating
- Central, Zoned
- Air Conditioning
- Central Air, Zoned
- Fireplace Description
- Family Room, Other, Wood Burning
- Exterior Construction
- Block, Stone
- Exterior Features
- Balcony, Lighting, Outdoor Grill, Outdoor Kitchen
- Roof
- Tile
- Foundation
- Slab
- Pool
- Private
- Pool Type
- Child Safety Fence, Heated, In Ground, Lighting, Salt Water, Screen Enclosure
- Garage Carport
- 4 Car Garage
- Garage Spaces
- 4
- Garage Features
- Driveway, Garage Door Opener, Garage Faces Side, Guest
- Garage Dimensions
- 30x56
- Elementary School
- Windermere Elem
- Middle School
- Bridgewater Middle
- High School
- Windermere High School
- Fences
- Fenced
- Water Name
- Lake Burden
- Water Extras
- Boat Ramp - Private, Skiing Allowed
- Water View
- Pond
- Water Access
- Lake, Lake - Chain of Lakes
- Pets
- Allowed
- Flood Zone Code
- X
- Parcel ID
- 28-23-29-4075-04-250
- Legal Description
- KEENES POINTE UNIT 2 42/116 LOT 425
Listing courtesy of STOCKWORTH REALTY GROUP. 407-909-5900
Mortgage Calculator
StellarMLS is the source of this information via Internet Data Exchange Program. All listing information is deemed reliable but not guaranteed and should be independently verified through personal inspection by appropriate professionals. Listings displayed on this website may be subject to prior sale or removal from sale. Availability of any listing should always be independently verified. Listing information is provided for consumer personal, non-commercial use, solely to identify potential properties for potential purchase. All other use is strictly prohibited and may violate relevant federal and state law. Data last updated on